Welcome to a private luxury estate in Webster County, Missouri-Rein Valley. Set on 81.45+/- acres less than three miles north of Rogersville, this luxury estate was built with a clear purpose: private without being remote, functional without sacrificing appearance, and designed for the home and land to work together seamlessly.A gated entrance leads into a long, tree-lined paved drive that gradually opens to a home and surrounding acreage. Quiet, clean, and built with intention, it sets the tone from the moment you arrive.The custom-built home offers 6,800+/- square feet of living space positioned to take full advantage of the property, with views across rolling pasture, a manicured valley, and scattered timber. Inside, the layout is open, comfortable, and full of natural light, with large windows that keep the home connected to the land around it. The home was built to be lived in, not just looked at.Featuring four bedrooms, four full bathrooms, one half bath, and a three-car garage, the open floor plan is designed for everyday living and entertaining. The primary suite overlooks the 20x40 infinity swimming pool and the valley beyond. Every bedroom includes walk-in closets. The walkout basement offers an open floor concept, a gym, and direct access to the pool area, making the lower level a true extension of the outdoor living space.The infinity pool stretches toward the valley as a natural focal point, tying the home to the land. A pergola and fire pit offer a place to wind down in the evenings, while the screened-in outdoor kitchen makes it easy to enjoy the setting year-round.A 60' x 80' detached shop provides exceptional storage and versatility. Designed to accommodate two full-size motor coaches, the building also offers ample space for collector vehicles, trailers, equipment, or workshop use. Whether you're an RV enthusiast, car collector, or simply need substantial storage space, this impressive building is well suited for a variety of uses.
Active
Price increase: $1.6M (6/5)
$3,780,000
2632 State Highway B, Rogersville, MO 65742
4beds
6,898sqft
:
Get pre-qualified$25,237/mo
Single Family Residence
Built in 2006
81.45 Acres Lot
$3,462,800 Zestimate®
$548/sqft
$-- HOA
What's special
Three-car garageGated entranceLong tree-lined paved driveFour bedrooms
- 34 days |
- 929 |
- 47 |
Zillow last checked:
Listing updated:
Listed by:
Bradley Nelson 417-340-1444,
Smalltown Hunting Properties & Real Estate
Source: SOMOMLS as distributed by MLS GRID,MLS#: 60326985
Facts & features
Interior
Bedrooms & bathrooms
- Bedrooms: 4
- Bathrooms: 5
- Full bathrooms: 4
- 1/2 bathrooms: 1
Rooms
- Room types: Bedroom, Wine Cellar, Pantry, Foyer, Exercise Room, Living Areas (2), Office, Recreation Room, Living Room, Family Room, Master Bedroom
Heating
- Central, Propane
Cooling
- Central Air
Appliances
- Included: Dishwasher, Propane Water Heater, Free-Standing Propane Oven, Commercial Grade, Exhaust Fan, Microwave, Refrigerator, Disposal
- Laundry: W/D Hookup
Features
- High Speed Internet, High Ceilings, Soaking Tub, Marble Counters, Beamed Ceilings, Walk-In Closet(s), Walk-in Shower, Sound System
- Flooring: Hardwood
- Windows: Double Pane Windows
- Basement: Walk-Out Access,Exterior Entry,Storage Space,Interior Entry,Finished,Full
- Attic: Access Only:No Stairs,Pull Down Stairs
- Has fireplace: Yes
- Fireplace features: Bedroom, Propane, Gas, Living Room
Interior area
- Total structure area: 6,898
- Total interior livable area: 6,898 sqft
- Finished area above ground: 4,330
- Finished area below ground: 2,568
Property
Parking
- Total spaces: 3
- Parking features: Circular Driveway, Heated Garage, Driveway
- Attached garage spaces: 3
- Has uncovered spaces: Yes
Features
- Levels: Two
- Stories: 2
- Patio & porch: Patio, Deck
- Exterior features: Rain Gutters, Gas Grill
- Has private pool: Yes
- Pool features: In Ground, Private
- Fencing: Cross Fenced,Metal,Pipe/Steel
- Has view: Yes
- View description: Valley
- Waterfront features: Pond
Lot
- Size: 81.45 Acres
- Features: Split Possible, Paved, Horses Allowed, Pasture, Landscaped, Easements, Acreage
Details
- Additional parcels included: 20-3.0-07-000-000-014.02020-3.0-07-000-000-023.00020-3.0-07-000-000-013.000
- Parcel number: 203.007000000001.000
- Other equipment: Generator
- Horses can be raised: Yes
Construction
Type & style
- Home type: SingleFamily
- Architectural style: French Provincial
- Property subtype: Single Family Residence
Materials
- Stone
Condition
- Year built: 2006
Utilities & green energy
- Sewer: Septic Tank
- Water: Private
Community & HOA
Community
- Security: Smoke Detector(s)
- Subdivision: Webster-Not in List
Location
- Region: Rogersville
Financial & listing details
- Price per square foot: $548/sqft
- Tax assessed value: $671,000
- Annual tax amount: $8,083
- Date on market: 6/21/2026
- Listing terms: Cash,Conventional
- Road surface type: Asphalt, Concrete
Estimated market value
$3,462,800
$3.29M - $3.64M
$4,674/mo
Price history
| Date | Event | Price |
|---|---|---|
| 6/5/2026 | Price change | $3,780,000+71.8%$548/sqft |
Source: REALSTACK #104180 Report a problem | ||
| 6/2/2026 | Pending sale | $2,200,000$319/sqft |
Source: REALSTACK #106692 Report a problem | ||
| 5/29/2026 | Price change | $2,200,000-63.2%$319/sqft |
Source: REALSTACK #106692 Report a problem | ||
| 5/28/2026 | Price change | $5,980,000$867/sqft |
Source: REALSTACK #104180 Report a problem | ||
| 4/29/2026 | Listed for sale | -- |
Source: REALSTACK #104180 Report a problem | ||
Public tax history
| Year | Property taxes | Tax assessment |
|---|---|---|
| 2024 | $7,424 +11604.9% | $125,710 +11024.8% |
| 2023 | $63 -2.3% | $1,130 |
| 2022 | $65 +0.2% | $1,130 |
| 2021 | $65 +4% | $1,130 +6.6% |
| 2020 | $62 +0.1% | $1,060 |
| 2019 | $62 +6.8% | $1,060 -1.9% |
| 2018 | $58 | $1,080 |
| 2017 | $58 +6.4% | $1,080 +5.9% |
| 2016 | $55 | $1,020 |
| 2015 | $55 +980.9% | $1,020 -95.2% |
| 2012 | $5 | $21,400 |
| 2010 | -- | $21,400 |
Find assessor info on the county website
Monthly payment
Est. payment
Payment breakdown
Explore the cost of this home by adjusting the details. Changes won't be saved.Climate risks
Neighborhood: 65742
Nearby schools
GreatSchools rating
- 9/10Logan-Rogersville Upper Elementary SchoolGrades: 4-6Distance: 2.2 mi
- 7/10Logan-Rogersville Middle SchoolGrades: 7-8Distance: 3.8 mi
- 7/10Logan-Rogersville High SchoolGrades: 9-12Distance: 3.9 mi
Schools provided by the listing agent
- Elementary: Rogersville
- Middle: Rogersville
- High: Rogersville
Source: SOMOMLS as distributed by MLS GRID. This data may not be complete. We recommend contacting the local school district to confirm school assignments for this home.
- $2,200,00031.47 Acres2636 State Highway B, Rogersville, MO 65742Pending

- $311,400-- bd-- ba1.5k sqft2482 State Highway B, Rogersville, MO 65742Off Market
- $458,5003 bd3 ba2.9k sqft2526 State Highway B, Rogersville, MO 65742Off Market
- $6,800-- bd1 ba-- sqft2632 State Highway B, Rogersville, MO 65742Off Market
- $800-- bd-- ba-- sqft2632 State Highway B, Rogersville, MO 65742Off Market
- $400-- bd-- ba-- sqft2632 State Highway B, Rogersville, MO 65742Off Market
- $994,8008 bd6 ba6.6k sqft4 Century Farm Rd, Rogersville, MO 65742Off Market
- $900-- bd-- ba-- sqft4 Century Farm Rd, Rogersville, MO 65742Off Market
A local agent can set up tours, give advice and negotiate with sellers.
Similar homes
- $3,500,0005 bd6 ba6.8k sqft3831 S Royal Crest Lane, Rogersville, MO 65742Active

 MLS ID #60321765, Holt Homes Group, Keller Williams Local. SOMOMLS as distributed by MLS GRID
 - $2,449,9994 bd4 ba5.1k sqft7353 E Farm Road 148, Rogersville, MO 65742Active
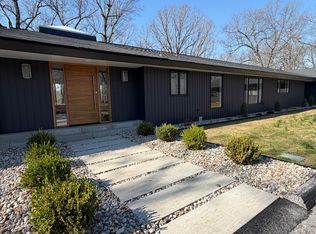 MLS ID #60319148, Jessica Wooldridge, Alpha Realty MO, LLC. SOMOMLS as distributed by MLS GRID
 - $3,245,0005 bd8 ba9.9k sqft1690 S Royal Drive, Springfield, MO 65809Active
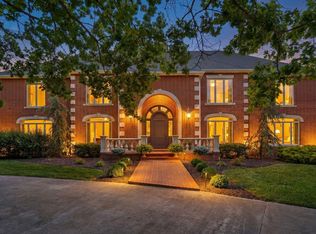 MLS ID #60323104, Mia Davis, Murney Associates - Primrose. SOMOMLS as distributed by MLS GRID
 - $3,500,0006 bd7 ba5.3k sqft1318 S Jones Mill Lane, Springfield, MO 65809Active
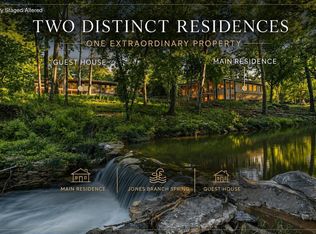 MLS ID #60326616, Adam Graddy, Keller Williams Local. SOMOMLS as distributed by MLS GRID
 - $3,295,0007 bd11 ba10k sqft5147 S Farm Road 181, Springfield, MO 65804ActiveMLS ID #60316658, Emily I. Johnson, House Theory Realty. SOMOMLS as distributed by MLS GRID
- $1,950,0004 bd5 ba6.7k sqft3936 E Glen Abbey Drive, Springfield, MO 65809ActiveMLS ID #60329129, Adam Graddy, Keller Williams Local. SOMOMLS as distributed by MLS GRID
- $2,800,0005 bd7 ba7.4k sqft318 S Farm Road 193, Springfield, MO 65809ActiveMLS ID #60319529, Paulina Najbar, Keller Williams Local. SOMOMLS as distributed by MLS GRID
- $2,295,0004 bd7 ba8.8k sqft2907 S Ridgewood Lane, Springfield, MO 65809ActiveMLS ID #60313026, Patrick J Murney, Murney Associates - Primrose. SOMOMLS as distributed by MLS GRID
- $2,995,0005 bd7 ba8.4k sqft3865 E Eaglescliffe Drive, Springfield, MO 65809ActiveMLS ID #60322544, Avery Grant, Alpha Realty MO, LLC. SOMOMLS as distributed by MLS GRID
- $2,575,0005 bd7 ba10k sqft4818 S Landon Court, Springfield, MO 65810ActiveMLS ID #60314968, Michelle Cantrell, Cantrell Real Estate. SOMOMLS as distributed by MLS GRID
- $2,550,0004 bd3 ba4.8k sqftRoute 3 Box 444, Ava, MO 65608For SaleMLS ID # 60308024, Dustin Lewis. REALSTACK
- $2,499,9003 bd3 ba3.8k sqft1781 W Blue Springs Road, Nixa, MO 65714ActiveMLS ID #60325497, Scott Rose, Murney Associates - Primrose. SOMOMLS as distributed by MLS GRID
- $2,225,0005 bd5 ba8.6k sqft700 N Farm Road 193, Springfield, MO 65802ActiveMLS ID #60305072, Langston Group, Murney Associates - Primrose. SOMOMLS as distributed by MLS GRID
