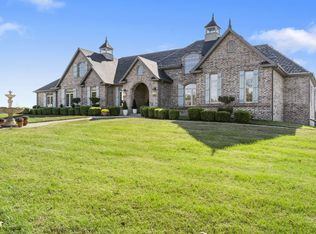
Exceptional home with the features and finishes expected of an executive acreage property. Ten PRIVATE acres, conveniently located just east of Springfield in the Logan Rogersville school district. Tucked away at the end of the circle drive is the beautiful brick and stone home featuring five garage bays. An in ground sprinkler system has been installed to water the beautiful landscaping. Inside you will discover a warm and inviting home that has been fully renovated with care, quality and attention to detail. Hardwood flooring, beams, built in cabinetry, natural lighting, and plenty of space for living. The kitchen is functional, spacious and features a Cafe Series GE six burner gas range and Cafe wall oven, two sinks, warming drawer, and an additional wall oven. Formal dining room in addition to the kitchen/dining area. The primary suite is a wing of the home with a hallway allowing access to the bedroom (with fireplace), closet and bathroom. The primary bathroom features two water closets, walk-in shower, and a soaking tub with jets. The bathroom leads to a sunroom, from that room use a spiral staircase to access the gym and dry sauna. Downstairs you will find a large living area, full kitchen, three additional bedrooms, two and a half baths, wine cellar, and several multi-purpose rooms (don't miss the Murphy bed). The large deck and recent addition of a beautiful patio area with a custom fireplace make the backyard perfect for entertaining or simply enjoying nature. Two different fenced sections of the yard for pets along with a kennel run in the detached garage. The detached garage is heated on the main level, includes a full bathroom and walk up storage area on the second level. The acreage is treed, private and abundant with wildlife. This property is truly exceptional and offers a peaceful sanctuary to the next owner. Schedule a showing today, it is a joy to see!
Active
$1,750,000
5525 S Farm Road 219, Rogersville, MO 65742
6beds
7,214sqft
Single Family Residence
Built in 1999
10 Acres Lot
$1,624,100 Zestimate®
$243/sqft
$-- HOA
What's special
Five garage baysWarm and inviting homeLarge deckMurphy bedTwo sinksNatural lightingSeveral multi-purpose rooms
- 44 days |
- 792 |
- 51 |
Zillow last checked:
Listing updated:
Listed by:
J.R. Hutcheson 417-350-8333,
Murney Associates - Primrose,
Lauren Hutcheson Brooke 417-379-2272,
Murney Associates - Primrose
Source: SOMOMLS as distributed by MLS GRID,MLS#: 60328612
Facts & features
Interior
Bedrooms & bathrooms
- Bedrooms: 6
- Bathrooms: 7
- Full bathrooms: 5
- 1/2 bathrooms: 2
Rooms
- Room types: Bedroom, Den, Sauna, Sun Room, Exercise Room, Wine Cellar, Bonus Room, Kitchen- 2nd, Living Areas (3+), Office, Workshop, Family Room, Master Bedroom
Heating
- Forced Air, Propane
Cooling
- Attic Fan, Central Air
Appliances
- Included: Dishwasher, Propane Cooktop, Warming Drawer, Built-In Electric Oven, Exhaust Fan, Refrigerator, Microwave, Disposal
- Laundry: W/D Hookup
Features
- Quartz Counters, Internet - Fiber Optic, Soaking Tub, Granite Counters, Beamed Ceilings, Walk-In Closet(s), Walk-in Shower, Wired for Sound, Sound System, Central Vacuum, Wet Bar, High Speed Internet
- Flooring: Carpet, Tile, Hardwood
- Basement: Finished,Full
- Has fireplace: Yes
- Fireplace features: Wood Burning, Propane
Interior area
- Total structure area: 7,214
- Total interior livable area: 7,214 sqft
- Finished area above ground: 3,931
- Finished area below ground: 3,283
Property
Parking
- Total spaces: 5
- Parking features: Circular Driveway, Garage Faces Rear
- Attached garage spaces: 5
- Has uncovered spaces: Yes
Features
- Levels: One
- Stories: 1
- Patio & porch: Patio, Covered, Deck
- Has spa: Yes
- Spa features: Bath
- Fencing: Full
Lot
- Size: 10 Acres
- Features: Acreage, Horses Allowed
Details
- Additional structures: Shed(s), Kennel/Dog Run
- Parcel number: 2020300032
- Other equipment: Generator
- Horses can be raised: Yes
Construction
Type & style
- Home type: SingleFamily
- Architectural style: Traditional
- Property subtype: Single Family Residence
Materials
- Brick, Stone
- Roof: Composition
Condition
- Year built: 1999
Utilities & green energy
- Sewer: Septic Tank
- Water: Private
Community & HOA
Community
- Security: Security System
- Subdivision: Greene-Not in List
Location
- Region: Rogersville
Financial & listing details
- Price per square foot: $243/sqft
- Tax assessed value: $1,002,600
- Annual tax amount: $10,747
- Date on market: 7/10/2026
- Listing terms: Cash,Conventional
- Road surface type: Asphalt
Estimated market value
$1,624,100
$1.54M - $1.71M
$4,865/mo
Price history
| Date | Event | Price |
|---|---|---|
| 7/10/2026 | Listed for sale | $1,750,000+118.8%$243/sqft |
Source:  SOMOMLS as distributed by MLS GRID #60328612 Report a problem SOMOMLS as distributed by MLS GRID #60328612 Report a problem | ||
| 6/12/2017 | Sold | -- |
Source: Agent Provided Report a problem | ||
| 5/5/2017 | Pending sale | $799,900$111/sqft |
Source: Keller Williams #60078241 Report a problem | ||
| 5/5/2017 | Listed for sale | $799,900$111/sqft |
Source: Keller Williams #60078241 Report a problem | ||
| 3/2/2017 | Listing removed | $799,900$111/sqft |
Source: Keller Williams - Greater Springfield #60061403 Report a problem | ||
| 12/8/2016 | Price change | $799,900-5.9%$111/sqft |
Source: Keller Williams - Greater Springfield #60061403 Report a problem | ||
| 9/14/2016 | Price change | $849,900-4.5%$118/sqft |
Source: Keller Williams - Greater Springfield #60061403 Report a problem | ||
| 8/29/2016 | Listed for sale | $889,900-1.1%$123/sqft |
Source: Keller Williams #60061403 Report a problem | ||
| 5/12/2016 | Listing removed | $899,900$125/sqft |
Source: Keller Williams - Greater Springfield #60025564 Report a problem | ||
| 3/5/2015 | Price change | $899,900-10%$125/sqft |
Source: Greater Springfield LLC #60012788 Report a problem | ||
| 11/7/2014 | Listed for sale | $1,000,000+0.1%$139/sqft |
Source: Greater Springfield LLC #60012788 Report a problem | ||
| 6/17/2014 | Listing removed | $999,000$138/sqft |
Source: Jim Hutcheson, REALTORS #11309237 Report a problem | ||
| 6/27/2013 | Price change | $999,000-9.2%$138/sqft |
Source: Jim Hutcheson, REALTORS #1309237 Report a problem | ||
| 11/13/2011 | Listed for sale | $1,100,000-12%$152/sqft |
Source: Active Website #1115179 Report a problem | ||
| 7/6/2011 | Listing removed | $1,250,000$173/sqft |
Source: Vanguard, Realtors #1100150 Report a problem | ||
| 6/27/2010 | Listed for sale | $1,250,000$173/sqft |
Source: Coldwell Banker - Vanguard #1010942 Report a problem | ||
Public tax history
| Year | Property taxes | Tax assessment |
|---|---|---|
| 2025 | $10,747 -4.5% | $190,490 +0.2% |
| 2024 | $11,258 +5.4% | $190,100 |
| 2023 | $10,683 +14.8% | $190,100 +17.8% |
| 2022 | $9,306 +0.1% | $161,350 |
| 2021 | $9,300 +7.9% | $161,350 +10.9% |
| 2020 | $8,617 +17.2% | $145,500 +7.6% |
| 2018 | $7,354 -27.1% | $135,190 -28% |
| 2017 | $10,082 | $187,760 |
| 2016 | $10,082 | $187,760 |
| 2015 | $10,082 +0.1% | $187,760 -4.2% |
| 2014 | $10,071 | $196,040 -1.4% |
| 2012 | -- | $198,800 |
| 2011 | -- | $198,800 +38% |
| 2010 | -- | $144,080 +16.1% |
| 2006 | $4,176 | $124,150 |
| 2005 | $4,176 +8.4% | $124,150 +44.9% |
| 2004 | $3,853 +0.3% | $85,670 |
| 2003 | $3,841 +9.7% | $85,670 |
| 2002 | $3,500 -9.2% | $85,670 |
| 2001 | $3,856 | $85,670 |
Find assessor info on the county website
Monthly payment
Est. payment
Payment breakdown
Explore the cost of this home by adjusting the details. Changes won't be saved.Climate risks
Neighborhood: 65742
Nearby schools
GreatSchools rating
- 4/10Logan-Rogersville Elementary SchoolGrades: 2-3Distance: 2.5 mi
- 7/10Logan-Rogersville Middle SchoolGrades: 7-8Distance: 2.1 mi
- 7/10Logan-Rogersville High SchoolGrades: 9-12Distance: 2 mi
Schools provided by the listing agent
- Elementary: Rogersville
- Middle: Rogersville
- High: Rogersville
Source: SOMOMLS as distributed by MLS GRID. This data may not be complete. We recommend contacting the local school district to confirm school assignments for this home.
- $549,8003 bd2 ba2k sqft5573 S Farm Road 219, Rogersville, MO 65742Off Market
- $1,310,0005 bd5 ba5.3k sqft5598 S Farm Road 219, Rogersville, MO 65742Off Market
- $221,4002 bd1 ba1.5k sqft5635 S Farm Road 219, Rogersville, MO 65742Off Market
- $690,2005 bd3 ba4.4k sqft5450 S Farm Road 219, Rogersville, MO 65742Off Market
- $340,3002 bd2 ba2.5k sqft5697 S Farm Road 219, Rogersville, MO 65742Off Market
- $--2 bd1 ba896 sqft6998 E Farm Road 182, Rogersville, MO 65742Sold
- $734,7004 bd2 ba2.4k sqft6775 E Farm Road 186, Rogersville, MO 65742Off Market
- $399,7003 bd3 ba1.7k sqft6633 E McKenzie Ln, Rogersville, MO 65742Off Market
A local agent can set up tours, give advice and negotiate with sellers.
Similar homes
- $1,679,0005 bd5 ba6.4k sqft9386 E Maple Ridge Lane, Strafford, MO 65757Active
 MLS ID #60332071, George A Martinov, ReeceNichols - Springfield. SOMOMLS as distributed by MLS GRID
 - $1,400,0004 bd3 ba3.8k sqft5076 E Farm Road 174, Rogersville, MO 65742Active
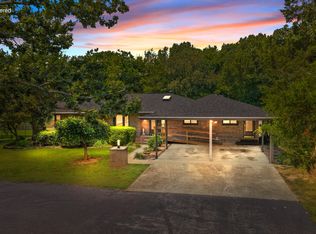 MLS ID #60330812, Jaime L. Looney, Murney Associates - Primrose. SOMOMLS as distributed by MLS GRID
 - $895,0005 bd5 ba5.9k sqft5313 S Farm Road 241, Rogersville, MO 65742Active
 MLS ID #60328435, EA Group, Keller Williams Local. SOMOMLS as distributed by MLS GRID
 - $1,250,0006 bd4 ba7.3k sqft4069 State Highway 125 N, Sparta, MO 65753Active
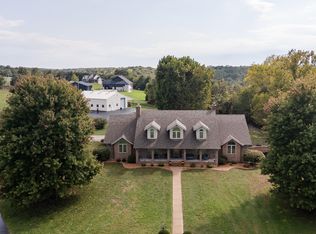 MLS ID #60331870, Jordan Chubb, EXP Realty LLC. SOMOMLS as distributed by MLS GRID
 - $1,800,0004 bd5 ba6.7k sqft3936 E Glen Abbey Drive, Springfield, MO 65809ActiveMLS ID #60329129, Adam Graddy, Keller Williams Local. SOMOMLS as distributed by MLS GRID
- $2,100,0005 bd5 ba6.1k sqft210 Whispery Lane, Ozark, MO 65721ActiveMLS ID #60329422, Rob Clay, Alpha Realty MO, LLC. SOMOMLS as distributed by MLS GRID
- $1,750,0004 bd5 ba5.1k sqft4671 E Beaux Creek Lane, Springfield, MO 65809ActiveMLS ID #60321655, Adam Graddy, Keller Williams Local. SOMOMLS as distributed by MLS GRID
- $1,650,0006 bd5 ba7.1k sqft2262 N Polo Lane, Springfield, MO 65802ActiveMLS ID #60323805, Andy J Trussell, Murney Associates - Primrose. SOMOMLS as distributed by MLS GRID
- $1,650,0005 bd5 ba4.1k sqft9450 E Fireside Lane, Strafford, MO 65757ActiveMLS ID #60326983, Whitney Clements, Murney Associates - Primrose. SOMOMLS as distributed by MLS GRID
- $1,375,0005 bd6 ba7k sqft5261 S Applecross Way, Springfield, MO 65809ActiveMLS ID #60330144, Nathan Keene, Alpha Realty MO, LLC. SOMOMLS as distributed by MLS GRID
- $1,699,9007 bd6 ba9k sqft1646 W Caleb Court, Springfield, MO 65810ActiveMLS ID #60325503, 417 Sister Team, Sturdy Real Estate. SOMOMLS as distributed by MLS GRID
- $1,499,9004 bd4 ba6.1k sqft1722 W Inman Road, Nixa, MO 65714ActiveMLS ID #60329713, Adam Graddy, Keller Williams Local. SOMOMLS as distributed by MLS GRID
- $1,349,0005 bd5 ba6.3k sqft5418 S Castlebay Drive, Springfield, MO 65809ActiveMLS ID #60325739, Faunlee Harle, AMAX Real Estate. SOMOMLS as distributed by MLS GRID
- $1,150,0004 bd4 ba4.7k sqft5325 E Farm Rd 142, Springfield, MO 65809ActiveMLS ID #60328722, Adam Graddy, Keller Williams Local. SOMOMLS as distributed by MLS GRID
- $2,449,9994 bd4 ba5.1k sqft7353 E Farm Road 148, Rogersville, MO 65742ActiveMLS ID #60319148, Jessica Wooldridge, Alpha Realty MO, LLC. SOMOMLS as distributed by MLS GRID
- $875,0005 bd5 ba5k sqft3248 S Farm Road 203, Springfield, MO 65809Active w/ContingencyMLS ID #60326232, Heather L Landwer, Keller Williams Local. SOMOMLS as distributed by MLS GRID
- $1,550,0005 bd3 ba4k sqft1337 W Rosedale Road, Nixa, MO 65714ActiveMLS ID #60331314, Jason Massengale, Massengale Group - Keller Williams - Nixa. SOMOMLS as distributed by MLS GRID
- $2,295,0004 bd7 ba8.8k sqft2907 S Ridgewood Lane, Springfield, MO 65809ActiveMLS ID #60313026, Patrick J Murney, Murney Associates - Primrose. SOMOMLS as distributed by MLS GRID
- $1,600,0005 bd4 ba4.4k sqft1721 Jackson Spring Road, Ozark, MO 65721ActiveMLS ID #60319064, The Springfield Home Team, Keller Williams Local. SOMOMLS as distributed by MLS GRID
- $1,799,9006 bd4 ba3.7k sqft411/425 Lake Branch Road, Clever, MO 65631ActiveMLS ID #60326673, Lex Kozlov, Alpha Realty MO, LLC. SOMOMLS as distributed by MLS GRID
