Welcome to 9450 E Fireside Lane--an extraordinary estate nestled on 11 picturesque acres in Strafford. Thoughtfully transformed over the past several years, this stunning home seamlessly blends luxury, comfort, and functionality, creating a one-of-a-kind property that is truly move-in ready.The extensively remodeled main level showcases an open-concept design with high-end finishes throughout, highlighted by a beautiful primary suite addition that offers a private retreat you'll never want to leave. With 5 bedrooms and 4.5 bathrooms, there is plenty of space for family, guests, and entertaining.Step outside and enjoy everything this incredible property has to offer. The 11-acre setting features a large shop, a stocked pond perfect for fishing, and expansive outdoor living spaces designed for gathering. The oversized back patio provides the ideal backdrop for summer barbecues, holiday celebrations, or simply enjoying peaceful country views.Looking for even more potential? Don't miss the substantial unfinished space accessible from the back patio. Whether you envision a guest suite, separate living quarters, game room, golf simulator, home gym, or ultimate entertainment space, the possibilities are endless.Offering the perfect balance of modern luxury and country living, this remarkable property is ready for its next proud owners to call home.
Active
Price cut: $125K (9/11)
$1,525,000
9450 E Fireside Lane, Strafford, MO 65757
5beds
4,183sqft
Single Family Residence
Built in 2001
11.15 Acres Lot
$1,424,500 Zestimate®
$365/sqft
$42/mo HOA
What's special
Large shopHigh-end finishes throughoutOpen-concept designExtensively remodeled main level
- 124 days
- 384
- 28
Zillow last checked:
Listing updated:
Listed by:
Whitney Clements 417-343-5450,
Murney Associates - Primrose
Source: SOMOMLS as distributed by MLS GRID,MLS#: 60326983
Facts & features
Interior
Bedrooms & bathrooms
- Bedrooms: 5
- Bathrooms: 5
- Full bathrooms: 4
- 1/2 bathrooms: 1
Rooms
- Room types: Bedroom, John Deere, Exercise Room, Pantry, Living Areas (2), Mud Room, Family Room, Master Bedroom
Heating
- Forced Air, Propane
Cooling
- Central Air, Ceiling Fan(s), Zoned
Appliances
- Included: Dishwasher, Propane Cooktop, Propane Water Heater, Built-In Electric Oven, Microwave, Water Softener Owned, Refrigerator
- Laundry: In Basement, W/D Hookup
Features
- Wet Bar, High Ceilings, Quartz Counters, Internet - Fiber Optic, Walk-In Closet(s), Walk-in Shower, Sound System
- Flooring: Carpet, Hardwood
- Windows: Double Pane Windows
- Basement: Finished,Full
- Attic: Partially Finished,Pull Down Stairs
- Has fireplace: Yes
- Fireplace features: Living Room, Basement, Two or More, Wood Burning, Insert, Gas
Interior area
- Total structure area: 5,195
- Total interior livable area: 4,183 sqft
- Finished area above ground: 2,337
- Finished area below ground: 1,846
Property
Parking
- Total spaces: 4
- Parking features: Other, Storage, Oversized, Garage Faces Front, Garage Door Opener
- Attached garage spaces: 4
Features
- Levels: Two
- Stories: 2
- Patio & porch: Patio, Front Porch, Rear Porch, Covered, Deck
- Exterior features: Rain Gutters, Water Access
- Fencing: Partial,Wrought Iron
Lot
- Size: 11.15 Acres
- Features: Sprinklers In Front, Sprinklers In Rear, Acreage, Wooded/Cleared Combo, Mature Trees, Hilly, Dead End Street, Wooded, Landscaped
Details
- Parcel number: 1111400019
Construction
Type & style
- Home type: SingleFamily
- Property subtype: Single Family Residence
Materials
- Wood Siding, Stone
- Foundation: Poured Concrete
- Roof: Composition
Condition
- Year built: 2001
Utilities & green energy
- Sewer: Septic Tank
- Water: Private
Community & HOA
Community
- Security: Smoke Detector(s), Security System
- Subdivision: Greene-Not in List
HOA
- Services included: Snow Removal
- HOA fee: $500 annually
Location
- Region: Strafford
Financial & listing details
- Price per square foot: $365/sqft
- Tax assessed value: $821,600
- Annual tax amount: $8,226
- Date on market: 6/21/2026
- Road surface type: Asphalt
Estimated market value
$1,424,500
$1.35M - $1.50M
$4,291/mo
Price history
| Date | Event | Price |
|---|---|---|
| 9/11/2026 | Price change | $1,525,000-7.6%$365/sqft |
Source:  SOMOMLS as distributed by MLS GRID #60326983 Report a problem SOMOMLS as distributed by MLS GRID #60326983 Report a problem | ||
| 6/21/2026 | Listed for sale | $1,650,000+194.7%$394/sqft |
Source: SOMOMLS as distributed by MLS GRID #60326983 Report a problem | ||
| 3/12/2018 | Listing removed | $559,900$134/sqft |
Source: CJR Springfield #60091975 Report a problem | ||
| 2/27/2018 | Pending sale | $559,900$134/sqft |
Source: CJR Springfield #60091975 Report a problem | ||
| 10/7/2017 | Listed for sale | $559,900$134/sqft |
Source: CJR Carol Jones, REALTORS Springfield #60091975 Report a problem | ||
Public tax history
| Year | Property taxes | Tax assessment |
|---|---|---|
| 2025 | $8,227 +44.7% | $156,110 +49.9% |
| 2024 | $5,686 -0.7% | $104,160 |
| 2023 | $5,725 +24.8% | $104,160 +18.3% |
| 2022 | $4,587 +6.3% | $88,070 |
| 2021 | $4,317 -1.2% | $88,070 +0.5% |
| 2020 | $4,368 +0.5% | $87,670 +0.9% |
| 2018 | $4,346 +1.2% | $86,910 |
| 2017 | $4,293 | $86,910 |
| 2016 | $4,293 | $86,910 |
| 2015 | $4,293 +0.1% | $86,910 +0.6% |
| 2014 | $4,288 | $86,430 +3.7% |
| 2012 | -- | $83,370 |
| 2011 | -- | $83,370 +12.5% |
| 2010 | -- | $74,120 +89.3% |
| 2006 | -- | $39,160 |
| 2005 | -- | $39,160 -23.8% |
| 2004 | -- | $51,360 -0.3% |
| 2003 | -- | $51,490 |
Find assessor info on the county website
Monthly payment
Est. payment
Payment breakdown
Explore the cost of this home by adjusting the details. Changes won't be saved.Climate risks
Neighborhood: 65757
Nearby schools
Schools provided by the listing agent
- Elementary: Strafford
- Middle: Strafford
- High: Strafford
Source: SOMOMLS as distributed by MLS GRID. This data may not be complete. We recommend contacting the local school district to confirm school assignments for this home.

Similar homes
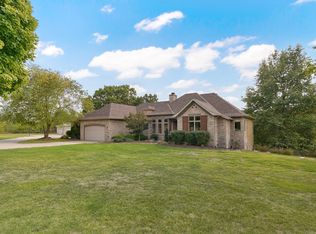
- $799,9006 bd5 ba4.2k sqft300 Buena Vista Parkway, Strafford, MO 65757Active

 MLS ID #60335353, Jim L Colton, Murney Associates - Primrose. SOMOMLS as distributed by MLS GRID
 - $1,799,0004 bd3 ba3k sqft801 N Farm Road 227, Strafford, MO 65757Active
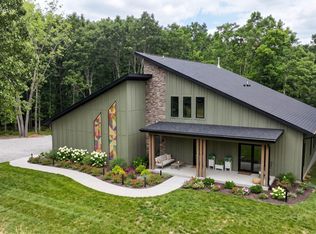 MLS ID #60332758, Langston Group, Murney Associates - Primrose. SOMOMLS as distributed by MLS GRID
 - $1,750,0004 bd5 ba5.1k sqft4671 E Beaux Creek Lane, Springfield, MO 65809Active
 MLS ID #60321655, Adam Graddy, Keller Williams Local. SOMOMLS as distributed by MLS GRID
 - $849,9004 bd4 ba4.5k sqft8105 N Farm Road 207, Strafford, MO 65757Active
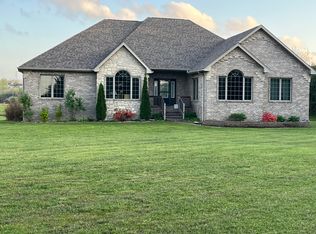 MLS ID #60325400, Scott R. Wolf, EXP Realty LLC. SOMOMLS as distributed by MLS GRID
 - $1,395,0005 bd5 ba5.5k sqft788 Rene Road, Nixa, MO 65714ActiveMLS ID #60335384, Scott Rose, Murney Associates - Primrose. SOMOMLS as distributed by MLS GRID
- $1,300,0003 bd4 ba3.3k sqft7058 E Farm Road 132, Springfield, MO 65802ActiveMLS ID #60332774, Brian R. Jared, Murney Associates - Primrose. SOMOMLS as distributed by MLS GRID
- $1,150,0005 bd5 ba5.7k sqft1132 N Farm Road 185, Springfield, MO 65802ActiveMLS ID #60327919, Adam Graddy, Keller Williams Local. SOMOMLS as distributed by MLS GRID
- $938,0003 bd3 ba3.1k sqft7962 N Cedar Springs Lane, Strafford, MO 65757ActiveMLS ID #60330008, Tania Shvets, ReeceNichols - Springfield. SOMOMLS as distributed by MLS GRID
- $1,098,0005 bd5 ba4.8k sqft330 River Rock Road, Ozark, MO 65721ActiveMLS ID #60332861, Brett Reinhart, BUY & SELL REALTY, LLC. SOMOMLS as distributed by MLS GRID
- $774,9006 bd5 ba4.4k sqft1088 Indian Grove Lane, Rogersville, MO 65742ActiveMLS ID #60332761, Lex Kozlov, Alpha Realty MO, LLC. SOMOMLS as distributed by MLS GRID
- $995,0004 bd3 ba4.5k sqft1525 S Farm Road 241, Rogersville, MO 65742ActiveMLS ID #60333638, David Sheets, Mossy Oak Properties - Missouri Farm & Home. SOMOMLS as distributed by MLS GRID
- $875,0005 bd5 ba5k sqft3248 S Farm Road 203, Springfield, MO 65809ActiveMLS ID #60326232, Heather L Landwer, Keller Williams Local. SOMOMLS as distributed by MLS GRID
- $1,250,0004 bd6 ba4.1k sqft2244 S Edgewater Drive, Springfield, MO 65804ActiveMLS ID #60328578, Rhett Smillie, Keller Williams Local. SOMOMLS as distributed by MLS GRID
- $1,300,0004 bd3 ba3.3k sqft10780 State Hwy Kk, Marshfield, MO 65706ActiveMLS ID #60332474, Austin Pekarek, Keller Williams Local. SOMOMLS as distributed by MLS GRID
- $1,185,0003 bd3 ba2.1k sqft6254 E Farm Rd 132, Springfield, MO 65802ActiveMLS ID #60333947, Adam Graddy, Keller Williams Local. SOMOMLS as distributed by MLS GRID
- $884,0005 bd3 ba4.2k sqft1131 Pastoral Road, Sparta, MO 65753ActiveMLS ID #60327884, Christian Powell, EXP Realty, LLC.. SOMOMLS as distributed by MLS GRID
- $865,0004 bd4 ba4.8k sqft4550 E Bannister Road, Springfield, MO 65809ActiveMLS ID #60329926, Andy J Trussell, Murney Associates - Primrose. SOMOMLS as distributed by MLS GRID
- $895,0005 bd5 ba5.9k sqft5313 S Farm Road 241, Rogersville, MO 65742ActiveMLS ID #60328435, EA Group, Keller Williams Local. SOMOMLS as distributed by MLS GRID
- $849,0003 bd3 ba3.1k sqft7490 E Farm Road 156, Rogersville, MO 65742ActiveMLS ID #60327197, Paulina Najbar, Keller Williams Local. SOMOMLS as distributed by MLS GRID
