Looking for acreage, privacy, two incredible shop spaces for projects galore, AND just minutes from Springfield? This one-of-a-kind earthberm home sits on nearly 5 peaceful wooded acres in the Strafford School District, offering the perfect combination of efficiency, character, and functionality. The open-concept floor plan features two bedrooms, two fully remodeled bathrooms with charming new vanities, and a spacious living, dining, and kitchen area ideal for gathering. The home also features a separate laundry space, and pantry shelving in the hall. Recent updates include all new flooring (hardwood throughout except brand new tile in bathrooms), newer butcher block countertops and kitchen sink, a new stove and dishwasher (kitchen updates 2023), a new well pump and well house (2024), water filtration system with pre-carbon and UV filtration, and an electric water heater (2023). The energy-efficient berm design is comfortably heated by a cast iron wood stove in the winter and cooled with a window unit in the summer. Despite the secluded setting, the home has fiber internet--the best of both worlds! The attached two-car garage includes a built-in workbench that stays, plus you'll find two impressive shop buildings--one featuring tall ceilings, multiple overhead doors, concrete floors, and electric with ample outlets, while the second also has its own power and offers additional oversized storage and workspace with multiple access doors. If you've been searching for a peaceful country property with room for hobbies and equipment, all while being conveniently located just east of Springfield, this is one you won't want to miss!
Active
Price cut: $10K (9/27)
$309,900
9079 E Division Street, Strafford, MO 65757
2beds
1,380sqft
Single Family Residence
Built in 1980
4.74 Acres Lot
$302,200 Zestimate®
$225/sqft
$-- HOA
What's special
Earthberm homeSeparate laundry spaceOpen-concept floor planTwo bedroomsEnergy-efficient berm designNew stove and dishwasherTwo fully remodeled bathrooms
- 72 days
- 1,191
- 76
Likely to sell faster than
Zillow last checked:
Listing updated:
Listed by:
Laura L. Duckworth 417-520-6545,
EXP Realty LLC,
Anthony E Carroll 417-576-6699,
EXP Realty LLC
Source: SOMOMLS as distributed by MLS GRID,MLS#: 60330712
Facts & features
Interior
Bedrooms & bathrooms
- Bedrooms: 2
- Bathrooms: 2
- Full bathrooms: 2
Rooms
- Room types: Master Bedroom
Heating
- Stove, Wood
Cooling
- Wall Unit(s)
Appliances
- Included: Dishwasher, Free-Standing Electric Oven, Electric Water Heater, Water Filtration
- Laundry: Main Level
Features
- Has basement: No
- Has fireplace: Yes
Interior area
- Total structure area: 1,380
- Total interior livable area: 1,380 sqft
- Finished area above ground: 1,380
- Finished area below ground: 0
Property
Parking
- Total spaces: 7
- Parking features: RV Access/Parking, Garage Faces Side, Garage Door Opener
- Attached garage spaces: 7
Features
- Levels: One
- Stories: 1
- Fencing: Full,Barbed Wire
Lot
- Size: 4.74 Acres
- Features: Acreage, Secluded, Wooded/Cleared Combo, Mature Trees
Details
- Additional structures: Outbuilding, RV/Boat Storage
- Parcel number: 1114200012
Construction
Type & style
- Home type: SingleFamily
- Architectural style: Berm
- Property subtype: Single Family Residence
Materials
- Lap Siding, Stone
- Roof: Composition
Condition
- Year built: 1980
Utilities & green energy
- Sewer: Septic Tank
- Water: Private
Community & HOA
Community
- Subdivision: Greene-Not in List
Location
- Region: Strafford
Financial & listing details
- Price per square foot: $225/sqft
- Tax assessed value: $167,400
- Annual tax amount: $1,676
- Date on market: 8/5/2026
- Listing terms: Cash,Conventional
Estimated market value
$302,200
$287,000 - $317,000
$1,349/mo
Price history
| Date | Event | Price |
|---|---|---|
| 10/12/2026 | Listed for sale | $309,900$225/sqft |
Source: eXp Realty #60330712 Report a problem | ||
| 10/7/2026 | Contingent | $309,900$225/sqft |
Source: eXp Realty #60330712 Report a problem | ||
| 9/27/2026 | Price change | $309,900-3.1%$225/sqft |
Source:  SOMOMLS as distributed by MLS GRID #60330712 Report a problem SOMOMLS as distributed by MLS GRID #60330712 Report a problem | ||
| 9/3/2026 | Price change | $319,900-3.1%$232/sqft |
Source: SOMOMLS as distributed by MLS GRID #60330712 Report a problem | ||
| 8/5/2026 | Listed for sale | $330,000+20%$239/sqft |
Source: SOMOMLS as distributed by MLS GRID #60330712 Report a problem | ||
| 6/27/2023 | Pending sale | $275,000$199/sqft |
Source: SOMOMLS as distributed by MLS GRID #60245213 Report a problem | ||
| 6/19/2023 | Listed for sale | $275,000$199/sqft |
Source: SOMOMLS as distributed by MLS GRID #60245213 Report a problem | ||
Public tax history
| Year | Property taxes | Tax assessment |
|---|---|---|
| 2025 | $1,676 +11.9% | $31,810 +15.9% |
| 2024 | $1,499 -0.7% | $27,450 |
| 2023 | $1,509 +14.9% | $27,450 +8.9% |
| 2022 | $1,313 +6.3% | $25,210 |
| 2021 | $1,236 +5.1% | $25,210 +6.8% |
| 2020 | $1,176 +11.7% | $23,600 +12.1% |
| 2018 | $1,053 +1.4% | $21,050 +0.2% |
| 2017 | $1,038 | $21,010 |
| 2016 | $1,038 | $21,010 |
| 2015 | $1,038 +0.1% | $21,010 +1% |
| 2014 | $1,037 | $20,800 -3.1% |
| 2012 | -- | $21,470 |
| 2011 | -- | $21,470 +0.6% |
| 2010 | -- | $21,350 -5.5% |
| 2006 | $812 | $22,600 |
| 2005 | $812 -0.2% | $22,600 +22.4% |
| 2004 | $813 +0.3% | $18,470 |
| 2003 | $811 +1.8% | $18,470 |
| 2002 | $797 -2.6% | $18,470 |
| 2001 | $818 | $18,470 |
Find assessor info on the county website
Monthly payment
Est. payment
Payment breakdown
Explore the cost of this home by adjusting the details. Changes won't be saved.Climate risks
Neighborhood: 65757
Nearby schools
Schools provided by the listing agent
- Elementary: Strafford
- Middle: Strafford
- High: Strafford
Source: SOMOMLS as distributed by MLS GRID. This data may not be complete. We recommend contacting the local school district to confirm school assignments for this home.
Similar homes
- $299,9002 bd1 ba1.1k sqft1191 Bobcat Road, Rogersville, MO 65742Active
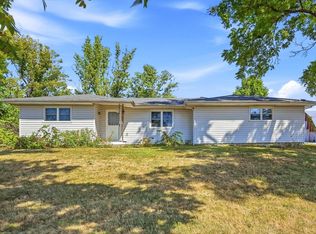
 MLS ID #60333935, J.R. Hutcheson, Murney Associates - Primrose. SOMOMLS as distributed by MLS GRID
 - $310,0003 bd2 ba1.5k sqft6038 State Highway A, Marshfield, MO 65706Active
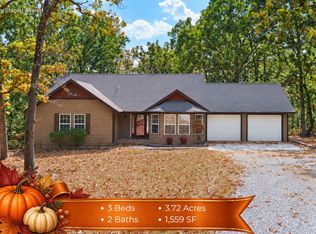 MLS ID #60333990, Judith A Gault, Gault & Co. Realty, LLC. SOMOMLS as distributed by MLS GRID
 - $434,9003 bd2 ba1.9k sqft7502 N State Highway 125, Strafford, MO 65757Active
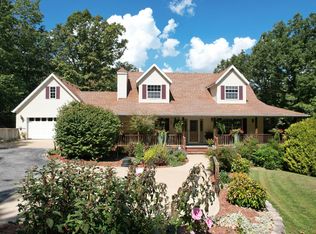 MLS ID #60334007, Cathy Brownsberger, Murney Associates - Primrose. SOMOMLS as distributed by MLS GRID
 - $309,0003 bd2 ba1.7k sqft303 Jennifer Lane, Rogersville, MO 65742Active
 MLS ID #60330817, Robinson & Lyons Real Estate Group, Keller Williams Local. SOMOMLS as distributed by MLS GRID
 - $289,9003 bd2 ba1.7k sqft1308 W Swan Street, Springfield, MO 65807ActiveMLS ID #60318510, Amber Dawn Lott, Alpha Realty MO, LLC. SOMOMLS as distributed by MLS GRID
- $249,9002 bd1 ba739 sqft466 State Highway Vv, Rogersville, MO 65742ActiveMLS ID #60336340, Scott Myers, EXP Realty LLC. SOMOMLS as distributed by MLS GRID
- $319,9003 bd2 ba1.7k sqft942 S Greentree Avenue, Springfield, MO 65809ActiveMLS ID #60331460, Douglas Lutz, Keller Williams Local. SOMOMLS as distributed by MLS GRID
- $290,0003 bd2 ba1.3k sqft5866 E Linda Street, Rogersville, MO 65742ActiveMLS ID #60325589, Holt Homes Group, Keller Williams Local. SOMOMLS as distributed by MLS GRID
- $274,9003 bd1 ba1k sqft2376 Northview Road, Marshfield, MO 65706ActiveMLS ID #60328378, Valerie Day Team, Gault & Co. Realty, LLC. SOMOMLS as distributed by MLS GRID
- $324,9003 bd3 ba1.9k sqft4219 E Summer Set Street, Springfield, MO 65802ActiveMLS ID #60328636, Kelly Frey, Keller Williams Local. SOMOMLS as distributed by MLS GRID
- $319,0003 bd3 ba1.6k sqft2391 S Brentwood Boulevard, Springfield, MO 65804ActiveMLS ID #60329183, Billi Evans, Murney Associates - Primrose. SOMOMLS as distributed by MLS GRID
- $295,0004 bd2 ba1.7k sqft309 Vista Drive, Marshfield, MO 65706ActiveMLS ID #60334172, Judith A Gault, Gault & Co. Realty, LLC. SOMOMLS as distributed by MLS GRID
- $299,9003 bd2 ba1.7k sqft4006 W Juno Street, Springfield, MO 65802ActiveMLS ID #60330424, Emily I. Johnson, House Theory Realty. SOMOMLS as distributed by MLS GRID
- $269,0004 bd2 ba1.8k sqft2030 E Grand Street, Springfield, MO 65804ActiveMLS ID #60333444, Lauren Enos, Murney Associates - Primrose. SOMOMLS as distributed by MLS GRID
- $279,9003 bd2 ba1.7k sqft2141 S Oak Grove Avenue, Springfield, MO 65804ActiveMLS ID #60335367, Kyle Hanke, Gateway Real Estate Team LLC. SOMOMLS as distributed by MLS GRID
- $319,9005 bd2 ba1.7k sqft1401 Rockhill Circle, Ozark, MO 65721ActiveMLS ID #60335323, Rachel Dillard, Home Sweet Home Realty & Associates, LLC. SOMOMLS as distributed by MLS GRID
- $325,0004 bd2 ba2k sqft137 Hillside Loop, Marshfield, MO 65706ActiveMLS ID #60323486, Judith A Gault, Gault & Co. Realty, LLC. SOMOMLS as distributed by MLS GRID
- $289,9003 bd2 ba1.6k sqft1106 W Seminole Street, Springfield, MO 65807ActiveMLS ID #60335649, Evan Ryan, Keller Williams Local. SOMOMLS as distributed by MLS GRID
- $224,9003 bd1 ba1.5k sqft551 Hidden Pond Drive, Fordland, MO 65652ActiveMLS ID #60329604, Whyte Steg & Associates, Century 21 Community. SOMOMLS as distributed by MLS GRID
- $314,9003 bd2 ba1.8k sqft4668 S Warren Road, Springfield, MO 65810ActiveMLS ID #60334331, Ogden Bolin Real Estate Group, Murney Associates - Nixa. SOMOMLS as distributed by MLS GRID
