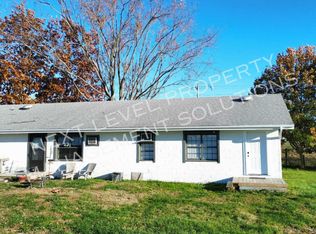
Set across 63 beautiful acres just outside Marshfield, this custom-built property offers an exceptional combination of space, privacy and versatility. Built in 2014, the home features approximately 3,300 square feet of finished living space with an additional 3,300-square-foot unfinished basement, providing incredible potential for future expansion. Inside, 9-foot ceilings and Pella windows create a bright, open feel, while bamboo flooring and a beautiful fireplace bring warmth to the main living area. The kitchen is designed for both everyday living and entertaining with granite countertops, a large center island, gas cooktop, double ovens and a spacious pantry. A formal dining room and dedicated office provide additional flexibility, while the generously sized primary suite includes a private en-suite bath. Step outside to the covered patio and take in peaceful views across the surrounding fields and countryside. The 63-acre setting offers an ideal blend of open pasture and wooded acreage with fencing, three ponds and established cattle facilities already in place. Vehicle, equipment and hobby space is abundant with an attached two-car garage, detached three-car garage and an additional one-car shop building. A replaced roof adds to the home's list of improvements. Offering room to live, work, entertain and enjoy the land, this remarkable Marshfield property brings together a substantial custom home, usable acreage and the kind of setting that is increasingly difficult to find. Located on the property is a smaller second home ready for you to come in and add your touches to it! Great for a hired farm hand or for family wanting to live close by.
Active
$1,300,000
10780 State Hwy Kk, Marshfield, MO 65706
4beds
3,300sqft
Single Family Residence
Built in 2014
62.5 Acres Lot
$1,211,600 Zestimate®
$394/sqft
$-- HOA
What's special
Beautiful fireplaceThree pondsAdditional one-car shop buildingReplaced roofGranite countertopsAttached two-car garageDetached three-car garage
- 56 days
- 387
- 22
Zillow last checked:
Listing updated:
Listed by:
Austin Pekarek 417-293-9678,
Keller Williams Local
Source: SOMOMLS as distributed by MLS GRID,MLS#: 60332474
Facts & features
Interior
Bedrooms & bathrooms
- Bedrooms: 4
- Bathrooms: 3
- Full bathrooms: 3
Rooms
- Room types: Master Bedroom, John Deere, Foyer, Pantry, Office, Great Room, Living Room, Family Room
Heating
- Forced Air, Fireplace(s), Heat Pump, Natural Gas
Cooling
- Central Air, Ceiling Fan(s)
Appliances
- Included: Gas Cooktop, Built-In Electric Oven, Gas Water Heater, Exhaust Fan, Microwave, Water Softener Owned, Refrigerator, Disposal, Dishwasher, Water Purifier
- Laundry: Main Level, In Basement, W/D Hookup
Features
- Granite Counters, Internet - Satellite, Walk-In Closet(s), Walk-in Shower, Wired for Sound
- Flooring: Carpet, Hardwood
- Windows: Blinds, Double Pane Windows
- Basement: Concrete,Sump Pump,Storage Space,Walk-Up Access,Unfinished,Bath/Stubbed,Walk-Out Access,Full
- Attic: Pull Down Stairs
- Has fireplace: Yes
- Fireplace features: Family Room, Gas, Living Room
Interior area
- Total structure area: 6,600
- Total interior livable area: 3,300 sqft
- Finished area above ground: 3,300
- Finished area below ground: 0
Property
Parking
- Total spaces: 6
- Parking features: Parking Space, Storage, Secured, Oversized, Garage Faces Side, Electric Gate, Driveway, Additional Parking
- Attached garage spaces: 6
- Has uncovered spaces: Yes
Accessibility
- Accessibility features: Accessible Full Bath, Accessible Hallway(s)
Features
- Levels: One
- Stories: 1
- Patio & porch: Covered, Rear Porch, Front Porch
- Exterior features: Rain Gutters, Water Access
- Fencing: Barbed Wire
- Waterfront features: Pond
Lot
- Size: 62.5 Acres
- Features: Acreage, Mature Trees, Horses Allowed, Pasture, Paved
Details
- Additional structures: Outbuilding
- Parcel number: 119029000000016000
- Other equipment: Generator
- Horses can be raised: Yes
Construction
Type & style
- Home type: SingleFamily
- Architectural style: Traditional
- Property subtype: Single Family Residence
Materials
- Brick
- Foundation: Permanent
- Roof: Composition
Condition
- Year built: 2014
Utilities & green energy
- Sewer: Private Sewer, Septic Tank
- Water: Private
Community & HOA
Community
- Security: Carbon Monoxide Detector(s), Smoke Detector(s)
- Subdivision: N/A
Location
- Region: Marshfield
Financial & listing details
- Price per square foot: $394/sqft
- Tax assessed value: $336,500
- Annual tax amount: $3,363
- Date on market: 8/27/2026
- Listing terms: Cash,Conventional
- Road surface type: Asphalt
Estimated market value
$1,211,600
$1.15M - $1.27M
$2,829/mo
Price history
| Date | Event | Price |
|---|---|---|
| 8/27/2026 | Listed for sale | $1,300,000$394/sqft |
Source:  SOMOMLS as distributed by MLS GRID #60332474 Report a problem SOMOMLS as distributed by MLS GRID #60332474 Report a problem | ||
Public tax history
| Year | Property taxes | Tax assessment |
|---|---|---|
| 2024 | $3,174 +3.2% | $61,160 |
| 2023 | $3,077 -0.1% | $61,160 |
| 2022 | $3,079 +0.1% | $61,160 |
| 2021 | $3,077 +12.3% | $61,160 +9.5% |
| 2020 | $2,740 +0% | $55,860 |
| 2019 | $2,740 -0.4% | $55,860 -0.3% |
| 2018 | $2,750 | $56,040 |
| 2017 | $2,750 +20.2% | $56,040 +7.9% |
| 2016 | $2,289 | $51,960 +1% |
| 2015 | $2,289 +432.1% | $51,450 +426.6% |
| 2012 | $430 | $9,770 |
| 2010 | -- | $9,770 |
Find assessor info on the county website
Monthly payment
Est. payment
Payment breakdown
Explore the cost of this home by adjusting the details. Changes won't be saved.Climate risks
Neighborhood: 65706
Nearby schools
Schools provided by the listing agent
- Elementary: Marshfield
- Middle: Marshfield
- High: Marshfield
Source: SOMOMLS as distributed by MLS GRID. This data may not be complete. We recommend contacting the local school district to confirm school assignments for this home.
Similar homes
- $729,9003 bd4 ba2.8k sqft1346 Golf Course Road, Marshfield, MO 65706Active

 MLS ID #60335286, Scott Sturm, AMAX Real Estate. SOMOMLS as distributed by MLS GRID
 - $1,300,0003 bd4 ba3.3k sqft7058 E Farm Road 132, Springfield, MO 65802Active
 MLS ID #60332774, Brian R. Jared, Murney Associates - Primrose. SOMOMLS as distributed by MLS GRID
 - $860,0007 bd4 ba4.2k sqft2345 Cologna Road, Marshfield, MO 65706Active
 MLS ID #60335827, Langston Group, Murney Associates - Primrose. SOMOMLS as distributed by MLS GRID
 - $1,300,0003 bd1 ba2.5k sqft2288 Red Oak Road, Fordland, MO 65652Active
 MLS ID #60277120, Thomas W Kissee, Tom Kissee Real Estate Co. SOMOMLS as distributed by MLS GRID
 - $799,9006 bd5 ba4.2k sqft300 Buena Vista Parkway, Strafford, MO 65757ActiveMLS ID #60335353, Jim L Colton, Murney Associates - Primrose. SOMOMLS as distributed by MLS GRID
- $1,100,0003 bd3 ba3.4k sqft1112 State Highway Kk, Fordland, MO 65652ActiveMLS ID #60333342, John D Hopkins, ALC, J. Hopkins & Associates Inc.. SOMOMLS as distributed by MLS GRID
- $919,0004 bd2 ba3.6k sqft9135 State Highway Z, Fordland, MO 65652ActiveMLS ID #60331208, Dustie Cook, Midwest Land Group. SOMOMLS as distributed by MLS GRID
- $1,525,0005 bd5 ba4.1k sqft9450 E Fireside Lane, Strafford, MO 65757ActiveMLS ID #60326983, Whitney Clements, Murney Associates - Primrose. SOMOMLS as distributed by MLS GRID
- $995,0004 bd3 ba4.5k sqft1525 S Farm Road 241, Rogersville, MO 65742ActiveMLS ID #60333638, David Sheets, Mossy Oak Properties - Missouri Farm & Home. SOMOMLS as distributed by MLS GRID
- $719,0004 bd3 ba3.3k sqft4920 N Farm Road 249, Strafford, MO 65757ActiveMLS ID #60320443, Amber N Miller, Midwest Land Group. SOMOMLS as distributed by MLS GRID
- $1,699,9003 bd2 ba2.2k sqft190 State Highway V, Seymour, MO 65746ActiveMLS ID #60332632, Tania Shvets, ReeceNichols - Springfield. SOMOMLS as distributed by MLS GRID
- $1,250,0004 bd6 ba4.1k sqft2244 S Edgewater Drive, Springfield, MO 65804ActiveMLS ID #60328578, Rhett Smillie, Keller Williams Local. SOMOMLS as distributed by MLS GRID
- $875,0006 bd3 ba4k sqft1440 State Highway Ab, Seymour, MO 65746ActiveMLS ID #60326837, Dusty A Capon, Keller Williams Local. SOMOMLS as distributed by MLS GRID
- $749,0003 bd3 ba3.1k sqft688 State Highway Kk, Fordland, MO 65652ActiveMLS ID #60333559, Langston Group, Murney Associates - Primrose. SOMOMLS as distributed by MLS GRID
- $699,9994 bd3 ba3.8k sqft264 Black Oak Road, Fordland, MO 65652ActiveMLS ID #60320705, Mark Kerivan, Murney Associates - Primrose. SOMOMLS as distributed by MLS GRID
- $849,9004 bd4 ba2.6k sqft3235 S Farm Road 227, Rogersville, MO 65742ActiveMLS ID #60327034, Beth A Lindstrom, Murney Associates - Primrose. SOMOMLS as distributed by MLS GRID
- $1,195,0003 bd3 ba2.8k sqft3023 E Inglewood Court, Springfield, MO 65804ActiveMLS ID #60334287, Adam Graddy, Keller Williams Local. SOMOMLS as distributed by MLS GRID
- $789,9004 bd4 ba3.8k sqft2167 Susanna Rd, Niangua, MO 65713For Sale
 MLS ID #26057439, Max Meckem, Century 21 Laclede Realty. MARIS
 - $865,0004 bd2 ba2.3k sqft1645 State Highway U, Rogersville, MO 65742ActiveMLS ID #60334128, Caleb Michael Towe, RE/MAX House of Brokers. SOMOMLS as distributed by MLS GRID
