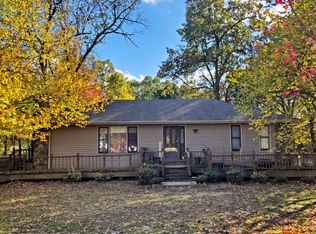
ROGERSVILLE SCHOOLS, a private and secluded 42 acre wooded estate. All brick house with 3 bedrooms, 2.5 baths. 3 Living areas with custom woodwork, 6 panel doors, hardwood floors. Possible 4th bedroom. Full unfinished walkout basement with attached 2 car garage. 2 detached shop/garages, 22' x 48' w 3 auto garage doors and a 18' x 21' with a 10' door. Brand new roof and gutters. Mature trees with trails and a wet weather creek. Very little yard mowing. Possibility of buying house with less acreage.
Active
$1,100,000
1112 State Highway Kk, Fordland, MO 65652
3beds
3,458sqft
Single Family Residence
Built in 1990
42 Acres Lot
$1,024,300 Zestimate®
$318/sqft
$-- HOA
What's special
Wet weather creekVery little yard mowingAll brick houseFull unfinished walkout basementHardwood floorsMature trees with trails
- 61 days
- 139
- 6
Zillow last checked:
Listing updated:
Listed by:
John D Hopkins, ALC 417-883-3000,
J. Hopkins & Associates Inc.
Source: SOMOMLS as distributed by MLS GRID,MLS#: 60333342
Facts & features
Interior
Bedrooms & bathrooms
- Bedrooms: 3
- Bathrooms: 3
- Full bathrooms: 2
- 1/2 bathrooms: 1
Rooms
- Room types: Master Bedroom, Bonus Room, Den, Pantry, Living Areas (3+), Office, Recreation Room, Workshop, Hearth Room, Great Room, Living Room, Family Room
Heating
- Forced Air, Central, Stove, Fireplace(s), Propane, Wood
Cooling
- Attic Fan, Ceiling Fan(s), Central Air
Appliances
- Included: Dishwasher, Free-Standing Propane Oven, Dryer, Washer, Water Softener Owned, Refrigerator
- Laundry: Main Level, W/D Hookup
Features
- High Speed Internet, High Ceilings, Laminate Counters, Beamed Ceilings, Raised or Tiered Entry, Cathedral Ceiling(s), Walk-In Closet(s), Central Vacuum
- Flooring: Hardwood, Wood, Vinyl, Tile
- Basement: Concrete,Sump Pump,Storage Space,Interior Entry,Walk-Up Access,Unfinished,Exterior Entry,Bath/Stubbed,Walk-Out Access,Full
- Attic: Partially Floored,Pull Down Stairs
- Has fireplace: Yes
- Fireplace features: Kitchen, Insert, Wood Burning, Free Standing, Brick, Den
Interior area
- Total structure area: 6,352
- Total interior livable area: 3,458 sqft
- Finished area above ground: 3,458
- Finished area below ground: 0
Property
Parking
- Total spaces: 7
- Parking features: Parking Pad, Parking Space, Workshop in Garage, Unpaved, Storage, Side By Side, See Remarks, Oversized, Golf Cart Garage, Gated, Garage Faces Rear, Garage Door Opener, Electric Gate, Driveway, Basement, Additional Parking
- Attached garage spaces: 7
- Has uncovered spaces: Yes
Features
- Levels: One
- Stories: 1
- Patio & porch: Patio, Covered, Front Porch, Deck
- Exterior features: Rain Gutters, Water Access
- Fencing: Wood
- Has view: Yes
- View description: Panoramic, Valley
- Waterfront features: Wet Weather Creek, Pond
Lot
- Size: 42 Acres
- Features: Acreage, Sloped, Rolling Slope, Pasture, Paved, Mature Trees, Level, Hilly, Secluded, Wooded
Details
- Parcel number: 020736000000008002
Construction
Type & style
- Home type: SingleFamily
- Architectural style: Ranch
- Property subtype: Single Family Residence
Materials
- Frame, Brick, Vinyl Siding
- Foundation: Permanent, Slab, Poured Concrete
- Roof: Composition
Condition
- Year built: 1990
Utilities & green energy
- Sewer: Septic Tank
- Water: Private
Green energy
- Energy efficient items: Thermostat
- Indoor air quality: Ventilation
Community & HOA
Community
- Subdivision: N/A
Location
- Region: Fordland
Financial & listing details
- Price per square foot: $318/sqft
- Tax assessed value: $349,400
- Annual tax amount: $3,959
- Date on market: 9/8/2026
- Listing terms: Cash,Conventional
- Road surface type: Asphalt, Gravel
Estimated market value
$1,024,300
$973,000 - $1.08M
$3,408/mo
Price history
| Date | Event | Price |
|---|---|---|
| 9/8/2026 | Listed for sale | $1,100,000$318/sqft |
Source:  SOMOMLS as distributed by MLS GRID #60333342 Report a problem | ||
Public tax history
| Year | Property taxes | Tax assessment |
|---|---|---|
| 2025 | $3,794 +2.7% | $66,170 +7.2% |
| 2024 | $3,695 +5% | $61,740 |
| 2023 | $3,520 +12.5% | $61,740 +15.3% |
| 2022 | $3,130 | $53,570 |
| 2021 | -- | $53,570 +10.2% |
| 2020 | -- | $48,630 |
| 2019 | -- | $48,630 +29.2% |
| 2018 | -- | $37,650 |
| 2017 | $2,027 | $37,650 +1.5% |
| 2016 | $2,027 | $37,080 |
| 2015 | $2,027 +12.2% | $37,080 +0.2% |
| 2014 | $1,806 +0% | $37,010 |
| 2013 | $1,806 | $37,010 -50% |
| 2011 | $1,806 | $74,020 |
Find assessor info on the county website
Monthly payment
Est. payment
Payment breakdown
Explore the cost of this home by adjusting the details. Changes won't be saved.Climate risks
Neighborhood: 65652
Nearby schools
Schools provided by the listing agent
- Elementary: Rogersville
- Middle: Rogersville
- High: Rogersville
Source: SOMOMLS as distributed by MLS GRID. This data may not be complete. We recommend contacting the local school district to confirm school assignments for this home.
Similar homes
- $699,0003 bd3 ba3.1k sqft688 State Highway Kk, Fordland, MO 65652Active
 MLS ID #60333559, Langston Group, Murney Associates - Primrose. SOMOMLS as distributed by MLS GRID
- $919,0004 bd2 ba3.6k sqft9135 State Highway Z, Fordland, MO 65652Active
 MLS ID #60331208, Dustie Cook, Midwest Land Group. SOMOMLS as distributed by MLS GRID
- $1,300,0003 bd1 ba2.5k sqft2288 Red Oak Road, Fordland, MO 65652Active
 MLS ID #60277120, Thomas W Kissee, Tom Kissee Real Estate Co. SOMOMLS as distributed by MLS GRID
- $915,0002 bd2 ba2.5k sqft2105 Henderson Road, Rogersville, MO 65742Active
 MLS ID #60337847, Dennis J Hilton, Hilton Realtors. SOMOMLS as distributed by MLS GRID
- $1,050,0006 bd4 ba4.2k sqft1319 Mockingbird Road, Fordland, MO 65652ActiveMLS ID #60328560, Annie J. Smith, Murney Associates - Primrose. SOMOMLS as distributed by MLS GRID
- $995,0004 bd3 ba4.5k sqft1525 S Farm Road 241, Rogersville, MO 65742ActiveMLS ID #60333638, David Sheets, Mossy Oak Properties - Missouri Farm & Home. SOMOMLS as distributed by MLS GRID
- $1,098,0005 bd5 ba4.8k sqft330 River Rock Road, Ozark, MO 65721ActiveMLS ID #60332861, Brett Reinhart, BUY & SELL REALTY, LLC. SOMOMLS as distributed by MLS GRID
- $599,0004 bd3 ba3.3k sqft6001 S Farm Road 249, Rogersville, MO 65742ActiveMLS ID #60337268, Jennifer Jackson, AMAX Real Estate. SOMOMLS as distributed by MLS GRID
- $699,9004 bd3 ba3k sqft6333 S State Highway 125, Rogersville, MO 65742ActiveMLS ID #60333744, Dawn Day, Century Realty, SIQ, Inc.. SOMOMLS as distributed by MLS GRID
- $1,300,0004 bd3 ba3.3k sqft10780 State Hwy Kk, Marshfield, MO 65706ActiveMLS ID #60332474, Austin Pekarek, Keller Williams Local. SOMOMLS as distributed by MLS GRID
- $1,124,0003 bd3 ba4.9k sqft5197 S Stonehaven Drive, Springfield, MO 65809ActiveMLS ID #60335157, Angela K Mullings, Century 21 Integrity Group. SOMOMLS as distributed by MLS GRID
- $1,300,0003 bd4 ba3.3k sqft7058 E Farm Road 132, Springfield, MO 65802ActiveMLS ID #60332774, Brian R. Jared, Murney Associates - Primrose. SOMOMLS as distributed by MLS GRID
- $699,0006 bd5 ba5.1k sqft85 Dogwood Ridge Drive, Rogersville, MO 65742ActiveMLS ID #60328260, J.R. Hutcheson, Murney Associates - Primrose. SOMOMLS as distributed by MLS GRID
- $880,0005 bd3 ba4.2k sqft1131 Pastoral Road, Sparta, MO 65753ActiveMLS ID #60327884, Christian Powell, EXP Realty, LLC.. SOMOMLS as distributed by MLS GRID
- $1,365,0003 bd1 ba2.4k sqft000 Hc66 #Box 203, Sparta, MO 65753ActiveMLS ID #60326277, John Sutton, Action Realty. SOMOMLS as distributed by MLS GRID
- $650,0004 bd4 ba4.6k sqft3160 Johns Ford Road, Rogersville, MO 65742ActiveMLS ID #60326460, Michelle Cantrell, Cantrell Real Estate. SOMOMLS as distributed by MLS GRID
- $695,0004 bd4 ba3.8k sqft4676 E Starview Drive, Springfield, MO 65809ActiveMLS ID #60337797, J.R. Hutcheson, Murney Associates - Primrose. SOMOMLS as distributed by MLS GRID
- $774,9006 bd5 ba4.4k sqft1088 Indian Grove Lane, Rogersville, MO 65742ActiveMLS ID #60332761, Lex Kozlov, Alpha Realty MO, LLC. SOMOMLS as distributed by MLS GRID
- $849,9004 bd4 ba2.6k sqft3235 S Farm Road 227, Rogersville, MO 65742ActiveMLS ID #60327034, Beth A Lindstrom, Murney Associates - Primrose. SOMOMLS as distributed by MLS GRID
