Enjoy the peace, privacy, and space of country living with this beautifully updated farmhouse situated on 18.5 acres M/L. Originally built in 1950 and extensively renovated and expanded in 2016, this home offers 4 bedrooms, an additional nonconforming bedroom, 4 full bathrooms, and plenty of room for both everyday living and entertaining.
The main level features an open and welcoming layout with the kitchen, dining, and living areas flowing together while taking in beautiful countryside views. The kitchen offers custom white shaker cabinetry, quartz countertops, a pantry with convenient rollout trays, and newer appliances. A dedicated office, spacious mudroom, and wood ceilings add both function and character.
The main-level primary suite is a true retreat with vaulted ceilings, a gas fireplace, custom walk-in closet, and private deck overlooking the property. Two additional bedrooms feature walk-in closets with built-ins and share a Jack-and-Jill bathroom with a laundry chute. An additional full bathroom provides convenience for guests.
A beautiful cedar staircase leads to the lower level, where you'll find a second living area, large bedroom, nonconforming bedroom with closet, laundry room, and full bathroom. Radiant floor heat adds an extra level of comfort to the lower level. An approximately 1,000-square-foot unfinished basement provides even more space for storage or future use.
Step outside and enjoy everything this property has to offer. The in-ground pool features a slide and tanning ledge, while the pool house with half bath and outdoor kitchen create the perfect setup for summer gatherings. The property also includes a new detached garage/outbuilding, chicken coop, fenced pasture, and a spring-fed pond.
Recent updates include fresh interior paint, 2025 bedroom carpet, and kitchen appliances. Located approximately 20 minutes from Marshfield and 45 minutes from Springfield, you'll enjoy the privacy of the country while still being within a convenient drive of shopping, dining, healthcare, and everyday amenities. And for an added convenience, Walmart delivery is available directly to the property from the Marshfield location.
With its combination of acreage, privacy, updated living space, and incredible outdoor amenities, this property offers a rare opportunity to enjoy the best of country living without being too far from town.
Active
Listed by: Century 21 Laclede Realty • Max Meckem • 417-664-5446
$789,900
2167 Susanna Rd, Niangua, MO 65713
4beds
3,800sqft
Single Family Residence
Built in 1950
18.64 Acres Lot
$-- Zestimate®
$208/sqft
$-- HOA
What's special
Spring-fed pondGas fireplaceFenced pastureChicken coopBeautifully updated farmhouseQuartz countertopsBeautiful countryside views
- 29 days
- 982
- 92
Zillow last checked:
Listing updated:
Listed by:
Max Meckem 417-664-5446,
Century 21 Laclede Realty
Source: MARIS,MLS#: 26057439 Originating MLS: Lebanon Board of REALTORS
Originating MLS: Lebanon Board of REALTORSFacts & features
Interior
Bedrooms & bathrooms
- Bedrooms: 4
- Bathrooms: 4
- Full bathrooms: 4
- Main level bathrooms: 3
- Main level bedrooms: 3
Heating
- Forced Air, Propane
Cooling
- Central Air
Appliances
- Included: Dishwasher, Disposal, Microwave, Oven, Range, Refrigerator
- Laundry: In Basement
Features
- Central Vacuum, Pantry, Storage, Vaulted Ceiling(s)
- Flooring: Carpet, Ceramic Tile, Concrete, Hardwood
- Basement: Finished,Walk-Out Access
- Number of fireplaces: 1
- Fireplace features: Bedroom
Interior area
- Total structure area: 3,800
- Total interior livable area: 3,800 sqft
- Finished area above ground: 2,000
- Finished area below ground: 1,800
Property
Parking
- Parking features: Garage
- Has garage: Yes
Features
- Levels: One
- Patio & porch: Front Porch, Patio
- Exterior features: Outdoor Kitchen, Rain Gutters
- Pool features: In Ground
- Fencing: Barbed Wire,Pipe
- Waterfront features: Pond
Lot
- Size: 18.64 Acres
- Features: Back Yard, Front Yard, Pasture
Details
- Additional structures: Garage(s)
- Parcel number: 084.018000000005.010
- Special conditions: Standard
Construction
Type & style
- Home type: SingleFamily
- Architectural style: Traditional
- Property subtype: Single Family Residence
Materials
- Wood Siding
- Roof: Metal
Condition
- Year built: 1950
Utilities & green energy
- Electric: Other
- Sewer: Septic Tank
- Water: Private
- Utilities for property: Electricity Connected
Community & HOA
Community
- Subdivision: Rural
HOA
- Has HOA: No
Location
- Region: Niangua
Financial & listing details
- Price per square foot: $208/sqft
- Tax assessed value: $246,400
- Annual tax amount: $1,910
- Date on market: 9/4/2026
- Cumulative days on market: 30 days
- Listing terms: Cash,Conventional
- Electric utility on property: Yes
Estimated market value
Not available
Estimated sales range
Not available
Not available
Price history
| Date | Event | Price |
|---|---|---|
| 9/5/2026 | Listed for sale | $789,900+3.9%$208/sqft |
Source:  MARIS #26057439 Report a problem MARIS #26057439 Report a problem | ||
| 9/5/2026 | Listing removed | -- |
Source: Owner Report a problem | ||
| 9/2/2026 | Price change | $759,900-3.8%$200/sqft |
Source: Owner Report a problem | ||
| 8/30/2026 | Listed for sale | $789,900+5.3%$208/sqft |
Source: Owner Report a problem | ||
| 5/7/2025 | Sold | -- |
Source:  SOMOMLS as distributed by MLS GRID #60267710 Report a problem SOMOMLS as distributed by MLS GRID #60267710 Report a problem | ||
| 4/6/2025 | Pending sale | $750,000$197/sqft |
Source: SOMOMLS as distributed by MLS GRID #60267710 Report a problem | ||
| 5/7/2024 | Listed for sale | $750,000$197/sqft |
Source: SOMOMLS as distributed by MLS GRID #60267710 Report a problem | ||
Public tax history
| Year | Property taxes | Tax assessment |
|---|---|---|
| 2024 | $1,910 +11.4% | $44,520 |
| 2023 | $1,715 +0.4% | $44,520 |
| 2022 | $1,708 +0.2% | $44,520 |
| 2021 | $1,705 +4.9% | $44,520 +9.5% |
| 2020 | $1,626 +9.6% | $40,670 +9.6% |
| 2019 | $1,483 -0.1% | $37,120 -0.1% |
| 2018 | $1,484 | $37,170 +121.8% |
| 2017 | $1,484 +135.9% | $16,760 +11.7% |
| 2016 | $629 | $15,000 |
| 2015 | $629 +2.3% | $15,000 +3.2% |
| 2012 | $615 | $14,530 |
| 2010 | -- | $14,530 |
Find assessor info on the county website
Monthly payment
Est. payment
Payment breakdown
Explore the cost of this home by adjusting the details. Changes won't be saved.Climate risks
Neighborhood: 65713
Nearby schools
Schools provided by the listing agent
- Elementary: Niangua Elem.
- Middle: Niangua High
- High: Niangua High
Source: MARIS. This data may not be complete. We recommend contacting the local school district to confirm school assignments for this home.
Similar homes
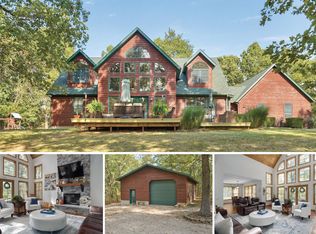
- $600,0004 bd4 ba3.9k sqft259 Spring Valley, Marshfield, MO 65706Active
 MLS ID #60335347, Landon W. Denney, Alpha Realty MO, LLC. SOMOMLS as distributed by MLS GRID
 - $729,9003 bd4 ba2.8k sqft1346 Golf Course Road, Marshfield, MO 65706Active
 MLS ID #60335286, Scott Sturm, AMAX Real Estate. SOMOMLS as distributed by MLS GRID
 - $769,9005 bd5 ba4k sqft21355 Ember Rd, Lebanon, MO 65536For Sale

 MLS ID #26045846, Keshian L Luthy, Century 21 Laclede Realty. MARIS
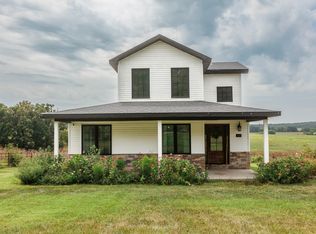
 - $472,0003 bd2 ba1.9k sqft1944 Sampson Road, Niangua, MO 65713Active
 MLS ID #60330298, Elizabeth A. Hill, Keller Williams Local. SOMOMLS as distributed by MLS GRID
 - $780,0005 bd4 ba2.8k sqft3723 Weaver Road, Grovespring, MO 65662ActiveMLS ID #60333623, India E Visser, Integrity Real Estate. SOMOMLS as distributed by MLS GRID
- $875,0006 bd3 ba4k sqft1440 State Highway Ab, Seymour, MO 65746ActiveMLS ID #60326837, Dusty A Capon, Keller Williams Local. SOMOMLS as distributed by MLS GRID
- $849,9004 bd4 ba5.2k sqft10849 Claxton Rd, Falcon, MO 65470For SaleMLS ID #26023232, Chelsea L Gunther, 417 Roots Real Estate, LLC. MARIS
- $725,0003 bd4 ba4k sqft2001 Beck Ln, Lebanon, MO 65536For SaleMLS ID #26001390, Keshian L Luthy, Century 21 Laclede Realty. MARIS
- $599,9005 bd4 ba4.1k sqft5015 Highway 5, Hartville, MO 65667For SaleMLS ID #26061866, Donna J Garrison, Century 21 Laclede Realty. MARIS
- $880,0005 bd4 ba4.9k sqft19111 Promise, Lebanon, MO 65536For SaleMLS ID #26052713, Tricia E Schafer, Worth Clark Realty. MARIS
- $630,0004 bd3 ba2.6k sqft2209 State Highway Dd, Marshfield, MO 65706ActiveMLS ID #60327787, Hoover Case, Integrity Real Estate. SOMOMLS as distributed by MLS GRID
- $630,0004 bd3 ba2.6k sqft2209 State Highway Dd #B, Marshfield, MO 65706ActiveMLS ID #60327788, Hoover Case, Integrity Real Estate. SOMOMLS as distributed by MLS GRID
- $649,9004 bd3 ba3.2k sqft2378 State Highway Ab, Seymour, MO 65746ActiveMLS ID #60331198, Kathy (Katherine) J. Stewart, Ozarks Legacy Realty. SOMOMLS as distributed by MLS GRID
- $595,0003 bd4 ba4k sqft2001A Beck Ln, Lebanon, MO 65536For SaleMLS ID #26008629, Keshian L Luthy, Century 21 Laclede Realty. MARIS
- $550,0005 bd5 ba4k sqft21355A Ember Rd, Lebanon, MO 65536For SaleMLS ID #26045863, Keshian L Luthy, Century 21 Laclede Realty. MARIS
- $459,9004 bd2 ba2.4k sqft119 Jensen Road, Conway, MO 65632ActiveMLS ID #60334215, Angelia Moore, Integrity Real Estate. SOMOMLS as distributed by MLS GRID
- $875,0005 bd4 ba3.1k sqft140 Luella Drive, Seymour, MO 65746ActiveMLS ID #60334131, Kristen Boring, Sturdy Real Estate. SOMOMLS as distributed by MLS GRID
- $444,9005 bd4 ba3.4k sqft538 Munson Hill Drive, Marshfield, MO 65706ActiveMLS ID #60329037, Chrystal Webb, AMAX Real Estate. SOMOMLS as distributed by MLS GRID
- $499,9004 bd3 ba1.9k sqft15161 Edison Rd, Lebanon, MO 65536For SaleMLS ID #26037262, Angela D Long, RE/MAX Next Generation. MARIS
- $899,9007 bd4 ba4.2k sqft2345 Cologna Road, Marshfield, MO 65706ActiveMLS ID #60324346, Langston Group, Murney Associates - Primrose. SOMOMLS as distributed by MLS GRID
