Pulling inspiration from Colorado, this one owner 4 bedroom 2 bathroom log cabin home is a piece of the mountains right here in Missouri. This home sits on 12.04 acres and only 9 minutes from Lebanon city limits. In the summer you'll be able to find yourself outside picking blackberries along the fence row, or in the fall picking persimmons from the persimmon tree. This home was built with love- crafted from friends and people who were deeply trusted in their fields of expertise. Stepping inside, the living room complete with hardwood floors and a wood burning fireplace will quickly be the place you want to spend the majority of your time. The primary suite features a large walk in closet with a full bathroom and includes a jetted tub and standalone shower. The full basement is complete with storage and a garage area to park inside. Lastly, the 30x40 shop building is another major highlight and has concrete floors and electric. Properties like this don't come around too often, schedule your private showing today!
Active
Listed by: Century 21 Laclede Realty • Abbey Hoskins • 417-664-5127
$475,000
19375 Highway C, Lebanon, MO 65536
4beds
1,922sqft
Single Family Residence
Built in 2000
12.04 Acres Lot
$-- Zestimate®
$247/sqft
$-- HOA
What's special
Wood burning fireplacePrimary suiteLarge walk in closetJetted tubStandalone showerPersimmon tree
- 13 days
- 787
- 106
Zillow last checked:
Listing updated:
Listed by:
Abbey Hoskins 417-664-5127,
Century 21 Laclede Realty
Source: MARIS,MLS#: 26071329 Originating MLS: Lebanon Board of REALTORS
Facts & features
Interior
Bedrooms & bathrooms
- Bedrooms: 4
- Bathrooms: 2
- Full bathrooms: 2
- Main level bathrooms: 2
- Main level bedrooms: 3
Heating
- Forced Air, Propane
Cooling
- Electric
Appliances
- Included: Dishwasher, Dryer, Electric Oven, Refrigerator, Washer
- Laundry: In Hall
Features
- Walk-In Closet(s), Workshop/Hobby Area
- Flooring: Carpet, Hardwood, Tile
- Basement: Concrete,Full,Unfinished,Walk-Out Access
- Number of fireplaces: 1
- Fireplace features: Family Room
Interior area
- Total structure area: 1,922
- Total interior livable area: 1,922 sqft
- Finished area above ground: 1,922
- Finished area below ground: 0
Property
Parking
- Total spaces: 1
- Parking features: Basement
- Attached garage spaces: 1
Features
- Levels: One and One Half
- Patio & porch: Deck, Front Porch
- Has view: Yes
- View description: Pond
- Water view: Pond
Lot
- Size: 12.04 Acres
- Features: Many Trees
Details
- Additional structures: Workshop
- Parcel number: 165.022000000021.000
- Special conditions: Standard
Construction
Type & style
- Home type: SingleFamily
- Architectural style: A-Frame,Cabin
- Property subtype: Single Family Residence
Materials
- Log
- Foundation: Concrete Perimeter
- Roof: Architectural Shingle
Condition
- Updated/Remodeled
- New construction: No
- Year built: 2000
Utilities & green energy
- Electric: 220 Volts
- Sewer: Lagoon
- Water: Public
- Utilities for property: Electricity Connected, Propane Owned, Sewer Connected, Water Connected
Community & HOA
HOA
- Has HOA: No
Location
- Region: Lebanon
Financial & listing details
- Price per square foot: $247/sqft
- Tax assessed value: $159,200
- Annual tax amount: $1,156
- Date on market: 11/8/2026
- Listing terms: Cash,Conventional,FHA,USDA Loan,VA Loan
- Ownership: Private
- Electric utility on property: Yes
- Road surface type: Asphalt
Estimated market value
Not available
Estimated sales range
Not available
Not available
Price history
| Date | Event | Price |
|---|---|---|
| 11/8/2026 | Listed for sale | $475,000$247/sqft |
Source:  MARIS #26071329 Report a problem | ||
Public tax history
| Year | Property taxes | Tax assessment |
|---|---|---|
| 2025 | $1,280 +10% | $30,130 +10.5% |
| 2024 | $1,163 +0.7% | $27,260 |
| 2023 | $1,155 +3.6% | $27,260 +3.6% |
| 2022 | $1,115 +3.5% | $26,310 |
| 2021 | $1,077 -0.5% | $26,310 |
| 2020 | $1,082 -1.1% | $26,310 |
| 2019 | $1,094 +5.5% | $26,310 -0.4% |
| 2018 | $1,037 +13.3% | $26,410 |
| 2017 | $915 | $26,410 |
| 2016 | $915 | $26,410 |
| 2015 | $915 | $26,410 +0% |
| 2014 | $915 | $26,400 |
| 2013 | $915 | $26,400 +0.6% |
| 2010 | -- | $26,240 |
Find assessor info on the county website
Monthly payment
Est. payment
Payment breakdown
Explore the cost of this home by adjusting the details. Changes won't be saved.Climate risks
Neighborhood: 65536
Nearby schools
Schools provided by the listing agent
- Elementary: Ezard Elem.
- Middle: Conway Jr. High
- High: Conway High
Source: MARIS. This data may not be complete. We recommend contacting the local school district to confirm school assignments for this home.
Similar homes
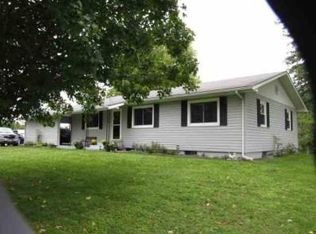
- $479,9004 bd3 ba1.9k sqft15161 Edison Rd, Lebanon, MO 65536For Sale

 MLS ID #26037262, Angela D Long, RE/MAX Next Generation. MARIS
- $429,9993 bd3 ba2k sqft23856 Dove Rd, Lebanon, MO 65536For Sale
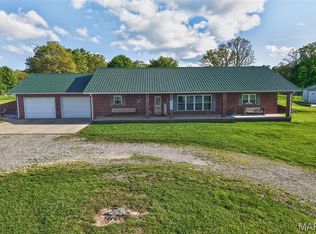 MLS ID #26023601, Chelsea L Gunther, 417 Roots Real Estate, LLC. MARIS
- $349,9004 bd2 ba2.3k sqft808 Carrie Cir, Lebanon, MO 65536For Sale
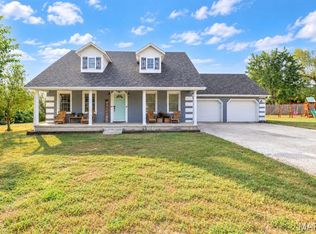 MLS ID #26073295, Tammie L Armstrong, RE/MAX Next Generation. MARIS
- $464,9005 bd4 ba1.4k sqft2420 Candlebark Ln, Lebanon, MO 65536For Sale
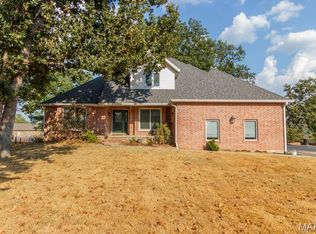 MLS ID #26058195, Becky S Burk, Realty Executives of Lebanon. MARIS
- $425,0005 bd2 ba2.3k sqft30261 Orchard Dr, Lebanon, MO 65536For SaleMLS ID #26043617, Jessica Moore, Worth Clark Realty. MARIS
- $429,9003 bd2 ba1.9k sqft2804 Boardwalk Ave, Lebanon, MO 65536For SaleMLS ID #26055496, Becky S Burk, Realty Executives of Lebanon. MARIS
- $570,0005 bd3 ba2.8k sqft22851 McClurg Dr, Lebanon, MO 65536For SaleMLS ID #26068017, Derrick Toops, RE/MAX Next Generation. MARIS
- $369,0003 bd2 ba2.1k sqft24306 Parade Dr, Lebanon, MO 65536For SaleMLS ID #26023358, Peggy S Logan, Peggy Logan & Assoc Realty. MARIS
- $349,9003 bd2 ba1.7k sqft27860 State Highway 32, Lebanon, MO 65536Active
 MLS ID #60336612, Laura Rumfelt, Living The Dream, Inc.. SOMOMLS as distributed by MLS GRID
- $449,9004 bd2 ba2.4k sqft119 Jensen Road, Conway, MO 65632ActiveMLS ID #60334215, Angelia Moore, Integrity Real Estate. SOMOMLS as distributed by MLS GRID
- $534,0003 bd2 ba2.7k sqft26659 Owens Dr, Lebanon, MO 65536For SaleMLS ID #26033834, Gracie Sexton, Century 21 Laclede Realty. MARIS
- $399,9003 bd3 ba2.7k sqft417 Lantern Ln, Lebanon, MO 65536For SaleMLS ID #26056727, Becky S Burk, Realty Executives of Lebanon. MARIS
- $329,9004 bd3 ba2.4k sqft220 Bonnie Drive, Lebanon, MO 65536ActiveMLS ID #60326140, Chet Posten, Keller Williams Local. SOMOMLS as distributed by MLS GRID
- $399,9003 bd4 ba2.7k sqft15493 Highway A, Phillipsburg, MO 65722For SaleMLS ID #26057963, Douglas A Andrews, Century Realty, SIQ Inc. MARIS
- $254,9004 bd2 ba1.8k sqft601 Twin Valley Dr, Lebanon, MO 65536For SaleMLS ID #26064088, Tricia E Schafer, Worth Clark Realty. MARIS
- $239,9002 bd2 ba1.4k sqft12831 Highway 64, Lebanon, MO 65536For SaleMLS ID #26061344, Gracie Sexton, Century 21 Laclede Realty. MARIS
- $359,9003 bd3 ba2.5k sqft1104 Indian Creek Rd, Lebanon, MO 65536For SaleMLS ID #26032379, Tammie L Armstrong, RE/MAX Next Generation. MARIS
- $472,0003 bd2 ba1.9k sqft1944 Sampson Road, Niangua, MO 65713ActiveMLS ID #60330298, Elizabeth A. Hill, Keller Williams Local. SOMOMLS as distributed by MLS GRID
