ESTATE SALE.: SELLERS ARE READY FOR A BUYER ON THIS ALL BRICK RANCH STYLE HOME offering OVER 2798 SQ FT OF LIVING SPACE 3-4 BEDROOMS, 3 FULL BATH HOME INSIDE THE CITY IN A GREAT LOCATION .... IT EVEN HAS A 3 CAR GARAGE. !! A BEAUTIFUL YARD, A LARGE REAR DECK PERFECT FOR GRILLING OR ENTERTAINING . THE ENTRY FOYER LEADS YOU TO A FORMAL DINING ROOM, A LARGE LIVING ROOM with A WOOD BURNING Country flame INSERT. The LARGE KITCHEN has NEWER STAINLESS APPLIANCES, BREAKFAST TABLE AREA, 4TH non-conforming BEDROOM or HOME OFFICE. JUST PAST THE LAUNDRY ROOM IS FULL BATH #3. THE LEFT WING OF THE HOME OFFERS, 3 LARGE BEDROOMS, THE MASTER IS OVERSIZED with A LARGE FULL BATH, WALK IN SHOWER and THE WALK IN JACUZZI TUB. HIS and HER WALK IN CLOSETS, 'THIS HOME IS OFFERED WITH ONE LOT OR THE VACANT ADJOINING LOT AT ADDITIONAL COST THAT ALSO HAS A NICE STORAGE BUILDING.
LOCATED ON THE NORTH SIDE OF LEBANON OFFERS GREAT ACCESS TO SCHOOLS, AND THE EASY TRIP TO THE LAKE OF THE OZARKS. MAKE YOUR APPOINTMENT TODAY !
Active
Listed by: Realty Executives of Lebanon • Becky S Burk • 417-588-4669
$399,900
417 Lantern Ln, Lebanon, MO 65536
3beds
2,798sqft
Single Family Residence
Built in 1990
0.32 Acres Lot
$-- Zestimate®
$143/sqft
$-- HOA
What's special
Laundry roomWalk in jacuzzi tubWalk in showerFormal dining roomBreakfast table areaBeautiful yardEntry foyer
- 46 days
- 187
- 5
Zillow last checked:
Listing updated:
Listed by:
Becky S Burk 417-588-4669,
Realty Executives of Lebanon
Source: MARIS,MLS#: 26056727 Originating MLS: Lebanon Board of REALTORS
Originating MLS: Lebanon Board of REALTORSFacts & features
Interior
Bedrooms & bathrooms
- Bedrooms: 3
- Bathrooms: 3
- Full bathrooms: 3
- Main level bathrooms: 3
- Main level bedrooms: 3
Heating
- Electric, Forced Air, Heat Pump, Wood
Cooling
- Ceiling Fan(s), Central Air, Electric
Appliances
- Included: Stainless Steel Appliance(s), Electric Cooktop, Dishwasher, Microwave, Refrigerator
- Laundry: Common Area
Features
- Beamed Ceilings, Breakfast Bar, Breakfast Room, Ceiling Fan(s), Custom Cabinetry, Double Vanity, Eat-in Kitchen, Entrance Foyer, Kitchen Island, Natural Woodwork, Open Floorplan, Separate Dining
- Flooring: Carpet, Ceramic Tile, Hardwood
- Windows: Blinds, Window Treatments
- Basement: Crawl Space
- Number of fireplaces: 1
- Fireplace features: Wood Burning
Interior area
- Total structure area: 2,798
- Total interior livable area: 2,798 sqft
- Finished area above ground: 2,798
Property
Parking
- Total spaces: 3
- Parking features: Driveway, Garage, Garage Door Opener
- Attached garage spaces: 3
- Has uncovered spaces: Yes
Accessibility
- Accessibility features: Accessible Central Living Area, Accessible Closets
Features
- Levels: One
- Patio & porch: Deck
Lot
- Size: 0.32 Acres
- Features: Back Yard, Level
Details
- Additional structures: Storage
- Parcel number: 132.003012014010.000
- Special conditions: Standard
Construction
Type & style
- Home type: SingleFamily
- Architectural style: Ranch
- Property subtype: Single Family Residence
- Attached to another structure: Yes
Materials
- Brick
- Foundation: Concrete Perimeter
- Roof: Architectural Shingle
Condition
- Year built: 1990
Details
- Builder name: Danny Starnes
Utilities & green energy
- Electric: Single Phase, 220 Volts
- Sewer: Public Sewer
- Water: Public
- Utilities for property: Cable Available, Electricity Connected, Water Connected
Community & HOA
Community
- Subdivision: Carriage Hills
HOA
- Has HOA: No
- HOA name: CARRIAGE HILLS
Location
- Region: Lebanon
Financial & listing details
- Price per square foot: $143/sqft
- Tax assessed value: $180,000
- Annual tax amount: $1,925
- Date on market: 9/2/2026
- Cumulative days on market: 145 days
- Listing terms: 1031 Exchange,Cash,Conventional,FHA,VA Loan
- Electric utility on property: Yes
- Road surface type: Asphalt
Estimated market value
Not available
Estimated sales range
Not available
Not available
Price history
| Date | Event | Price |
|---|---|---|
| 9/2/2026 | Listed for sale | $399,900-4.8%$143/sqft |
Source:  MARIS #26056727 Report a problem MARIS #26056727 Report a problem | ||
| 9/2/2026 | Listing removed | $419,900$150/sqft |
Source: MARIS #26032411 Report a problem | ||
| 8/6/2026 | Price change | $419,900-2.3%$150/sqft |
Source: MARIS #26032411 Report a problem | ||
| 5/26/2026 | Listed for sale | $429,900$154/sqft |
Source: MARIS #26032411 Report a problem | ||
Public tax history
| Year | Property taxes | Tax assessment |
|---|---|---|
| 2025 | $1,925 +10.6% | $34,200 +12.1% |
| 2024 | $1,740 -2.9% | $30,510 |
| 2023 | $1,792 +7.3% | $30,510 |
| 2022 | $1,670 -9.2% | $30,510 |
| 2021 | $1,840 -0.5% | $30,510 |
| 2020 | $1,849 +4.4% | $30,510 |
| 2019 | $1,771 +4.5% | $30,510 -2% |
| 2018 | $1,695 +8.1% | $31,120 |
| 2017 | $1,568 | $31,120 |
| 2016 | $1,568 | $31,120 |
| 2015 | $1,568 | $31,120 +2.5% |
| 2014 | $1,568 | $30,360 |
| 2013 | $1,568 | $30,360 |
| 2010 | -- | $30,360 |
Find assessor info on the county website
Monthly payment
Est. payment
Payment breakdown
Explore the cost of this home by adjusting the details. Changes won't be saved.Climate risks
Neighborhood: 65536
Nearby schools
Schools provided by the listing agent
- Elementary: Lebanon Riii
- Middle: Lebanon Jr. High
- High: Lebanon Sr. High
Source: MARIS. This data may not be complete. We recommend contacting the local school district to confirm school assignments for this home.
Similar homes
- $369,9003 bd3 ba2.5k sqft1104 Indian Creek Rd, Lebanon, MO 65536For Sale
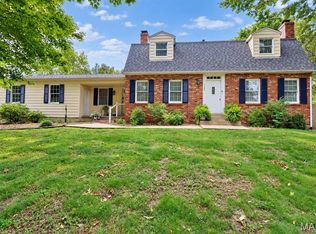
 MLS ID #26032379, Tammie L Armstrong, RE/MAX Next Generation. MARIS
 - $422,0005 bd3 ba3.6k sqft800 Rosewood Dr, Lebanon, MO 65536For Sale
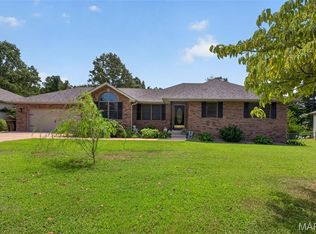 MLS ID #26052635, Gracie Sexton, Century 21 Laclede Realty. MARIS
 - $435,0004 bd3 ba2.8k sqft23379 Redwing Ln, Lebanon, MO 65536For Sale
 MLS ID #26066073, Dylan M Wetherington, Ozark Empire Realty. MARIS
 - $255,0003 bd2 ba2k sqft603 Birchbark Ln, Lebanon, MO 65536For Sale
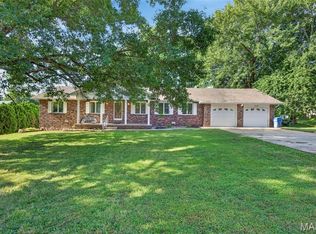 MLS ID #26066750, Lindsey Slavens, Century 21 Laclede Realty. MARIS
 - $409,9004 bd3 ba3.1k sqft13750 Grouse Ln, Lebanon, MO 65536For SaleMLS ID #26053020, Brett Burnell, RE/MAX Next Generation. MARIS
- $375,0003 bd2 ba2.1k sqft24306 Parade Dr, Lebanon, MO 65536For SaleMLS ID #26023358, Peggy S Logan, Peggy Logan & Assoc Realty. MARIS
- $364,9004 bd2 ba2.3k sqft808 Carrie Cir, Lebanon, MO 65536For SaleMLS ID #26057750, Tammie L Armstrong, RE/MAX Next Generation. MARIS
- $299,9003 bd3 ba3k sqft455 Jessie St, Lebanon, MO 65536For SaleMLS ID #26064805, Cricket Staggs, Ozark Empire Realty. MARIS
- $425,0005 bd2 ba2.3k sqft30261 Orchard Dr, Lebanon, MO 65536For SaleMLS ID #26043617, Jessica Moore, Worth Clark Realty. MARIS
- $329,9004 bd3 ba2.4k sqft220 Bonnie Drive, Lebanon, MO 65536Active
 MLS ID #60326140, Chet Posten, Keller Williams Local. SOMOMLS as distributed by MLS GRID
 - $429,9003 bd2 ba1.9k sqft2804 Boardwalk Ave, Lebanon, MO 65536For SaleMLS ID #26055496, Becky S Burk, Realty Executives of Lebanon. MARIS
- $369,9004 bd3 ba2.5k sqft22950 Pin Oak Dr, Lebanon, MO 65536For SaleMLS ID #26058375, Haley L Carmack, EXP Realty, LLC. MARIS
- $429,9993 bd3 ba2k sqft23856 Dove Rd, Lebanon, MO 65536For SaleMLS ID #26023601, Chelsea L Gunther, 417 Roots Real Estate, LLC. MARIS
- $379,0004 bd3 ba2.3k sqft26780 Ontario Dr, Lebanon, MO 65536New ConstructionMLS ID #26038182, Hazel O' Donnell, NextHome Team Ellis. MARIS
- $299,9003 bd3 ba2.3k sqft25632 Highway Aa, Lebanon, MO 65536For SaleMLS ID #26057981, Lindsey Slavens, Century 21 Laclede Realty. MARIS
- $534,0003 bd2 ba2.7k sqft26659 Owens Dr, Lebanon, MO 65536For SaleMLS ID #26033834, Gracie Sexton, Century 21 Laclede Realty. MARIS
- $479,0004 bd3 ba4.1k sqft17202 Highway 64, Lebanon, MO 65536For SaleMLS ID #26052103, Linda C Eidson, Coldwell Banker Town & Country. MARIS
