Imagine coming home to peaceful country living without giving up modern comfort. Built in 2022, this beautiful 4-bedroom, 2.5-bath barndominium-style home sits on nearly 3 acres in Lebanon and offers the space, style, and setting you've been looking for.
Inside, the open-concept kitchen, dining, and living spaces are perfect for slow mornings with coffee at the island or gathering with family and friends. Soaring ceilings and a spacious layout give the home an airy, welcoming feel, while the split-bedroom floor plan provides privacy when you need it.
Throughout is a theme of open spaces and tons of storage- large closets, an expansive garage, and ample cabinetry all create an organized atmosphere.
The private Master Suite has it all, with a spacious bedroom & an ensuite bathroom that checks every box: A luxurious soaking tub, double vanity, separate tiled shower, and a private toilet area- all flowing to the huge walk-in closet.
Outdoors, you'll find plenty of room for all your homesteading dreams, or simply entertaining and enjoying the peace and quiet of the country. Come experience the relaxed pace, open space, and modern country lifestyle this unique property has to offer!
Active
Listed by: EXP Realty, LLC • Haley L Carmack • 253-365-8974
Price cut: $5K (10/7)
$369,900
22950 Pin Oak Dr, Lebanon, MO 65536
4beds
2,525sqft
Single Family Residence
Built in 2022
2.96 Acres Lot
$-- Zestimate®
$146/sqft
$-- HOA
What's special
Expansive garageSplit-bedroom floor planSpacious bedroomLarge closetsHuge walk-in closetPrivate master suiteSpacious layout
- 33 days
- 354
- 34
Zillow last checked:
Listing updated:
Listed by:
Haley L Carmack 253-365-8974,
EXP Realty, LLC
Source: MARIS,MLS#: 26058375 Originating MLS: Pulaski County Board of REALTORS
Facts & features
Interior
Bedrooms & bathrooms
- Bedrooms: 4
- Bathrooms: 3
- Full bathrooms: 2
- 1/2 bathrooms: 1
- Main level bathrooms: 3
- Main level bedrooms: 4
Heating
- Electric, Forced Air
Cooling
- Central Air, Electric
Features
- Built-in Features, Ceiling Fan(s), Eat-in Kitchen, High Ceilings, Kitchen Island, Open Floorplan, Soaking Tub, Walk-In Pantry
- Has basement: No
- Has fireplace: No
Interior area
- Total interior livable area: 2,525 sqft
- Finished area above ground: 2,525
Property
Parking
- Total spaces: 2
- Parking features: Attached, Garage, Garage Door Opener
- Attached garage spaces: 2
Features
- Levels: One
Lot
- Size: 2.96 Acres
- Features: Corner Lot
Details
- Parcel number: 124.017001001008.000
- Special conditions: Standard
Construction
Type & style
- Home type: SingleFamily
- Architectural style: Modern,Other
- Property subtype: Single Family Residence
Materials
- Metal Siding, Stone Veneer
Condition
- Year built: 2022
Utilities & green energy
- Electric: 220 Volts
- Sewer: Public Sewer
- Water: Public
- Utilities for property: Electricity Connected, Sewer Connected, Water Connected
Community & HOA
Community
- Subdivision: Vista Heights Sub #1
HOA
- Has HOA: No
Location
- Region: Lebanon
Financial & listing details
- Price per square foot: $146/sqft
- Tax assessed value: $154,300
- Annual tax amount: $1,783
- Date on market: 9/22/2026
- Cumulative days on market: 33 days
- Listing terms: Cash,Conventional,FHA,Other,USDA Loan,VA Loan
- Ownership: Private
- Electric utility on property: Yes
Estimated market value
Not available
Estimated sales range
Not available
Not available
Price history
| Date | Event | Price |
|---|---|---|
| 10/7/2026 | Price change | $369,900-1.3%$146/sqft |
Source:  MARIS #26058375 Report a problem | ||
| 9/23/2026 | Listed for sale | $374,900$148/sqft |
Source: MARIS #26058375 Report a problem | ||
Public tax history
| Year | Property taxes | Tax assessment |
|---|---|---|
| 2025 | $1,678 +8.8% | $29,320 +10.3% |
| 2024 | $1,542 +0.4% | $26,580 |
| 2023 | $1,536 +6461% | $26,580 +6228.6% |
| 2022 | $23 -5% | $420 |
| 2021 | $25 -0.6% | $420 |
| 2020 | $25 +4.6% | $420 |
| 2019 | $24 +10.4% | $420 |
| 2018 | $21 +5.7% | $420 |
| 2017 | $20 | $420 |
| 2016 | $20 | $420 |
| 2015 | $20 | $420 |
| 2014 | $20 | $420 |
| 2013 | $20 | $420 |
| 2010 | -- | $420 |
Find assessor info on the county website
Monthly payment
Est. payment
Payment breakdown
Explore the cost of this home by adjusting the details. Changes won't be saved.Climate risks
Neighborhood: 65536
Nearby schools
Schools provided by the listing agent
- Elementary: Lebanon Riii
- Middle: Lebanon Middle School
- High: Lebanon Sr. High
Source: MARIS. This data may not be complete. We recommend contacting the local school district to confirm school assignments for this home.

Similar homes
- $429,9004 bd3 ba2.7k sqft25350 Hideaway Ln, Lebanon, MO 65536For Sale

 MLS ID #26068084, Gracie Sexton, Century 21 Laclede Realty. MARIS
- $435,0004 bd3 ba2.8k sqft23379 Redwing Ln, Lebanon, MO 65536For Sale
 MLS ID #26066073, Dylan M Wetherington, Ozark Empire Realty. MARIS
- $380,0004 bd4 ba3.1k sqft30295 Olive Dr, Lebanon, MO 65536For Sale
 MLS ID #3590875, Laura Parkhurst, Coldwell Banker Lake Country. LOBR
- $344,9003 bd2 ba1.5k sqft23210 Red Oak Dr, Lebanon, MO 65536For Sale
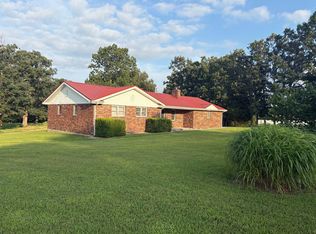 MLS ID #11899811, Marvin Sing, Prime Real Estate Investments LLC. My State MLS
- $364,9004 bd2 ba2.3k sqft808 Carrie Cir, Lebanon, MO 65536For SaleMLS ID #26057750, Tammie L Armstrong, RE/MAX Next Generation. MARIS
- $375,0003 bd2 ba2.1k sqft24306 Parade Dr, Lebanon, MO 65536For SaleMLS ID #26023358, Peggy S Logan, Peggy Logan & Assoc Realty. MARIS
- $349,9003 bd2 ba1.7k sqft27860 State Highway 32, Lebanon, MO 65536Active
 MLS ID #60336612, Laura Rumfelt, Living The Dream, Inc.. SOMOMLS as distributed by MLS GRID
- $389,9004 bd2 ba2.2k sqft24111 Evanston Rd, Lebanon, MO 65536For SaleMLS ID #26058856, Becky S Burk, Realty Executives of Lebanon. MARIS
- $385,0003 bd1 ba1.3k sqft14123 Fleming Rd, Lebanon, MO 65536For SaleMLS ID #26068420, Derrick Toops, RE/MAX Next Generation. MARIS
- $329,9004 bd3 ba2.4k sqft220 Bonnie Drive, Lebanon, MO 65536ActiveMLS ID #60326140, Chet Posten, Keller Williams Local. SOMOMLS as distributed by MLS GRID
- $409,9004 bd3 ba3.1k sqft13750 Grouse Ln, Lebanon, MO 65536For SaleMLS ID #26053020, Brett Burnell, RE/MAX Next Generation. MARIS
- $369,9003 bd3 ba2.5k sqft1104 Indian Creek Rd, Lebanon, MO 65536For SaleMLS ID #26032379, Tammie L Armstrong, RE/MAX Next Generation. MARIS
- $299,9003 bd3 ba2.3k sqft25632 Highway Aa, Lebanon, MO 65536For SaleMLS ID #26057981, Lindsey Slavens, Century 21 Laclede Realty. MARIS
- $429,9993 bd3 ba2k sqft23856 Dove Rd, Lebanon, MO 65536For SaleMLS ID #26023601, Chelsea L Gunther, 417 Roots Real Estate, LLC. MARIS
- $309,9003 bd2 ba1.7k sqft22955 Patton Ln, Lebanon, MO 65536For SaleMLS ID #26043108, Brett Burnell, RE/MAX Next Generation. MARIS
- $299,9003 bd3 ba3k sqft455 Jessie St, Lebanon, MO 65536For SaleMLS ID #26064805, Cricket Staggs, Ozark Empire Realty. MARIS
- $229,9002 bd2 ba1.5k sqft23128 Highway 32, Lebanon, MO 65536For SaleMLS ID #26042543, Becky S Burk, Realty Executives of Lebanon. MARIS
