Say goodbye to city sidewalks and enjoy the country setting! This home sits on 2.88 acres and offers 3,400 sq ft, 4 bedrooms, 3.5 baths, and more! The walkout basement includes a family room, crafts room/office, a bathroom, and a bit over 600 sq ft of unfinished space, perfect for seasonal decor storage and more. The main floor offers a lovely living room with nice tray ceiling detail lighting and a fireplace for the cozy days ahead, a formal dining room, a practical kitchen with appliances included, as well as a fantastic, spacious primary bedroom with a dream walk-in closet, two additional bedrooms, a guest bathroom, and a laundry room on the main level for convenience; the garage even has a 1/2 bath as a bonus. The location is great, tucked away in a quiet country subdivision about 10 minutes from stores and hospitals, with easy access to I-44. You will love it!
Active
Listed by: Century 21 Laclede Realty • Gracie Sexton • 417-288-9283
$429,900
25350 Hideaway Ln, Lebanon, MO 65536
4beds
2,723sqft
Single Family Residence
Built in 2001
2.88 Acres Lot
$-- Zestimate®
$158/sqft
$-- HOA
What's special
Walkout basementGuest bathroomSpacious primary bedroomFormal dining roomFamily roomDream walk-in closet
- --
- on Zillow
- 28
- views
- 2
- saves
Zillow last checked:
Listing updated:
Listed by:
Gracie Sexton 417-288-9283,
Century 21 Laclede Realty
Source: MARIS,MLS#: 26068084 Originating MLS: Lebanon Board of REALTORS
Facts & features
Interior
Bedrooms & bathrooms
- Bedrooms: 4
- Bathrooms: 3
- Full bathrooms: 3
- Main level bathrooms: 2
- Main level bedrooms: 3
Primary bedroom
- Description: Walk in closet
- Features: Floor Covering: Carpeting
- Level: Main
Bedroom 2
- Description: 1/2 moon window, cathedral ceiling
- Features: Floor Covering: Carpeting
- Level: Main
Bedroom 4
- Features: Floor Covering: Carpeting
- Level: Basement
Primary bathroom
- Description: Double sinks, soaking tub w/shower
- Features: Floor Covering: Ceramic Tile
- Level: Main
Bathroom
- Features: Floor Covering: Ceramic Tile
- Level: Main
Bathroom
- Description: Half Bath In Garage.
- Features: Floor Covering: Vinyl
- Level: Main
Bathroom
- Description: 1/2 bathroom in garage
Bathroom 3
- Features: Floor Covering: Carpeting
- Level: Main
Bathroom 3
- Features: Floor Covering: Vinyl
- Level: Basement
Dining room
- Description: coffered ceiling w/lighting
- Features: Floor Covering: Laminate
- Level: Main
Family room
- Features: Floor Covering: Carpeting
- Level: Basement
Kitchen
- Description: Desk area/coffee bar
- Features: Floor Covering: Laminate
- Level: Main
Living room
- Description: Gas log fireplace-Coffered ceiling w/lighting
- Features: Floor Covering: Laminate
- Level: Main
Other
- Description: used previously as a craft room. 2 closets for storage. Has a half wall to family room.
- Features: Floor Covering: Carpeting
- Level: Basement
Storage
- Description: over 600 sq ft of unfinished sq ft for storage
- Features: Floor Covering: Concrete
- Level: Basement
Heating
- Forced Air, Propane
Cooling
- Ceiling Fan(s), Central Air, Electric
Appliances
- Included: Dishwasher, Dryer, Microwave, Free-Standing Electric Oven, Free-Standing Electric Range, Refrigerator, Washer, Washer/Dryer
- Laundry: Laundry Room, Main Level
Features
- Built-in Features, Ceiling Fan(s), Custom Cabinetry, Double Vanity, High Ceilings, Laminate Counters, Recessed Lighting, Separate Dining, Separate Shower, Soaking Tub, Storage, Tray Ceiling(s), Walk-In Closet(s)
- Flooring: Carpet, Ceramic Tile, Laminate
- Basement: Concrete,Partially Finished,Full,Sleeping Area,Storage Space
- Number of fireplaces: 1
- Fireplace features: Gas Log, Living Room
Interior area
- Total structure area: 2,723
- Total interior livable area: 2,723 sqft
- Finished area above ground: 1,703
- Finished area below ground: 1,020
Property
Parking
- Total spaces: 2
- Parking features: Driveway, Garage, Garage Door Opener, Garage Faces Side, Gravel, Paved
- Attached garage spaces: 2
- Has uncovered spaces: Yes
Features
- Levels: One
- Patio & porch: Covered, Front Porch, Porch
- Exterior features: None
- Fencing: None
- Has view: Yes
- View description: Neighborhood, Rural
Lot
- Size: 2.88 Acres
- Dimensions: 373.75 x 276.18 x 230.76 Irr
- Features: Cleared, Corner Lot, Few Trees, Level
Details
- Parcel number: 078.034000000008.013
- Special conditions: Standard
Construction
Type & style
- Home type: SingleFamily
- Architectural style: Raised Ranch
- Property subtype: Single Family Residence
- Attached to another structure: Yes
Materials
- Brick, Stone, Vinyl Siding
- Foundation: Concrete Perimeter, Other
- Roof: Architectural Shingle
Condition
- Year built: 2001
Utilities & green energy
- Electric: Single Phase, 220 Volts
- Sewer: Septic Tank
- Water: Public
- Utilities for property: Electricity Connected, Natural Gas Not Available, Propane, Propane Leased, Sewer Connected, Underground Utilities, Water Connected
Community & HOA
Community
- Subdivision: None
HOA
- Has HOA: No
Location
- Region: Lebanon
Financial & listing details
- Price per square foot: $158/sqft
- Tax assessed value: $155,000
- Annual tax amount: $1,611
- Date on market: 10/23/2026
- Listing terms: Cash,Conventional,FHA,VA Loan
- Ownership: Private
- Electric utility on property: Yes
- Road surface type: Gravel
Estimated market value
Not available
Estimated sales range
Not available
Not available
Price history
| Date | Event | Price |
|---|---|---|
| 10/24/2026 | Listed for sale | $429,900$158/sqft |
Source:  MARIS #26068084 Report a problem | ||
Public tax history
| Year | Property taxes | Tax assessment |
|---|---|---|
| 2025 | $1,611 +12.2% | $29,450 +13.1% |
| 2024 | $1,437 +0.5% | $26,050 |
| 2023 | $1,429 | $26,050 |
| 2022 | $1,429 +2.7% | $26,050 |
| 2021 | $1,392 -0.4% | $26,050 |
| 2020 | $1,397 +5% | $26,050 |
| 2019 | $1,331 +11.6% | $26,050 |
| 2018 | $1,192 +6.3% | $26,050 |
| 2017 | $1,122 | $26,050 |
| 2016 | $1,122 | $26,050 |
| 2015 | $1,122 | $26,050 |
| 2014 | $1,122 | $26,050 |
| 2013 | $1,122 | $26,050 |
| 2010 | -- | $26,050 |
Find assessor info on the county website
Monthly payment
Est. payment
Payment breakdown
Explore the cost of this home by adjusting the details. Changes won't be saved.Climate risks
Neighborhood: 65536
Nearby schools
Schools provided by the listing agent
- Elementary: Lebanon Riii
- Middle: Lebanon Middle School
- High: Lebanon Sr. High
Source: MARIS. This data may not be complete. We recommend contacting the local school district to confirm school assignments for this home.
Similar homes
- $435,0004 bd3 ba2.8k sqft23379 Redwing Ln, Lebanon, MO 65536For Sale

 MLS ID #26066073, Dylan M Wetherington, Ozark Empire Realty. MARIS
- $380,0004 bd4 ba3.1k sqft30295 Olive Dr, Lebanon, MO 65536For Sale
 MLS ID #3590875, Laura Parkhurst, Coldwell Banker Lake Country. LOBR
- $499,9004 bd5 ba3.9k sqft24380 Highway Mm, Lebanon, MO 65536For Sale
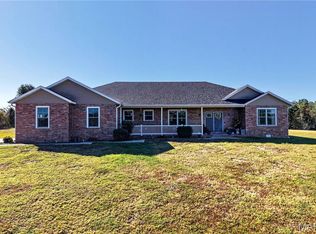 MLS ID #26067166, Becky S Burk, Realty Executives of Lebanon. MARIS
- $--6 bd4 ba3.2k sqft17749 Independence Rd, Lebanon, MO 65536Auction
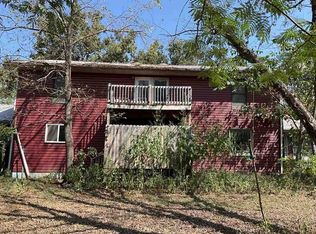 ServiceLink Auction
- $409,9004 bd3 ba3.1k sqft13750 Grouse Ln, Lebanon, MO 65536For SaleMLS ID #26053020, Brett Burnell, RE/MAX Next Generation. MARIS
- $349,9003 bd2 ba1.7k sqft27860 State Highway 32, Lebanon, MO 65536Active
 MLS ID #60336612, Laura Rumfelt, Living The Dream, Inc.. SOMOMLS as distributed by MLS GRID
- $369,9004 bd3 ba2.5k sqft22950 Pin Oak Dr, Lebanon, MO 65536For SaleMLS ID #26058375, Haley L Carmack, EXP Realty, LLC. MARIS
- $429,9993 bd3 ba2k sqft23856 Dove Rd, Lebanon, MO 65536For SaleMLS ID #26023601, Chelsea L Gunther, 417 Roots Real Estate, LLC. MARIS
- $375,0003 bd2 ba2.1k sqft24306 Parade Dr, Lebanon, MO 65536For SaleMLS ID #26023358, Peggy S Logan, Peggy Logan & Assoc Realty. MARIS
- $425,0005 bd2 ba2.3k sqft30261 Orchard Dr, Lebanon, MO 65536For SaleMLS ID #26043617, Jessica Moore, Worth Clark Realty. MARIS
- $550,0005 bd5 ba4k sqft21355A Ember Rd, Lebanon, MO 65536For SaleMLS ID #26068029, Keshian L Luthy, Century 21 Laclede Realty. MARIS
- $422,0005 bd3 ba3.6k sqft800 Rosewood Dr, Lebanon, MO 65536For SaleMLS ID #26052635, Gracie Sexton, Century 21 Laclede Realty. MARIS
- $615,0005 bd3 ba2.8k sqft22851 McClurg Dr, Lebanon, MO 65536For SaleMLS ID #26068017, Derrick Toops, RE/MAX Next Generation. MARIS
- $460,0005 bd3 ba3.3k sqft2528 Copperwood Dr, Lebanon, MO 65536For SaleMLS ID #26050143, Emily M Doiron, Jade Realty. MARIS
- $389,9004 bd2 ba2.2k sqft24111 Evanston Rd, Lebanon, MO 65536For SaleMLS ID #26058856, Becky S Burk, Realty Executives of Lebanon. MARIS
- $364,9004 bd2 ba2.3k sqft808 Carrie Cir, Lebanon, MO 65536For SaleMLS ID #26057750, Tammie L Armstrong, RE/MAX Next Generation. MARIS
- $429,9003 bd2 ba1.9k sqft2804 Boardwalk Ave, Lebanon, MO 65536For SaleMLS ID #26055496, Becky S Burk, Realty Executives of Lebanon. MARIS
- $479,9005 bd4 ba1.4k sqft2420 Candlebark Ln, Lebanon, MO 65536For SaleMLS ID #26058195, Becky S Burk, Realty Executives of Lebanon. MARIS
