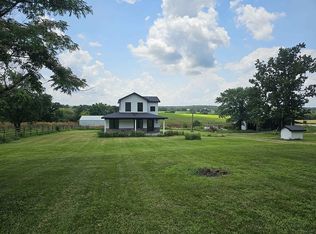
Gorgeous, Modern Farmhouse in Niangua on 13.87ac! Charming and straight out of Magnolia Journal... this home was custom built in 2020 and offers 1,942sq. ft. of living space, 3 bedrooms, 2 full baths, a gorgeous kitchen, stone fireplace, two living areas, pipe corrals, a pond and several outbuildings! The land is usable, partially fenced, cross fenced and almost ready for livestock. The front porch is meant for sitting... there's something so peaceful about rocking chairs and dirt roads. Upon entry you're welcomed by a custom, knotty alder front door, a neutral color scheme, clean lines, rustic wood finishes, lots of natural lighting and a living area that is both comfortable & functional. You'll enjoy spending those cool autumn nights around the fireplace with family & friends. Beautiful, handscraped hardwood, recessed lighting, 9ft ceilings and wheelchair accessible doorways can be found throughout the main. The kitchen & dining room just says, modern farmhouse! The kitchen features stainless/black appliances, white subway tile, a pantry & custom white cabinetry by local favorite: Chuck's Custom Woodworks, accented with black hardware & crown moulding. All kitchen appliances stay! Just off the kitchen is the oversized Laundry/Mud Room, complete with gorgeous tile and a folding table. The beautiful Master is on the main and offers a custom, walk-in closet. Upstairs you will find two additional bedrooms, the second living area and a generously sized, full bath. This package is made complete with pipe corrals, a nice 26x55 barn, a 40x50 machine shed, a pond and two automatic waterers. Situated just off of Exit 107 with convenient access to I-44, Springfield & Lebanon. Call us today for your private tour!
Active
Price cut: $7K (9/13)
$479,000
1944 Sampson Road, Niangua, MO 65713
3beds
1,942sqft
Single Family Residence
Built in 2020
13.87 Acres Lot
$468,300 Zestimate®
$247/sqft
$-- HOA
What's special
Stone fireplacePipe corralsTwo automatic waterersNeutral color schemeRustic wood finishesBeautiful handscraped hardwoodClean lines
- 51 days
- 576
- 56
Zillow last checked:
Listing updated:
Listed by:
Elizabeth A. Hill 417-569-3432,
Keller Williams Local,
Greg M Hill 417-350-5703,
Keller Williams Local
Source: SOMOMLS as distributed by MLS GRID,MLS#: 60330298
Facts & features
Interior
Bedrooms & bathrooms
- Bedrooms: 3
- Bathrooms: 2
- Full bathrooms: 2
Rooms
- Room types: Master Bedroom, Foyer, Pantry, Living Areas (2), Living Room
Heating
- Forced Air, Central, Heat Pump, Electric
Cooling
- Central Air, Ceiling Fan(s)
Appliances
- Included: Electric Cooktop, Built-In Electric Oven, Microwave, Refrigerator, Electric Water Heater, Disposal, Dishwasher
- Laundry: Main Level, W/D Hookup
Features
- Laminate Counters, High Ceilings, Walk-In Closet(s)
- Flooring: Carpet, Tile, Hardwood
- Windows: Double Pane Windows
- Has basement: No
- Attic: Access Only:No Stairs
- Has fireplace: Yes
- Fireplace features: Propane
Interior area
- Total structure area: 1,942
- Total interior livable area: 1,942 sqft
- Finished area above ground: 1,942
- Finished area below ground: 0
Property
Parking
- Parking features: RV Barn
Accessibility
- Accessibility features: Accessible Hallway(s)
Features
- Levels: Two
- Stories: 2
- Patio & porch: Covered, Front Porch
- Fencing: Pipe/Steel,Barbed Wire
- Has view: Yes
- View description: Panoramic
- Waterfront features: Pond
Lot
- Size: 13.87 Acres
- Features: Horses Allowed, Pasture, Cleared
Details
- Parcel number: 073006000000009020
- Horses can be raised: Yes
Construction
Type & style
- Home type: SingleFamily
- Property subtype: Single Family Residence
Materials
- Vinyl Siding
- Foundation: Poured Concrete, Crawl Space
- Roof: Composition
Condition
- Year built: 2020
Utilities & green energy
- Sewer: Private Sewer, Lagoon
- Water: Private
Community & HOA
Community
- Subdivision: N/A
Location
- Region: Niangua
Financial & listing details
- Price per square foot: $247/sqft
- Tax assessed value: $162,200
- Annual tax amount: $1,418
- Date on market: 7/31/2026
- Listing terms: Cash,VA Loan,USDA/RD,FHA,Conventional
- Road surface type: Gravel
Estimated market value
$468,300
$445,000 - $492,000
$2,274/mo
Price history
| Date | Event | Price |
|---|---|---|
| 9/13/2026 | Price change | $479,000-1.4%$247/sqft |
Source:  SOMOMLS as distributed by MLS GRID #60330298 Report a problem SOMOMLS as distributed by MLS GRID #60330298 Report a problem | ||
| 7/31/2026 | Price change | $486,000+27.9%$250/sqft |
Source: SOMOMLS as distributed by MLS GRID #60330298 Report a problem | ||
| 1/28/2022 | Pending sale | $380,000$196/sqft |
Source: SOMOMLS as distributed by MLS GRID #60208592 Report a problem | ||
| 1/26/2022 | Listed for sale | $380,000$196/sqft |
Source: SOMOMLS as distributed by MLS GRID #60208592 Report a problem | ||
| 1/22/2022 | Pending sale | $380,000$196/sqft |
Source: SOMOMLS as distributed by MLS GRID #60208592 Report a problem | ||
| 1/15/2022 | Listed for sale | $380,000$196/sqft |
Source: SOMOMLS as distributed by MLS GRID #60208592 Report a problem | ||
Public tax history
| Year | Property taxes | Tax assessment |
|---|---|---|
| 2024 | $1,311 +11.4% | $30,560 |
| 2023 | $1,177 +2% | $30,560 +1.6% |
| 2022 | $1,154 +0.2% | $30,070 |
| 2021 | $1,152 +584.4% | $30,070 +614.3% |
| 2020 | $168 +0% | $4,210 |
| 2019 | $168 -18.1% | $4,210 -18.1% |
| 2018 | $205 | $5,140 |
| 2017 | $205 +17.9% | $5,140 +23.9% |
| 2016 | $174 | $4,150 |
| 2015 | $174 -0.9% | $4,150 |
| 2012 | $176 | $4,150 |
| 2010 | -- | $4,150 |
Find assessor info on the county website
Monthly payment
Est. payment
Payment breakdown
Explore the cost of this home by adjusting the details. Changes won't be saved.Climate risks
Neighborhood: 65713
Nearby schools
Schools provided by the listing agent
- Elementary: Niangua
- Middle: Niangua
- High: Niangua
Source: SOMOMLS as distributed by MLS GRID. This data may not be complete. We recommend contacting the local school district to confirm school assignments for this home.
Similar homes
- $360,0003 bd2 ba2.7k sqft6070 State Highway Cc, Niangua, MO 65713Active

 MLS ID #60327198, Autumn Joiner-Clark, Century Realty, SIQ, Inc.. SOMOMLS as distributed by MLS GRID
 - $489,9003 bd2 ba2.2k sqft866 State Highway Dd, Marshfield, MO 65706Active
 MLS ID #60326445, Brendan Maxwell, Complete Realty Sales & Mgmt. SOMOMLS as distributed by MLS GRID
 - $474,9003 bd3 ba2.3k sqft9971 E Farm Road 104, Strafford, MO 65757Active
 MLS ID #60334002, Shane Laurie, Murney Associates - Primrose. SOMOMLS as distributed by MLS GRID
 - $429,0004 bd2 ba2.1k sqft712 Birdsong Lane, Marshfield, MO 65706Active
 MLS ID #60330242, Doug Skaggs, Century 21 Performance Realty. SOMOMLS as distributed by MLS GRID
 - $319,9003 bd2 ba1.5k sqft6038 State Highway A, Marshfield, MO 65706ActiveMLS ID #60333990, Judith A Gault, Gault & Co. Realty, LLC. SOMOMLS as distributed by MLS GRID
- $350,0003 bd2 ba1.7k sqft820 S Dallas County Line Road, Conway, MO 65632ActiveMLS ID #60325859, James L Bolin, Keller Williams Local. SOMOMLS as distributed by MLS GRID
- $559,9003 bd2 ba1.8k sqft9833 N State Highway 125, Fair Grove, MO 65648ActiveMLS ID #60333741, Stephen D Burks, Murney Associates - Primrose. SOMOMLS as distributed by MLS GRID
- $429,0003 bd2 ba1.6k sqft142 Danalia Drive, Marshfield, MO 65706ActiveMLS ID #60326315, Valerie Day Team, Gault & Co. Realty, LLC. SOMOMLS as distributed by MLS GRID
- $409,9003 bd2 ba1.7k sqft12507 U.S. Route 66, Conway, MO 65632ActiveMLS ID #60329181, Bailey McCowan, Sturdy Real Estate. SOMOMLS as distributed by MLS GRID
- $389,9903 bd2 ba1.9k sqft23 Show Me Lane, Buffalo, MO 65622ActiveMLS ID #60333774, Kaile Weinreis, Keller Williams Local. SOMOMLS as distributed by MLS GRID
- $499,9004 bd3 ba1.9k sqft15161 Edison Rd, Lebanon, MO 65536For Sale
 MLS ID #26037262, Angela D Long, RE/MAX Next Generation. MARIS
 - $399,9003 bd4 ba2.7k sqft15493 Highway A, Phillipsburg, MO 65722For SaleMLS ID #26057963, Douglas A Andrews, Century Realty, SIQ Inc. MARIS
- $450,0003 bd2 ba1.8k sqft184 State Rte E, Fair Grove, MO 65648ActiveMLS ID #60328625, Jeremiah R Smith, Keller Williams Local. SOMOMLS as distributed by MLS GRID
- $449,0005 bd3 ba2.5k sqft82 Luella Drive, Seymour, MO 65746ActiveMLS ID #60328949, Kolby J Helms, EXP Realty LLC. SOMOMLS as distributed by MLS GRID
- $429,9993 bd3 ba2k sqft23856 Dove Rd, Lebanon, MO 65536For SaleMLS ID #26023601, Chelsea L Gunther, 417 Roots Real Estate, LLC. MARIS
- $399,9003 bd3 ba2.7k sqft245 N Clay Street, Marshfield, MO 65706ActiveMLS ID #60333720, Laredo Stevens, Murney Associates - Primrose. SOMOMLS as distributed by MLS GRID
- $324,9003 bd2 ba1.4k sqft27779 State Highway 38, Marshfield, MO 65706ActiveMLS ID #60333760, Adam Campbell, BFRealty. SOMOMLS as distributed by MLS GRID
- $539,9003 bd2 ba1.8k sqft235 Springfield Rd, Buffalo, MO 65622For SaleMLS ID #26039955, Amanda G Young, Keller Williams Local. MARIS
- $365,0004 bd2 ba2.1k sqft421 Ira Drive, Seymour, MO 65746ActiveMLS ID #60332879, Christian Vonderheide, 37 North Realty - Mountain Grove. SOMOMLS as distributed by MLS GRID
- $339,9003 bd3 ba2.6k sqft1740 Briarwood Drive, Marshfield, MO 65706ActiveMLS ID #60332973, Vineese L. Knight, Keller Williams Local. SOMOMLS as distributed by MLS GRID
