Embrace country living on 14.77 +/- acres with this inviting 3-bedroom, 2-bath home! The kitchen features a large island with a beautiful wood countertop, creating a welcoming space for gathering and entertaining. A full unfinished basement offers abundant storage and endless potential for future living space, recreation, or a workshop. Enjoy the peaceful setting with a pond on the property, paved frontage, and plenty of room to explore, relax, and enjoy the outdoors. This property offers the perfect opportunity to experience the space, privacy, and charm of country living!
Active
Price cut: $10.1K (10/17)
$439,900
10575 State Highway 38, Elkland, MO 65644
3beds
1,568sqft
Single Family Residence
Built in 2001
14.77 Acres Lot
$424,200 Zestimate®
$281/sqft
$-- HOA
What's special
Paved frontage
- 19 days
- 292
- 15
Likely to sell faster than
Zillow last checked:
Listing updated:
Listed by:
Jordan Lewis 417-733-2795,
Rogers & Associates Realty, LLC
Source: SOMOMLS as distributed by MLS GRID,MLS#: 60335463
Facts & features
Interior
Bedrooms & bathrooms
- Bedrooms: 3
- Bathrooms: 2
- Full bathrooms: 2
Rooms
- Room types: Master Bedroom
Heating
- Fireplace(s), Wood
Cooling
- Attic Fan, Ceiling Fan(s), Central Air
Appliances
- Included: Electric Cooktop, Propane Cooktop, Dryer, Washer, Refrigerator, Electric Water Heater, Dishwasher
- Laundry: In Garage
Features
- Walk-in Shower, Internet - Satellite, Other Counters, Laminate Counters, High Ceilings, Walk-In Closet(s)
- Flooring: Laminate
- Windows: Blinds
- Basement: Exterior Entry,Interior Entry,Unfinished,Full
- Attic: Access Only:No Stairs
- Has fireplace: Yes
- Fireplace features: Living Room, Insert, Wood Burning
Interior area
- Total structure area: 3,136
- Total interior livable area: 1,568 sqft
- Finished area above ground: 1,568
- Finished area below ground: 0
Property
Parking
- Total spaces: 2
- Parking features: Driveway, Gravel, Garage Faces Rear
- Attached garage spaces: 1
- Carport spaces: 1
- Covered spaces: 2
- Has uncovered spaces: Yes
Accessibility
- Accessibility features: Accessible Approach with Ramp, Accessible Full Bath, Accessible Doors
Features
- Levels: One
- Stories: 1
- Patio & porch: Deck, Front Porch
- Fencing: Cross Fenced,Barbed Wire
- Has view: Yes
- View description: Panoramic
- Waterfront features: Pond
Lot
- Size: 14.77 Acres
- Features: Acreage, Paved, Sloped, Pasture
Details
- Parcel number: 143.008000000009.080
Construction
Type & style
- Home type: SingleFamily
- Architectural style: Ranch
- Property subtype: Single Family Residence
Materials
- Vinyl Siding
- Foundation: Permanent, Poured Concrete
- Roof: Tin
Condition
- Year built: 2001
Utilities & green energy
- Sewer: Septic Tank, Lagoon
- Water: Private
Community & HOA
Community
- Security: Smoke Detector(s)
- Subdivision: N/A
Location
- Region: Elkland
Financial & listing details
- Price per square foot: $281/sqft
- Tax assessed value: $120,700
- Annual tax amount: $939
- Date on market: 10/3/2026
- Listing terms: Cash,VA Loan,USDA/RD,FHA,Conventional
- Road surface type: Gravel
Estimated market value
$424,200
$403,000 - $445,000
$1,612/mo
Price history
| Date | Event | Price |
|---|---|---|
| 10/17/2026 | Price change | $439,900-2.2%$281/sqft |
Source:  SOMOMLS as distributed by MLS GRID #60335463 Report a problem | ||
| 10/3/2026 | Listed for sale | $450,000$287/sqft |
Source: SOMOMLS as distributed by MLS GRID #60335463 Report a problem | ||
Public tax history
| Year | Property taxes | Tax assessment |
|---|---|---|
| 2025 | $939 +1.1% | $22,590 +9.1% |
| 2024 | $929 +1.2% | $20,710 |
| 2023 | $918 | $20,710 -10.6% |
| 2022 | -- | $23,160 +10.5% |
| 2021 | -- | $20,950 |
| 2020 | -- | $20,950 |
| 2019 | -- | $20,950 -6.4% |
| 2018 | -- | $22,390 |
| 2017 | -- | $22,390 |
| 2016 | -- | $22,390 +14.6% |
| 2015 | -- | $19,540 -0.4% |
| 2014 | -- | $19,610 +0.1% |
| 2012 | -- | $19,590 +1% |
| 2011 | -- | $19,400 |
Find assessor info on the county website
Monthly payment
Est. payment
Payment breakdown
Explore the cost of this home by adjusting the details. Changes won't be saved.Climate risks
Neighborhood: 65644
Nearby schools
Schools provided by the listing agent
- Elementary: Buffalo
- Middle: Buffalo
- High: Buffalo
Source: SOMOMLS as distributed by MLS GRID. This data may not be complete. We recommend contacting the local school district to confirm school assignments for this home.
Similar homes
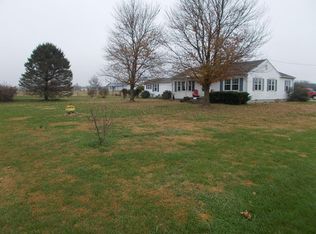
- $290,0003 bd2 ba1.6k sqft21 Westwind Road, Elkland, MO 65644Active
 MLS ID #60327981, Tiffany J Copas, Epique Realty. SOMOMLS as distributed by MLS GRID
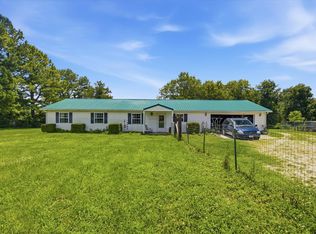
- $264,9003 bd2 ba1.6k sqft788 State Road H, Elkland, MO 65644Active
 MLS ID #60332464, Zachary Albers, Albers Real Estate Group. SOMOMLS as distributed by MLS GRID
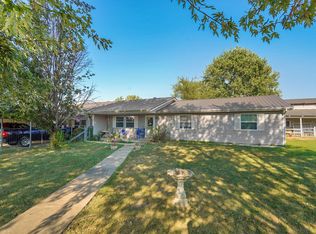
- $274,9003 bd2 ba1.4k sqft4302 Uu Road, Elkland, MO 65644Active
 MLS ID #60333780, Christina Marie Conner, Integrity Real Estate. SOMOMLS as distributed by MLS GRID
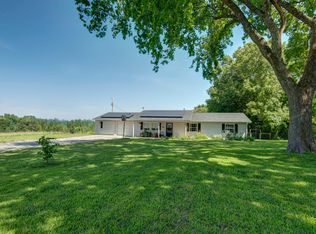
- $445,0003 bd3 ba2.1k sqft17 Saddleback Street, Buffalo, MO 65622Active
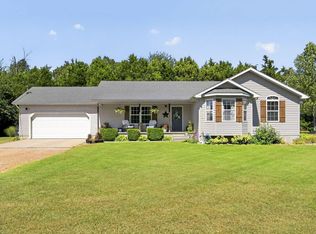 MLS ID #60333345, Andrea S Rogers, Rogers & Associates Realty, LLC. SOMOMLS as distributed by MLS GRID
- $434,9003 bd2 ba1.9k sqft7502 N State Highway 125, Strafford, MO 65757ActiveMLS ID #60334007, Cathy Brownsberger, Murney Associates - Primrose. SOMOMLS as distributed by MLS GRID
- $284,9005 bd2 ba1.5k sqft419 State Road H, Elkland, MO 65644ActiveMLS ID #60329581, Retta Crawford, C R Realty. SOMOMLS as distributed by MLS GRID
- $419,0003 bd3 ba2k sqft2155 E 535th Road, Pleasant Hope, MO 65725ActiveMLS ID #60331854, Shanay Alexa Harvey, Shanay Harvey Real Estate Group. SOMOMLS as distributed by MLS GRID
- $468,0003 bd2 ba1.7k sqft2373 E 540th Road, Buffalo, MO 65622ActiveMLS ID #60332875, Donna Peterson, Century 21 Peterson Real Estate. SOMOMLS as distributed by MLS GRID
- $474,9003 bd3 ba2.3k sqft9971 E Farm Road 104, Strafford, MO 65757ActiveMLS ID #60334002, Shane Laurie, Murney Associates - Primrose. SOMOMLS as distributed by MLS GRID
- $449,0002 bd4 ba2k sqft2374 State Highway Dd, Marshfield, MO 65706ActiveMLS ID #60335453, Greg M Hill, Keller Williams Local. SOMOMLS as distributed by MLS GRID
- $374,9003 bd2 ba1.9k sqft23 Show Me Lane, Buffalo, MO 65622ActiveMLS ID #60333774, Kaile Weinreis, Keller Williams Local. SOMOMLS as distributed by MLS GRID
- $340,0003 bd2 ba1.2k sqft4614 State Rte W, Marshfield, MO 65706ActiveMLS ID #60336035, Freeman Lightner, EXP Realty LLC. SOMOMLS as distributed by MLS GRID
- $274,9003 bd2 ba1.6k sqft3608 State Highway 38, Elkland, MO 65644ActiveMLS ID #60315835, Linda Kensinger, AMAX Real Estate. SOMOMLS as distributed by MLS GRID
- $384,9003 bd3 ba2.1k sqft97 Mill Dam Road, Strafford, MO 65757Active w/ContingencyMLS ID #60333455, Tamra J Tucker, A R Wilson, REALTORS. SOMOMLS as distributed by MLS GRID
- $472,0003 bd2 ba1.9k sqft1944 Sampson Road, Niangua, MO 65713ActiveMLS ID #60330298, Elizabeth A. Hill, Keller Williams Local. SOMOMLS as distributed by MLS GRID
- $360,0003 bd2 ba1.4k sqft13449 State Highway J, Conway, MO 65632ActiveMLS ID #60332813, Greg M Hill, Keller Williams Local. SOMOMLS as distributed by MLS GRID
- $399,9003 bd2 ba1.7k sqft12507 U.S. Route 66, Conway, MO 65632ActiveMLS ID #60329181, Bailey McCowan, Sturdy Real Estate. SOMOMLS as distributed by MLS GRID
- $357,5004 bd2 ba2k sqft35 Fraker Road, Buffalo, MO 65622ActiveMLS ID #60330787, Andrea S Rogers, Rogers & Associates Realty, LLC. SOMOMLS as distributed by MLS GRID
- $279,0003 bd2 ba1.6k sqft77 Wollard Road, Long Lane, MO 65590ActiveMLS ID #60332380, Randy Pierce, Main Street Realty. SOMOMLS as distributed by MLS GRID
