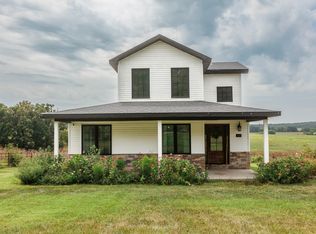
Gorgeous, Modern Farmhouse on 20ac with Privacy & Panoramic Views! The view here is nothing short of Magnificent... watching the fog roll in or seeing the deer & turkey strut across the valley will have your heart from hello! This home was custom built in 2024 and offers 2,176sq. ft. of living space, 3 bedrooms, 3 baths, a gorgeous kitchen, two living areas, RV Hookup and chicken coop, too! If a country sunrise or sunset is on your short list, this front porch will check off all the boxes... Upon entry you're welcomed by a neutral color scheme, clean lines, rustic finishes, Luxury LVP flooring, lots of natural & recessed lighting on 9' ceilings and a living area that is both comfortable & functional. You'll find single hung, tilt-in windows throughout for easy cleaning. The kitchen features stainless/black appliances, knotty alder cabinetry accented with black hardware & crown moulding, soft-close doors & drawers, Quartz countertops, a deep farmhouse sink, 4x6 island with overhang and pendant lighting. All kitchen appliances stay! Just off the kitchen is the oversized Laundry/Mud Room, complete with a half bath and plenty of storage. The Master is on the main, is nicely sized and offers a huge closet! Upstairs you will find two additional bedrooms, the second living area, a kitchenette with sink and a generously sized, full bath. This is the perfect space for game night or upcoming holiday gatherings! This package is made complete with a 50amp RV Hookup with it's own 500gal concrete tank and laterals. Garage is oversized measuring 22x32; offers a HearthRite gas wall furnace and is plumbed for a mop sink. Propane Leased with Pro Gas. Laclede Electric. If privacy, panoramic views, and a quiet lifestyle is what you're looking for, this is it! Call today for your private tour!
Active
$559,000
4640 State Highway F, Niangua, MO 65713
3beds
2,176sqft
Single Family Residence
Built in 2024
20.44 Acres Lot
$-- Zestimate®
$257/sqft
$-- HOA
What's special
Front porchChicken coopRv hookupQuartz countertopsNeutral color schemeRustic finishesClean lines
- 3 days
- 279
- 22
Zillow last checked:
Listing updated:
Listed by:
Elizabeth A. Hill 417-569-3432,
Keller Williams Local,
Greg M Hill 417-350-5703,
Keller Williams Local
Source: SOMOMLS as distributed by MLS GRID,MLS#: 60335285
Facts & features
Interior
Bedrooms & bathrooms
- Bedrooms: 3
- Bathrooms: 3
- Full bathrooms: 2
- 1/2 bathrooms: 1
Rooms
- Room types: Family Room, Kitchen- 2nd, Living Areas (2), Mud Room
Heating
- Heat Pump, Central, Propane
Cooling
- Ceiling Fan(s)
Appliances
- Included: Dishwasher, Free-Standing Electric Oven, Microwave, Refrigerator, Electric Water Heater, Disposal
- Laundry: Main Level, W/D Hookup
Features
- Walk-in Shower, Quartz Counters, Internet - Satellite, High Ceilings, Walk-In Closet(s)
- Flooring: Carpet, Luxury Vinyl
- Windows: Tilt-In Windows, Double Pane Windows
- Has basement: No
- Attic: Access Only:No Stairs
- Has fireplace: No
Interior area
- Total structure area: 2,880
- Total interior livable area: 2,176 sqft
- Finished area above ground: 2,176
- Finished area below ground: 0
Property
Parking
- Total spaces: 2
- Parking features: RV Access/Parking, Garage Faces Side, Garage Door Opener
- Attached garage spaces: 2
Features
- Levels: Two
- Stories: 2
- Patio & porch: Patio, Covered, Front Porch
- Exterior features: Rain Gutters
- Has view: Yes
- View description: Panoramic, Valley
Lot
- Size: 20.44 Acres
- Features: Cleared, Wooded/Cleared Combo, Steep Slope, Rolling Slope
Details
- Parcel number: 076014000000005000
Construction
Type & style
- Home type: SingleFamily
- Architectural style: Farmhouse
- Property subtype: Single Family Residence
Materials
- Vinyl Siding
- Foundation: Poured Concrete
- Roof: Composition
Condition
- Year built: 2024
Utilities & green energy
- Sewer: Private Sewer, Septic Tank
- Water: Private
Community & HOA
Community
- Security: Smoke Detector(s)
- Subdivision: N/A
Location
- Region: Niangua
Financial & listing details
- Price per square foot: $257/sqft
- Annual tax amount: $1,300
- Date on market: 10/1/2026
- Listing terms: Cash,VA Loan,USDA/RD,FHA,Conventional
- Road surface type: Asphalt, Gravel
Estimated market value
Not available
Estimated sales range
Not available
Not available
Price history
| Date | Event | Price |
|---|---|---|
| 10/1/2026 | Listed for sale | $559,000$257/sqft |
Source:  SOMOMLS as distributed by MLS GRID #60335285 Report a problem SOMOMLS as distributed by MLS GRID #60335285 Report a problem | ||
Public tax history
Tax history is unavailable.
Monthly payment
Est. payment
Payment breakdown
Explore the cost of this home by adjusting the details. Changes won't be saved.Climate risks
Neighborhood: 65713
Nearby schools
Schools provided by the listing agent
- Elementary: Niangua
- Middle: Niangua
- High: Niangua
Source: SOMOMLS as distributed by MLS GRID. This data may not be complete. We recommend contacting the local school district to confirm school assignments for this home.
Similar homes
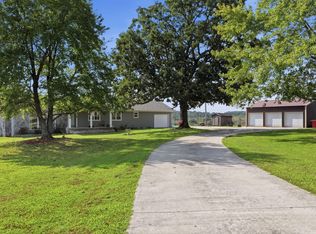
- $472,0003 bd2 ba1.9k sqft1944 Sampson Road, Niangua, MO 65713Active
 MLS ID #60330298, Elizabeth A. Hill, Keller Williams Local. SOMOMLS as distributed by MLS GRID
 - $449,0002 bd4 ba2k sqft2374 State Highway Dd, Marshfield, MO 65706Active
 MLS ID #60335453, Greg M Hill, Keller Williams Local. SOMOMLS as distributed by MLS GRID
 - $729,9003 bd4 ba2.8k sqft1346 Golf Course Road, Marshfield, MO 65706Active
 MLS ID #60335286, Scott Sturm, AMAX Real Estate. SOMOMLS as distributed by MLS GRID
 - $360,0003 bd2 ba2.7k sqft6070 State Highway Cc, Niangua, MO 65713Active
 MLS ID #60327198, Autumn Joiner-Clark, Century Realty, SIQ, Inc.. SOMOMLS as distributed by MLS GRID
 - $450,0003 bd2 ba1.5k sqft10575 State Highway 38, Elkland, MO 65644ActiveMLS ID #60335463, Jordan Lewis, Rogers & Associates Realty, LLC. SOMOMLS as distributed by MLS GRID
- $630,0004 bd3 ba2.6k sqft2209 State Highway Dd #B, Marshfield, MO 65706ActiveMLS ID #60327788, Hoover Case, Integrity Real Estate. SOMOMLS as distributed by MLS GRID
- $630,0004 bd3 ba2.6k sqft2209 State Highway Dd, Marshfield, MO 65706ActiveMLS ID #60327787, Hoover Case, Integrity Real Estate. SOMOMLS as distributed by MLS GRID
- $375,0003 bd3 ba2.4k sqft525 Cedar Hill Lane, Marshfield, MO 65706ActiveMLS ID #60335216, Susan Herron, Keller Williams Local. SOMOMLS as distributed by MLS GRID
- $549,9003 bd3 ba3k sqft1738 Hawthorn Place, Marshfield, MO 65706ActiveMLS ID #60330365, Scott Sturm, AMAX Real Estate. SOMOMLS as distributed by MLS GRID
- $489,9003 bd2 ba2.2k sqft866 State Highway Dd, Marshfield, MO 65706ActiveMLS ID #60326445, Brendan Maxwell, Complete Realty Sales & Mgmt. SOMOMLS as distributed by MLS GRID
- $459,9004 bd2 ba2.4k sqft119 Jensen Road, Conway, MO 65632ActiveMLS ID #60334215, Angelia Moore, Integrity Real Estate. SOMOMLS as distributed by MLS GRID
- $345,0003 bd3 ba2.4k sqft720 Banning Street, Marshfield, MO 65706ActiveMLS ID #60335240, Judith A Gault, Gault & Co. Realty, LLC. SOMOMLS as distributed by MLS GRID
- $510,0003 bd2 ba3k sqft820 A S Dallas County Line Road, Conway, MO 65632ActiveMLS ID #60325897, Mina L Sorey, Keller Williams Local. SOMOMLS as distributed by MLS GRID
- $499,9003 bd3 ba3k sqft503 Cedar Ridge Road, Strafford, MO 65757ActiveMLS ID #60331307, Jeff Taylor, The Realty.Group, LLC. SOMOMLS as distributed by MLS GRID
- $499,9004 bd3 ba1.9k sqft15161 Edison Rd, Lebanon, MO 65536For Sale
 MLS ID #26037262, Angela D Long, RE/MAX Next Generation. MARIS
 - $368,0004 bd4 ba2.7k sqft288 Pleasant View Road, Seymour, MO 65746ActiveMLS ID #60335052, Joanne V Coutchie, Murney Associates - Seymour. SOMOMLS as distributed by MLS GRID
- $650,0004 bd3 ba2.3k sqft2890 Panther Creek Road, Fordland, MO 65652ActiveMLS ID #60334252, Adam Graddy, Keller Williams Local. SOMOMLS as distributed by MLS GRID
- $429,9993 bd3 ba2k sqft23856 Dove Rd, Lebanon, MO 65536For SaleMLS ID #26023601, Chelsea L Gunther, 417 Roots Real Estate, LLC. MARIS
- $399,9003 bd4 ba2.7k sqft15493 Highway A, Phillipsburg, MO 65722For SaleMLS ID #26057963, Douglas A Andrews, Century Realty, SIQ Inc. MARIS
- $384,9003 bd2 ba2.4k sqft3078 Meyers Hollow Road, Marshfield, MO 65706ActiveMLS ID #60334052, Wes Litton, Keller Williams Local. SOMOMLS as distributed by MLS GRID
