Welcome to the farm! This exceptional 73+/- acre cattle farm offers the perfect blend of comfortable country living, functional improvements, and endless possibilities. Tucked away in a great location, close to Hwy 60 and just 30 minutes from Springfield, the property features a custom all-brick home with 3 bedrooms, 2 bathrooms, a 2-car garage, and a partial basement ideal for storage or storm shelter. Built with quality in mind, the home features 2x6 construction, tall ceilings, Anderson windows, and brand-new nylon carpet. The spacious kitchen offers plenty of cabinetry, a pantry, and a new gas range. The master suite features a sitting area, a walk-in shower and custom built walk-in closet. Step outside to the covered patio, an inviting space for relaxing, entertaining, and enjoying the peaceful surroundings. The property is well equipped for farm life with two impressive shop buildings, including a 64x54 shop and a 54x42 shop with electric & garage doors, providing incredible space for equipment, hobbies, storage, or additional workspace. Fenced and cross-fenced, the acreage features several ponds, including a year-round spring-fed pond, plus a garden area and chicken coop. Recent improvements include newer roof, new motors on the garage doors and newly installed leaf guards. Whether you're looking for a productive working farm, a peaceful country retreat, or room to build your own homestead lifestyle, this property offers the land, improvements, and location to make it happen. Call today for your private showing.
Active
Price cut: $50K (9/30)
$1,699,900
190 State Highway V, Seymour, MO 65746
3beds
2,218sqft
Single Family Residence
Built in 2004
72.31 Acres Lot
$-- Zestimate®
$766/sqft
$-- HOA
What's special
Chicken coopCustom all-brick homeBrand-new nylon carpetNewly installed leaf guardsMaster suiteSpacious kitchenNewer roof
- 54 days
- 157
- 5
Zillow last checked:
Listing updated:
Listed by:
Tania Shvets 417-883-6666,
ReeceNichols - Springfield
Source: SOMOMLS as distributed by MLS GRID,MLS#: 60332632
Facts & features
Interior
Bedrooms & bathrooms
- Bedrooms: 3
- Bathrooms: 2
- Full bathrooms: 2
Heating
- Forced Air, Propane
Cooling
- Central Air, Ceiling Fan(s)
Appliances
- Included: Gas Cooktop, Refrigerator, Oven, Dishwasher, Disposal
- Laundry: Wash/Dry Connection
Features
- Walk-in Shower, Granite Counters, Pantry, Tray Ceiling(s), Vaulted Ceiling(s), Walk-In Closet(s)
- Flooring: Carpet, Tile, Hardwood
- Doors: Storm Door(s)
- Windows: Double Pane Windows
- Basement: Concrete,Unfinished,Storage Space,Utility,Partial
- Has fireplace: Yes
- Fireplace features: Family Room
Interior area
- Total structure area: 2,695
- Total interior livable area: 2,218 sqft
- Finished area above ground: 2,218
- Finished area below ground: 0
Property
Parking
- Total spaces: 6
- Parking features: Driveway, Gravel, Garage Faces Side, Garage Door Opener
- Attached garage spaces: 6
- Has uncovered spaces: Yes
Features
- Levels: One
- Patio & porch: Covered
- Exterior features: Rain Gutters, Garden
- Fencing: Good,Barbed Wire
Lot
- Size: 72.31 Acres
- Topography: Gently Rolling,Level,Hilly
Details
- Additional structures: Pole Barn, Corral(s), Outbuilding, Poultry Coop, Loading Chute, Loafing Shed
- Parcel number: 156024000000008010
Construction
Type & style
- Home type: SingleFamily
- Architectural style: Ranch
- Property subtype: Single Family Residence
Materials
- Brick
- Foundation: Crawl Space
- Roof: Composition
Condition
- Year built: 2004
Utilities & green energy
- Sewer: Septic Tank
- Water: Well
Community & HOA
Community
- Security: Smoke Detector(s)
- Subdivision: N/A
Location
- Region: Seymour
Financial & listing details
- Price per square foot: $766/sqft
- Tax assessed value: $200,200
- Annual tax amount: $1,596
- Date on market: 8/29/2026
- Listing terms: Cash,Conventional
- Road surface type: Blacktop
Estimated market value
Not available
Estimated sales range
Not available
$2,097/mo
Price history
| Date | Event | Price |
|---|---|---|
| 9/30/2026 | Price change | $1,699,900-2.9%$766/sqft |
Source:  ReeceNichols Real Estate #60332632 Report a problem ReeceNichols Real Estate #60332632 Report a problem | ||
| 9/29/2026 | Price change | $1,749,900+2.9%$789/sqft |
Source: ReeceNichols Real Estate #60332762 Report a problem | ||
| 9/23/2026 | Price change | $1,699,900-2.9%$766/sqft |
Source:  SOMOMLS as distributed by MLS GRID #60332632 Report a problem SOMOMLS as distributed by MLS GRID #60332632 Report a problem | ||
| 8/29/2026 | Listed for sale | $1,749,900$789/sqft |
Source: SOMOMLS as distributed by MLS GRID #60332632 Report a problem | ||
Public tax history
| Year | Property taxes | Tax assessment |
|---|---|---|
| 2024 | $1,500 +1.8% | $35,570 |
| 2023 | $1,474 +0% | $35,570 |
| 2022 | $1,474 +0.1% | $35,570 |
| 2021 | $1,472 +3.5% | $35,570 +9% |
| 2020 | $1,423 +20.8% | $32,630 |
| 2019 | $1,178 -0.2% | $32,630 -0.2% |
| 2018 | $1,180 | $32,680 |
| 2017 | $1,180 +9% | $32,680 +10.3% |
| 2016 | $1,082 | $29,630 |
| 2015 | $1,082 +3.1% | $29,630 +3.1% |
| 2012 | $1,050 | $28,750 |
| 2010 | -- | $28,750 |
Find assessor info on the county website
Monthly payment
Est. payment
Payment breakdown
Explore the cost of this home by adjusting the details. Changes won't be saved.Climate risks
Neighborhood: 65746
Nearby schools
Schools provided by the listing agent
- Elementary: Seymour
- Middle: Seymour
- High: Seymour
Source: SOMOMLS as distributed by MLS GRID. This data may not be complete. We recommend contacting the local school district to confirm school assignments for this home.
Similar homes
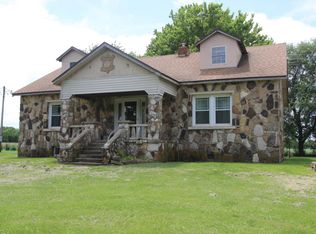
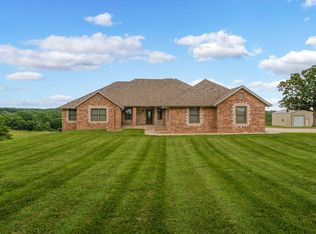
- $1,300,0004 bd3 ba3.3k sqft10780 State Hwy Kk, Marshfield, MO 65706Active
 MLS ID #60332474, Austin Pekarek, Keller Williams Local. SOMOMLS as distributed by MLS GRID
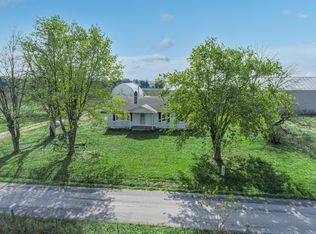
 - $1,300,0003 bd1 ba2.5k sqft2288 Red Oak Road, Fordland, MO 65652Active
 MLS ID #60277120, Thomas W Kissee, Tom Kissee Real Estate Co. SOMOMLS as distributed by MLS GRID
 - $1,365,0003 bd1 ba2.4k sqft000 Hc66 #Box 203, Sparta, MO 65753Active
 MLS ID #60326277, John Sutton, Action Realty. SOMOMLS as distributed by MLS GRID
