Skip main navigation
Off market
  • $2,059,600

    3967 E Eaglescliffe Dr, Springfield, MO 65809

    5beds
    8,277sqft
    SingleFamily
    Built in 1992
    0.67 Acres Lot
    $2,059,600 Zestimate®
    $249/sqft
    $4,605 Estimated rent

    Home value

    $2,059,600

    $1.81M - $2.37M

    $4,605/mo

    Zestimate® history
    Loading
    Loading...

    Owner options

    List your home for rent

    $4,605/mo

    Rent Zestimate®

    Find your next renter with Zillow Rental Manager. Plus, with online applications, you can quickly screen prospective tenants – for free.

    Learn more

    $4,605/mo

    Rent Zestimate®

    Refinance and save

    $12,605/mo

    Est. payment

    Refinancing to a lower rate could help reduce your monthly payments and save thousands over the life of the loan.

    See today's rates

    $12,605/mo

    Est. payment

    Explore your selling options

    Work with a Zillow partner agent

    Leverage their expertise and Zillow's premium Showcase listings to get your home seen by more buyers.

    Get started

    List with your own agent

    Get your home in front of millions of buyers by listing it on Zillow.

    Learn how to do it

    Sell it yourself

    Take full control of how buyers see your home on Zillow by listing For Sale by Owner (FSBO).

    List your home

    What's special

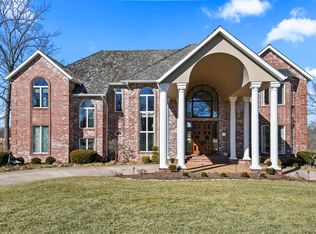
    3967 E. Eaglescliffe Dr., Springfield, MO. Stunning 8,002 sf home, in the heart of the gated community of Highland Springs Country Club. Beautiful, panoramic views of the 8th, 9th and 18th holes, main lake, and clubhouse. Style and class shine throughout this distinctive Ron Middleton built home. The spacious rooms are divided among 3 levels with gorgeous custom features including an elevator and indoor sauna. It offers 5 bedrooms, 5 full bathrooms, 2 half baths, 4 large living areas, an office, 2 wet bars, both formal and informal dining and tons of storage. The kitchen was renovated 2 years ago with new quartz counters, a Viking Cooktop and Hood, an extra-large island with seating, new sink, faucet and lighting. The kitchen is accented with reclaimed wood beams and brick flooring.The kitchen cabinet hardware is authentic Restoration Hardware handles. Reclaimed bricks comprise the circular drive in the front of the house, kitchen hallway flooring, and all patio areas. New hardwood floors were installed in the formal dining room, formal living room, master bedroom and the other main level bedroom. The master bathroom was completely renovated to include a tile walk-in shower, double vanity with cosmetic counter, full length mirror, stone tile flooring and his & her walk-in closets loaded with custom upgrades. The second full bathroom on the main level offers a walk-in shower, stone tile flooring, granite counters, new toilet, sink, faucet and walk-in closet. Upstairs is an apartment or in-law quarters with a separate bedroom, full bathroom and family room with wet bar. Downstairs is a giant recreational room with a pool table area, gas log fireplace and built-in media area. The wet bar is beautifully stained woodwork and features an extra-large counter with seating. The downstairs also offers an office and 2 additional bedrooms. Outside can be enjoyed from a screened-in porch off the master bedroom or 2 other open porch areas featuring the beautiful brick pavers. Downstairs features 2 separate patios also lined with brick pavers. The roof was replaced in 2012 with a 50-year synthetic slate roof. The home features energy efficient, zoned heating and cooling, 2 hot water heaters, full irrigation, a home security, intercom and central vacuum.

    This property is off market, which means it's not currently listed for sale or rent on Zillow. This may be different from what's available on other websites or public sources.

    Facts & features

    Interior

    Bedrooms & bathrooms
    • Bedrooms: 5
    • Bathrooms: 7
    • Full bathrooms: 5
    • 1/2 bathrooms: 2
    Heating
    • Forced air, Other, Gas
    Cooling
    • Central
    Appliances
    • Included: Dishwasher, Garbage disposal, Microwave, Refrigerator
    Features
    • Flooring: Tile, Carpet, Hardwood
    • Basement: Finished
    • Has fireplace: Yes
    • Fireplace features: wood stove
    Interior area
    • Total interior livable area: 8,277 sqft

    Property

    Parking
    • Total spaces: 3
    • Parking features: Garage - Attached
    Features
    • Exterior features: Stone, Brick
    Lot
    • Size: 0.67 Acres
    Details
    • Parcel number: 1922400021

    Construction

    Type & style
    • Home type: SingleFamily
    Materials
    • masonry
    • Roof: Other
    Condition
    • Year built: 1992

    Community & neighborhood

    Location
    • Region: Springfield

    HOA & financial

    HOA
    • Has HOA: Yes
    • HOA fee: $95 monthly

    Price history

    DateEventPrice
    3/24/2021Listing removed--
    Source: Owner Report a problem
    6/13/2019Listing removed$1,195,000$144/sqft
    Source: Owner Report a problem
    4/19/2019Listed for sale$1,195,000-8%$144/sqft
    Source: Owner Report a problem
    9/20/2018Listing removed$1,299,000$157/sqft
    Source: Murney Associates, Realtors #60090374 Report a problem
    9/19/2017Listed for sale$1,299,000-3.7%$157/sqft
    Source: Murney Associates, Realtors #60090374 Report a problem
    8/7/2017Listing removed$1,349,000$163/sqft
    Source: Murney Associates, Realtors #60076522 Report a problem
    6/15/2017Price change$1,349,000-3.6%$163/sqft
    Source: Murney Associates, Realtors #60076522 Report a problem
    4/15/2017Listed for sale$1,400,000+12%$169/sqft
    Source: Murney Associates, Realtors #60076522 Report a problem
    7/24/2015Listing removed$1,250,000$151/sqft
    Source: Better Homes & Garden Real Estate | Southwest Group #1317854 Report a problem
    7/10/2015Listed for sale$1,250,000$151/sqft
    Source: Better Homes & Garden Real Estate | Southwest Group #1317854 Report a problem
    7/30/2014Listing removed$1,250,000$151/sqft
    Source: Greater Springfield LLC #11317854 Report a problem
    1/5/2014Listed for sale$1,250,000$151/sqft
    Source: Greater Springfield LLC #11317854 Report a problem

    Public tax history

    YearProperty taxesTax assessment
    2025$14,229 +7.9%$252,210 +13.3%
    2024$13,188 +5.4%$222,700
    2023$12,515 +10.6%$222,700 +13.6%
    2022$11,311 +0.1%$196,100
    2021$11,303 -2.7%$196,100
    2020$11,613 +8.9%$196,100
    2018$10,667 +1.3%$196,100
    2017$10,529 $196,100
    2016$10,529 $196,100
    2015$10,529 +0.1%$196,100
    2014$10,518 $196,100 +6.2%
    2012-- $184,720
    2011-- $184,720 -2.1%
    2010-- $188,770 -17%
    2006$11,088 $227,490
    2005$11,088 +8.4%$227,490
    2004$10,231 +22.8%$227,490
    2003$8,332 +9.7%$227,490 +22.4%
    2002$7,594 +7.9%$185,860
    2001$7,034 $185,860

    Find assessor info on the county website

    Neighborhood: Highland Springs

    Nearby schools

    GreatSchools rating
    Schools provided by the listing agent
    • Elementary: Rogersville
    • Middle: Rogersville
    • High: Rogersville

    Source: The MLS. This data may not be complete. We recommend contacting the local school district to confirm school assignments for this home.

    Sell for more on Zillow
    Get a Zillow Showcase℠ listing at no additional cost and you could sell for .
    $2,059,600
    2% more
    +$41,192
    With Zillow Showcase(estimated)
    $2,100,792