Skip main navigation
Closed
  • Price Unknown

    3903 E Eaglescliffe Drive, Springfield, MO 65809

    5beds
    8,116sqft
    Single Family Residence
    Built in 1997
    1.34 Acres Lot
    $3,029,700 Zestimate®
    $--/sqft
    $3,729 Estimated rent

    Home value

    $3,029,700

    $2.64M - $3.48M

    $3,729/mo

    Zestimate® history
    Loading
    Loading...

    Owner options

    List your home for rent

    $3,729/mo

    Rent Zestimate®

    Find your next renter with Zillow Rental Manager. Plus, with online applications, you can quickly screen prospective tenants – for free.

    Learn more

    $3,729/mo

    Rent Zestimate®

    Refinance and save

    $280/mo

    Est. payment

    Refinancing to a lower rate could help reduce your monthly payments and save thousands over the life of the loan.

    See today's rates

    $280/mo

    Est. payment

    Explore your selling options

    Work with a Zillow partner agent

    Leverage their expertise and Zillow's premium Showcase listings to get your home seen by more buyers.

    Get started

    List with your own agent

    Get your home in front of millions of buyers by listing it on Zillow.

    Learn how to do it

    Sell it yourself

    Take full control of how buyers see your home on Zillow by listing For Sale by Owner (FSBO).

    List your home

    What's special

    Swimming poolCovered patioLots of bar seatingLush treesGolf courseWet barPicturesque veranda
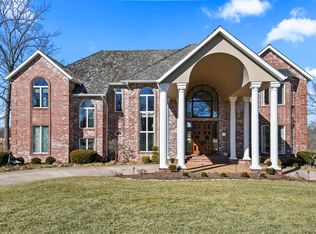
    Remarkable Classic Home in Premiere Gated Community - On its 1.34-acre perch overlooking the 18th hole and clubhouse of Highland Springs Country Club, this stunning luxury home offers style, comfort and breathtaking views in a resort-like setting. As soon as you enter the grand 2-story foyer with its limestone flooring and dazzling crystal chandelier, you know you've entered a timeless masterpiece. Arched doorways, extensive atrium windows, polished limestone floors, columns and a glass elevator are just a few of the many features that make this truly one-of-a-kind. This home is like no other: nearly 10,000 sq. ft. of living space, 5 bedrooms, 8 bathrooms, open kitchen with spacious pantry, large laundry area, butler's pantry, wet bar and a swimming pool that looks out to the stellar view. Ideally suited for entertaining and pampering overnight guests, the walkout basement includes a second kitchen, lots of bar seating, a game and media room, large recessed indoor hot tub, sauna, two fireplaces and 2 bedrooms with their own bathrooms. The grounds of this home are incredible and come with what many say are the best views of the lake, golf course and club house. Whether enjoying your morning coffee on the picturesque veranda or winding down the day on the covered patio surrounded by lush trees and landscaping, every day will feel like a vacation. Come experience it for yourself and plan to be amazed!

    Zillow last checked:

    Listing updated:

    Listed by:

    Holly Stenger 417-880-1174,

    Murney Associates - Primrose

    Bought with:

    Holly Stenger, 1999050030

    Murney Associates - Primrose

    Source: SOMOMLS as distributed by MLS GRID,MLS#: 60236602MLS Logo

    Facts & features

    Interior

    Bedrooms & bathrooms
    • Bedrooms: 5
    • Bathrooms: 8
    • Full bathrooms: 6
    • 1/2 bathrooms: 2
    Heating
    • Forced Air, Central, Fireplace(s), Zoned, Natural Gas
    Cooling
    • Central Air, Ceiling Fan(s), Zoned
    Appliances
    • Included: Electric Cooktop, Instant Hot Water, Gas Water Heater, Free-Standing Electric Oven, Microwave, Water Softener Owned, Trash Compactor, Refrigerator, Disposal, Dishwasher
    • Laundry: Main Level, W/D Hookup
    Features
    • Crown Molding, Other Counters, Granite Counters, Tray Ceiling(s), High Ceilings, Elevator, Walk-In Closet(s), Walk-in Shower, Wired for Sound, Sound System, Central Vacuum, Wet Bar, High Speed Internet
    • Flooring: Carpet, Tile
    • Windows: Shutters
    • Basement: Walk-Out Access,Finished,Full
    • Attic: Access Only:No Stairs
    • Has fireplace: Yes
    • Fireplace features: Family Room, Basement, Two or More, Great Room, Gas, Living Room
    Interior area
    • Total structure area: 8,116
    • Total interior livable area: 8,116 sqft
    • Finished area above ground: 4,058
    • Finished area below ground: 4,058

    Property

    Parking
    • Total spaces: 3
    • Parking features: Circular Driveway, Paved, Garage Faces Side, Garage Door Opener, Driveway, Covered
    • Attached garage spaces: 3
    • Has uncovered spaces: Yes
    Features
    • Levels: Two
    • Stories: 2
    • Patio & porch: Patio, Awning(s), Terrace, Covered
    • Pool features: In Ground
    • Has spa: Yes
    • Spa features: Hot Tub, Bath
    • Fencing: None
    • Has view: Yes
    • View description: Golf Course, Lake, Panoramic, Water
    • Has water view: Yes
    • Water view: Lake,Water
    Lot
    • Size: 1.34 Acres
    • Features: Sprinklers In Front, Sprinklers In Rear, On Golf Course, Sloped, Easements, Landscaped, Curbs
    Details
    • Parcel number: 881922400097
    • Other equipment: Intercom

    Construction

    Type & style
    • Home type: SingleFamily
    • Architectural style: Traditional
    • Property subtype: Single Family Residence
    Materials
    • Stucco
    • Foundation: Poured Concrete
    • Roof: Composition
    Condition
    • Year built: 1997

    Utilities & green energy

    • Sewer: Public Sewer
    • Water: Public
    • Utilities for property: Cable Available

    Community & neighborhood

    Security
    • Security features: Security System, Smoke Detector(s), Fire Sprinkler System, Fire Alarm
    Location
    • Region: Springfield
    • Subdivision: Highland Springs

    HOA & financial

    HOA
    • HOA fee: $280 monthly
    • Services included: Common Area Maintenance, Trash, Snow Removal, Security, Gated Entry

    Other

    Other facts
    • Listing terms: Cash,Conventional

    Price history

    DateEventPrice
    9/22/2023Sold--
    Source: SOMOMLS as distributed by MLS GRID #60236602 Report a problem
    8/24/2023Pending sale$2,500,000$308/sqft
    Source: SOMOMLS as distributed by MLS GRID #60236602 Report a problem
    6/20/2023Price change$2,500,000-13.8%$308/sqft
    Source: SOMOMLS as distributed by MLS GRID #60236602 Report a problem
    5/1/2023Price change$2,900,000-14.7%$357/sqft
    Source: SOMOMLS as distributed by MLS GRID #60236602 Report a problem
    2/16/2023Listed for sale$3,400,000$419/sqft
    Source: SOMOMLS as distributed by MLS GRID #60236602 Report a problem

    Public tax history

    YearProperty taxesTax assessment
    2025$21,439 -1%$380,000 +3.9%
    2024$21,652 +5.4%$365,620
    2023$20,546 +11.4%$365,620 +14.3%
    2022$18,447 +0.1%$319,830
    2021$18,434 +0.4%$319,830 +3.1%
    2020$18,363 +8.9%$310,080 +0%
    2018$16,860 +1.3%$309,950
    2017$16,642 $309,950
    2016$16,642 $309,950
    2015$16,642 +0.1%$309,950
    2014$16,624 $309,950 -0.5%
    2012-- $311,450
    2011-- $311,450 -9.2%
    2010-- $342,840 +3.1%
    2006$16,204 $332,650
    2005$16,204 $332,650 +0.1%
    2004-- $332,440
    2003$9,984 +9.7%$332,440 +49.3%
    2002$9,099 +0.6%$222,700
    2001$9,041 $222,700

    Find assessor info on the county website

    Neighborhood: Highland Springs

    Nearby schools

    GreatSchools rating
    Schools provided by the listing agent
    • Elementary: Rogersville
    • Middle: Rogersville
    • High: Rogersville

    Source: SOMOMLS as distributed by MLS GRID. This data may not be complete. We recommend contacting the local school district to confirm school assignments for this home.

    Sell for more on Zillow
    Get a Zillow Showcase℠ listing at no additional cost and you could sell for .
    $3,029,700
    2% more
    +$60,594
    With Zillow Showcase(estimated)
    $3,090,294