Welcome to this breathtaking home in Southernview Estates, a thoughtfully designed community offering expansive lots, breathtaking scenery, and modern conveniences. Spanning 3.3 acres, this 4-bedroom, 4.5-bath residence is designed for comfort and elegance. Entering the home you'll experience an airy, open floor plan with abundant natural light and a showstopping great room with soaring beamed ceilings and a grand floor-to-ceiling gas fireplace adding a wonderful sense of space.The kitchen is both stylish and functional, complete with quartz countertops, a large island, ample cabinet space, walk-in pantry, and high-end appliances, including a gas range. You'll have plenty of space for dining with the island bar seating and dining space. The cozy study nook provides added convenience to this home and cannot be overlooked. The split-bedroom layout ensures privacy for all. The luxurious primary suite is a must see, boasting a wood-accented feature wall, an exquisite spa-like bathroom with dual vanities, walk-in shower, soaking tub, and a custom walk-in closet. On the opposite side of the home you'll find a 2nd bedroom with ensuite, a chic powder room, and a well-appointed laundry room. The other 2 bedrooms are located upstairs with 2 full bathrooms as well. Outside, you'll find a covered outdoor patio perfect for relaxation along with plenty of space for other outdoor fun. With great proximity to Springfield, restaurants, shopping, and Medical Mile, this home offers both tranquility and convenience.
Closed
Price Unknown
178 E Wisteria Lane, Ozark, MO 65721
4beds
3,423sqft
Single Family Residence
Built in 2023
3.3 Acres Lot
$915,500 Zestimate®
$--/sqft
$3,669 Estimated rent
Home value
$915,500
$833,000 - $1.01M
$3,669/mo
Zestimate® history
Owner options
List your home for rent
$3,669/mo
Rent Zestimate®
Find your next renter with Zillow Rental Manager. Plus, with online applications, you can quickly screen prospective tenants – for free.
$3,669/mo
Rent Zestimate®
Refinance and save
$1,200/mo
Est. payment
Refinancing to a lower rate could help reduce your monthly payments and save thousands over the life of the loan.
$1,200/mo
Est. payment
Explore your selling options
Work with a Zillow partner agent
Leverage their expertise and Zillow's premium Showcase listings to get your home seen by more buyers.
Get startedList with your own agent
Get your home in front of millions of buyers by listing it on Zillow.
Learn how to do itSell it yourself
Take full control of how buyers see your home on Zillow by listing For Sale by Owner (FSBO).
List your homeWhat's special
Quartz countertopsAiry open floor planSplit-bedroom layoutLuxurious primary suiteExpansive lotsBreathtaking sceneryCustom walk-in closet
Zillow last checked:
Listing updated:
Listed by:
Austin L. McGee 417-841-7971,
Murney Associates - Primrose,
Lexi Hashagen 417-773-6518,
Murney Associates - Primrose
Bought with:
William Johnson, 2021023054
House Theory Realty
Source: SOMOMLS as distributed by MLS GRID,MLS#: 60290052
Facts & features
Interior
Bedrooms & bathrooms
- Bedrooms: 4
- Bathrooms: 5
- Full bathrooms: 4
- 1/2 bathrooms: 1
Rooms
- Room types: Master Bedroom, Foyer, Mud Room
Heating
- Forced Air, Electric
Cooling
- Central Air, Ceiling Fan(s)
Appliances
- Included: Dishwasher, Free-Standing Propane Oven, Microwave, Electric Water Heater, Disposal
- Laundry: Main Level, W/D Hookup
Features
- High Speed Internet, Quartz Counters, Internet - Fiber Optic, Soaking Tub, Beamed Ceilings, Vaulted Ceiling(s), High Ceilings, Walk-In Closet(s), Walk-in Shower, Sound System
- Flooring: Carpet, Vinyl, Tile
- Windows: Double Pane Windows
- Has basement: No
- Has fireplace: Yes
- Fireplace features: Living Room, Propane
Interior area
- Total structure area: 3,423
- Total interior livable area: 3,423 sqft
- Finished area above ground: 3,423
- Finished area below ground: 0
Property
Parking
- Total spaces: 2
- Parking features: Circular Driveway, Paved, Garage Faces Side, Driveway
- Attached garage spaces: 2
- Has uncovered spaces: Yes
Features
- Levels: One and One Half
- Stories: 1
- Patio & porch: Patio, Covered
- Exterior features: Rain Gutters
Lot
- Size: 3.3 Acres
- Features: Acreage, Landscaped
Details
- Parcel number: 040736000000006013
Construction
Type & style
- Home type: SingleFamily
- Property subtype: Single Family Residence
Materials
- HardiPlank Type, Stone
- Roof: Metal
Condition
- New construction: Yes
- Year built: 2023
Utilities & green energy
- Sewer: Septic Tank
- Water: Private
Community & HOA
Community
- Subdivision: Southernview Hills
HOA
- Services included: Common Area Maintenance, Trash
- HOA fee: $1,200 annually
Location
- Region: Ozark
Financial & listing details
- Annual tax amount: $9,839
- Date on market: 7/4/2025
- Listing terms: Cash,Conventional
Price history
| Date | Event | Price |
|---|---|---|
| 5/15/2026 | Sold | -- |
Source:  SOMOMLS as distributed by MLS GRID #60290052 Report a problem SOMOMLS as distributed by MLS GRID #60290052 Report a problem | ||
| 3/31/2026 | Pending sale | $995,000$291/sqft |
Source: SOMOMLS as distributed by MLS GRID #60290052 Report a problem | ||
| 1/2/2026 | Price change | $995,000-9.5%$291/sqft |
Source: SOMOMLS as distributed by MLS GRID #60290052 Report a problem | ||
| 10/4/2025 | Listed for sale | $1,100,000$321/sqft |
Source: SOMOMLS as distributed by MLS GRID #60290052 Report a problem | ||
Public tax history
Tax history is unavailable.
Neighborhood: 65721
Nearby homes
- $--4 bd5 ba3k sqftLOT 3 Wisteria Ln, Ozark, MO 65721Sold

- $--3.11 AcresLOT 12 E Southernview Rd, Ozark, MO 65721Sold

- $--3.11 Acres12 E Wisteria Ln, Ozark, MO 65721Sold
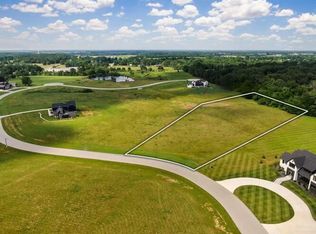
- $--3.23 AcresLOT 1 E Southernview Rd, Ozark, MO 65721Sold
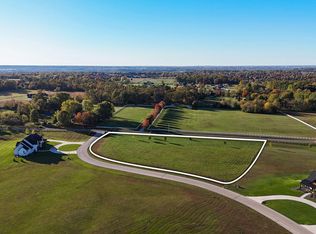
- $1,096,2004 bd1 ba2.5k sqft188 Kamella Ave, Ozark, MO 65721Off Market
- $--5.42 AcresLOT 6 E Southernview Rd, Ozark, MO 65721Sold
- $--4 bd4 ba3.8k sqft126 E Wisteria Ln, Ozark, MO 65721Sold
- $1,225,0004 bd5 ba3.1k sqft269 E Wisteria Ln, Ozark, MO 65721For Sale
Nearby schools
GreatSchools rating
- 7/10North Elementary SchoolGrades: K-4Distance: 2.7 mi
- 8/10Ozark Jr. High SchoolGrades: 7-8Distance: 4.3 mi
- 8/10Ozark High SchoolGrades: 9-12Distance: 4 mi
Schools provided by the listing agent
- Elementary: OZ North
- Middle: Ozark
- High: Ozark
Source: SOMOMLS as distributed by MLS GRID. This data may not be complete. We recommend contacting the local school district to confirm school assignments for this home.
Sell for more on Zillow
Get a Zillow Showcase℠ listing at no additional cost and you could sell for .
$915,500
2% more
+$18,310
With Zillow Showcase(estimated)
$933,810
- Missouri
- Christian County
- Ozark
- 65721
- 178 E Wisteria Lane
Nearby cities
Nearby zip codes
Other Ozark Topics
