Looking for your dream home? Here it is! This 2023 custom built home is located on an expansive 3.48-acre lot in the small neighborhood of Southernview Estates located in Northeast Ozark (Ozark Schools).Walk through the front door and be greeted by a spacious open floor plan that blends the living, kitchen, and dining areas. This designed layout creates an inviting flow, perfect for both everyday living and entertaining. The home features 4 spacious bedrooms, including a primary suite conveniently located on the main floor, and 3.5 beautifully designed baths.The kitchen is a showstopper with an impressive blend of painted and natural wood cabinetry, a built-in fridge/freezer, and an amazing walk-in pantry--perfect for organizing everything! All of this and a large mudroom/laundry area for ultimate convenience. Upstairs, you'll find a second ensuite and 2 additional bedrooms with shared bath, along with a versatile landing area that serves as a perfect second sitting area or flex space. Step outside and discover your very own outdoor oasis--complete with a fireplace and outdoor kitchen featuring a double drawer fridge, sink, griddle, and gas grill. Built-in drawers offer convenient organization for all your grilling tools. The irrigated yard ensures your outdoor space stays lush and beautiful. This home also features modern upgrades; custom auto blinds in the dining room, office and primary suite, electric car plug and foam insulation to help reduce utility costs and improve energy efficiency. This is a must-see property!
Closed
Price Unknown
126 E Wisteria Lane, Ozark, MO 65721
4beds
3,888sqft
Single Family Residence
Built in 2023
3.48 Acres Lot
$1,463,800 Zestimate®
$--/sqft
$3,708 Estimated rent
Home value
$1,463,800
$1.33M - $1.61M
$3,708/mo
Zestimate® history
Owner options
List your home for rent
$3,708/mo
Rent Zestimate®
Find your next renter with Zillow Rental Manager. Plus, with online applications, you can quickly screen prospective tenants – for free.
$3,708/mo
Rent Zestimate®
Refinance and save
$1,200/mo
Est. payment
Refinancing to a lower rate could help reduce your monthly payments and save thousands over the life of the loan.
$1,200/mo
Est. payment
Explore your selling options
Work with a Zillow partner agent
Leverage their expertise and Zillow's premium Showcase listings to get your home seen by more buyers.
Get startedList with your own agent
Get your home in front of millions of buyers by listing it on Zillow.
Learn how to do itSell it yourself
Take full control of how buyers see your home on Zillow by listing For Sale by Owner (FSBO).
List your homeWhat's special
Irrigated yardOutdoor oasisOutdoor kitchenSpacious open floor planBeautifully designed bathsGas grillDouble drawer fridge
Zillow last checked:
Listing updated:
Listed by:
Lydia Eck 417-425-6955,
Keller Williams,
Jeremy A Eck 417-425-2074,
Keller Williams
Bought with:
Amber Munnik, 2022002743
RE/MAX House of Brokers
Source: SOMOMLS as distributed by MLS GRID,MLS#: 60286241
Facts & features
Interior
Bedrooms & bathrooms
- Bedrooms: 4
- Bathrooms: 4
- Full bathrooms: 3
- 1/2 bathrooms: 1
Rooms
- Room types: Loft, Foyer, Pantry, Mud Room, Office, Master Bedroom
Heating
- Forced Air, Heat Pump Dual Fuel, Central, Zoned, Electric, Propane
Cooling
- Central Air
Appliances
- Included: Dishwasher, Propane Water Heater, Free-Standing Propane Oven, Exhaust Fan, See Remarks, Microwave, Water Softener Owned, Refrigerator, Disposal
- Laundry: Main Level, W/D Hookup
Features
- Walk-in Shower, Quartz Counters, High Ceilings, Soaking Tub, Granite Counters, Tray Ceiling(s), Walk-In Closet(s)
- Flooring: Carpet, Tile, Hardwood
- Windows: Window Treatments, Double Pane Windows
- Has basement: No
- Attic: Access Only:No Stairs,Partially Floored
- Has fireplace: Yes
- Fireplace features: Living Room, Propane, Two or More, Outside
Interior area
- Total structure area: 3,888
- Total interior livable area: 3,888 sqft
- Finished area above ground: 3,888
- Finished area below ground: 0
Property
Parking
- Total spaces: 3
- Parking features: Circular Driveway, Garage Faces Side, Garage Door Opener
- Attached garage spaces: 3
- Has uncovered spaces: Yes
Features
- Levels: Two
- Stories: 2
- Patio & porch: Patio, Covered
- Exterior features: Rain Gutters, Gas Grill
- Has view: Yes
- View description: Panoramic
Lot
- Size: 3.48 Acres
- Features: Sprinklers In Front, Sprinklers In Rear, Paved, Acreage, Landscaped
Details
- Parcel number: 040736000000006015
Construction
Type & style
- Home type: SingleFamily
- Architectural style: Traditional,Tudor
- Property subtype: Single Family Residence
Materials
- HardiPlank Type, Stucco
- Foundation: Poured Concrete, Crawl Space
- Roof: Composition
Condition
- Year built: 2023
Utilities & green energy
- Sewer: Septic Tank
- Water: Private
Green energy
- Energy efficient items: Appliances, High Efficiency - 90%+
Community & HOA
Community
- Security: Smoke Detector(s)
- Subdivision: Southernview Hills
HOA
- HOA fee: $1,200 annually
Location
- Region: Ozark
Financial & listing details
- Annual tax amount: $10,833
- Date on market: 1/31/2025
- Listing terms: Cash,Conventional
- Road surface type: Asphalt, Concrete
Price history
| Date | Event | Price |
|---|---|---|
| 6/2/2025 | Sold | -- |
Source:  SOMOMLS as distributed by MLS GRID #60286241 Report a problem SOMOMLS as distributed by MLS GRID #60286241 Report a problem | ||
| 4/4/2025 | Pending sale | $1,475,000$379/sqft |
Source: SOMOMLS as distributed by MLS GRID #60286241 Report a problem | ||
| 3/31/2025 | Price change | $1,475,000-1.7%$379/sqft |
Source: SOMOMLS as distributed by MLS GRID #60286241 Report a problem | ||
| 1/31/2025 | Listed for sale | $1,500,000$386/sqft |
Source: SOMOMLS as distributed by MLS GRID #60286241 Report a problem | ||
Public tax history
Tax history is unavailable.
Neighborhood: 65721
Nearby homes
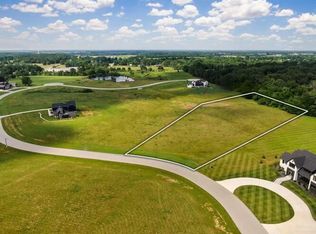
- $--3.11 Acres12 E Wisteria Ln, Ozark, MO 65721Sold
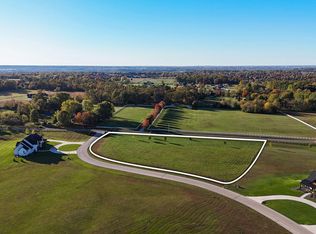
- $--3.23 AcresLOT 1 E Southernview Rd, Ozark, MO 65721Sold
- $--3.11 AcresLOT 12 E Southernview Rd, Ozark, MO 65721Sold

- $430,0003 bd2 ba1.2k sqft2584 E Southernview Rd, Ozark, MO 65721Off Market
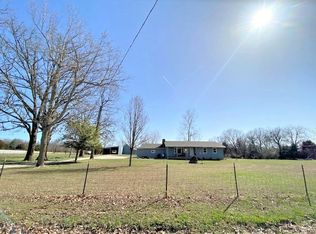
- $957,70015.28 Acres2600 E Southernview Rd, Ozark, MO 65721Off Market
- $623,600-- bd-- ba-- sqft2584 E Southernview Rd #MST, Ozark, MO 65721Off Market
- $--4 bd5 ba3.4k sqft178 E Wisteria Ln, Ozark, MO 65721Sold
- $586,300-- bd-- ba2.1k sqft2500 E Southernview Rd, Ozark, MO 65721Off Market
Nearby schools
GreatSchools rating
- 7/10North Elementary SchoolGrades: K-4Distance: 2.6 mi
- 8/10Ozark Jr. High SchoolGrades: 7-8Distance: 4.3 mi
- 8/10Ozark High SchoolGrades: 9-12Distance: 4 mi
Schools provided by the listing agent
- Elementary: OZ North
- Middle: Ozark
- High: Ozark
Source: SOMOMLS as distributed by MLS GRID. This data may not be complete. We recommend contacting the local school district to confirm school assignments for this home.
Sell for more on Zillow
Get a Zillow Showcase℠ listing at no additional cost and you could sell for .
$1,463,800
2% more
+$29,276
With Zillow Showcase(estimated)
$1,493,076
- Missouri
- Christian County
- Ozark
- 65721
- 126 E Wisteria Lane
Nearby cities
Nearby zip codes
Other Ozark Topics
