Welcome to 4212 Greenbrair, modern two-story home located in the highly desirable Fremont Hills community. Step inside to an open-concept floor plan filled with natural light, soaring ceilings, and sleek, modern finishes throughout.The gourmet kitchen is a standout, offering premium appliances , double island with quarts counter tops, custom build cabinetry--ideal for daily living. Just off the kitchen, a spacious walk-in pantry elevates functionality with an additional sink, secondary refrigerator, extensive counter space, and abundant shelving--perfect for prep work, storage, and keeping the main kitchen clutter-free. The adjoining living and dining spaces flow seamlessly, with large windows that capture picturesque golf course views.A formal dining room--perfect for hosting dinners and special occasions. The primary suite, conveniently located on the main level, is a true private retreat. Enjoy your own cozy fireplace and wake up to gorgeous, unobstructed views. The luxurious en-suite bathroom includes a walk-in shower, soaking tub, heated floors for added comfort, and generous closet space--creating a spa-like experience at home.A dedicated office room ideal for a functional and stylish work-from-home setup. Upstairs, you'll find four additional bedrooms, each thoughtfully designed with its own private bathroom and walk-in closet--providing comfort, privacy, and convenience for family members or guests.A spacious bonus room adds even more versatility, complete with a built-in cabinets and a convenient half bathroom.In addition, the home features a large heated and cooled storage room with built-in shelving, offering exceptional space and organization for seasonal items, Step outside to a covered patio featuring a cozy outdoor fireplace, creating the perfect setting for year-round entertaining while enjoying peaceful golf course views.
Active
Price cut: $50K (6/26)
$1,349,900
4212 Greenbriar Drive, Nixa, MO 65714
5beds
6,174sqft
:
Get pre-qualified$8,267/mo
Single Family Residence
Built in 2024
0.25 Acres Lot
$1,297,900 Zestimate®
$219/sqft
$-- HOA
What's special
Peaceful golf course viewsSpa-like experience at homeSleek modern finishesOpen-concept floor planGenerous closet spacePremium appliancesLuxurious en-suite bathroom
- 80 days |
- 359 |
- 11 |
Zillow last checked:
Listing updated:
Listed by:
Natalia Moskalenko 417-755-0736,
Old World Realty, LLC
Source: SOMOMLS as distributed by MLS GRID,MLS#: 60322884
Facts & features
Interior
Bedrooms & bathrooms
- Bedrooms: 5
- Bathrooms: 7
- Full bathrooms: 5
- 1/2 bathrooms: 2
Rooms
- Room types: Master Bedroom, Bonus Room, Pantry, Living Areas (2), Mud Room, Office
Heating
- Forced Air, Central, Zoned, Heat Pump, Natural Gas
Cooling
- Central Air, Zoned, Heat Pump
Appliances
- Included: Gas Cooktop, Convection Oven, Instant Hot Water, Microwave, Water Softener Owned, Tankless Water Heater, Refrigerator, Disposal, Dishwasher
- Laundry: Main Level, Laundry Room, 2nd Floor, W/D Hookup
Features
- High Speed Internet, High Ceilings, Quartz Counters, Internet - Fiber Optic, Soaking Tub, Walk-In Closet(s), Walk-in Shower, Sound System, Wet Bar
- Flooring: Tile, Engineered Hardwood
- Windows: Double Pane Windows
- Has basement: No
- Attic: Access Only:No Stairs
- Has fireplace: Yes
- Fireplace features: Bedroom, Electric, Tile, Gas, Living Room
Interior area
- Total structure area: 6,174
- Total interior livable area: 6,174 sqft
- Finished area above ground: 6,174
- Finished area below ground: 0
Property
Parking
- Total spaces: 3
- Parking features: Driveway, Garage Faces Front, Garage Door Opener
- Attached garage spaces: 3
- Has uncovered spaces: Yes
Features
- Levels: Two
- Stories: 2
- Patio & porch: Patio, Terrace
- Exterior features: Rain Gutters
- Pool features: Community
- Has view: Yes
- View description: Golf Course, Panoramic
Lot
- Size: 0.25 Acres
- Dimensions: 88 x 121
- Features: Sprinklers In Front, Cleared, Sprinklers In Rear, On Golf Course, Mature Trees, Easements
Details
- Parcel number: 110305000000016063
Construction
Type & style
- Home type: SingleFamily
- Architectural style: Contemporary
- Property subtype: Single Family Residence
Materials
- Frame, Stucco, Stone
- Foundation: Permanent, Crawl Space, Vapor Barrier, Poured Concrete
- Roof: Composition
Condition
- Year built: 2024
Utilities & green energy
- Sewer: Public Sewer
- Water: Public
Green energy
- Green verification: LEED For Homes
- Energy efficient items: Thermostat, Lighting, Appliances, Water Heater, HVAC
Community & HOA
Community
- Security: Smoke Detector(s)
- Subdivision: Fremont Hills
Location
- Region: Nixa
Financial & listing details
- Price per square foot: $219/sqft
- Tax assessed value: $1,134,300
- Annual tax amount: $14,175
- Date on market: 5/7/2026
- Listing terms: Cash,VA Loan,Conventional
- Road surface type: Asphalt
Estimated market value
$1,297,900
$1.23M - $1.36M
$3,732/mo
Price history
| Date | Event | Price |
|---|---|---|
| 6/26/2026 | Price change | $1,349,900-3.6%$219/sqft |
Source:  SOMOMLS as distributed by MLS GRID #60322884 Report a problem SOMOMLS as distributed by MLS GRID #60322884 Report a problem | ||
| 5/29/2026 | Price change | $1,399,900-3.4%$227/sqft |
Source: SOMOMLS as distributed by MLS GRID #60322884 Report a problem | ||
| 5/7/2026 | Listed for sale | $1,449,900$235/sqft |
Source: SOMOMLS as distributed by MLS GRID #60322884 Report a problem | ||
Public tax history
| Year | Property taxes | Tax assessment |
|---|---|---|
| 2025 | $13,992 +1766% | $215,520 +1790.5% |
| 2024 | $750 +0.1% | $11,400 |
| 2023 | $749 +49.8% | $11,400 +50% |
| 2022 | $500 | $7,600 |
| 2021 | -- | $7,600 |
| 2020 | -- | $7,600 |
| 2019 | -- | $7,600 |
| 2018 | -- | $7,600 |
| 2017 | $482 | $7,600 |
| 2016 | $482 | $7,600 |
| 2015 | $482 +1.1% | $7,600 |
| 2014 | $477 +0.6% | $7,600 |
| 2013 | $474 | $7,600 -50% |
| 2011 | $474 | $15,200 |
Find assessor info on the county website
Monthly payment
Est. payment
Payment breakdown
Explore the cost of this home by adjusting the details. Changes won't be saved.Climate risks
Neighborhood: 65714
Nearby schools
GreatSchools rating
- 10/10West Elementary SchoolGrades: K-4Distance: 0.6 mi
- 8/10Ozark Jr. High SchoolGrades: 7-8Distance: 3.6 mi
- 8/10Ozark High SchoolGrades: 9-12Distance: 3.2 mi
Schools provided by the listing agent
- Elementary: OZ West
- Middle: Ozark
- High: Ozark
Source: SOMOMLS as distributed by MLS GRID. This data may not be complete. We recommend contacting the local school district to confirm school assignments for this home.
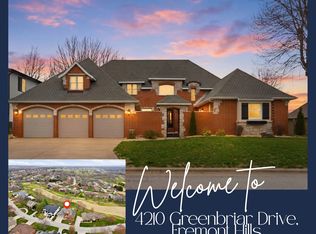
- $--4 bd4 ba4.1k sqft4210 Greenbriar Dr, Nixa, MO 65714Sold
- $631,5004 bd3 ba3.5k sqft4216 Greenbriar Dr, Nixa, MO 65714Off Market

- $707,2005 bd5 ba5.9k sqft4215 Greenbriar Dr, Nixa, MO 65714Off Market

- $750,7004 bd5 ba5.2k sqft4213 Greenbriar Dr, Nixa, MO 65714Off Market

- $625,0003 bd4 ba5.1k sqft4211 Greenbriar Dr, Nixa, MO 65714For Sale
- $468,7003 bd1 ba2.8k sqft4208 Greenbriar Dr, Nixa, MO 65714Off Market
- $563,4005 bd4 ba4.7k sqft4209 Greenbriar Dr, Nixa, MO 65714Off Market
- $578,6005 bd1 ba2.5k sqft4217 Greenbriar Dr, Nixa, MO 65714Off Market
A local agent can set up tours, give advice and negotiate with sellers.
Similar homes
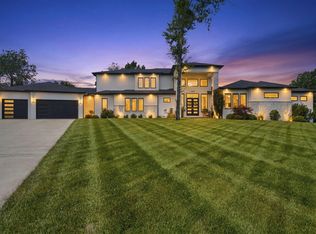
- $1,350,0005 bd4 ba3.7k sqft860 E Bantry Court, Nixa, MO 65714Active
 MLS ID #60328184, Chavez Property Group, Keller Williams Local. SOMOMLS as distributed by MLS GRID
 - $1,400,0005 bd4 ba3.8k sqft861 Bantry Court, Nixa, MO 65714Active
 MLS ID #60324858, Team 24/7 REALTORS, Murney Associates - Primrose. SOMOMLS as distributed by MLS GRID
 - $1,349,0004 bd3 ba3.3k sqft878 E Galway Court, Nixa, MO 65714Active
 MLS ID #60325230, Laura L. Duckworth, EXP Realty LLC. SOMOMLS as distributed by MLS GRID
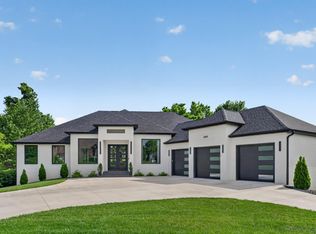
 - $1,130,0005 bd5 ba5.5k sqft6002 Copper Ridge Street, Nixa, MO 65714Active
 MLS ID #60322504, Olga Cherkasova, Alpha Realty MO, LLC. SOMOMLS as distributed by MLS GRID
 - $1,349,0005 bd5 ba6.3k sqft5418 S Castlebay Drive, Springfield, MO 65809ActiveMLS ID #60325739, Faunlee Harle, AMAX Real Estate. SOMOMLS as distributed by MLS GRID
- $1,575,0004 bd5 ba5.2k sqft1539 S Millridge Court, Nixa, MO 65714ActiveMLS ID #60322889, Natalia Moskalenko, Old World Realty, LLC. SOMOMLS as distributed by MLS GRID
- $1,299,9994 bd5 ba3.9k sqft1551 S Millridge Court, Nixa, MO 65714ActiveMLS ID #60327992, Langston Group, Murney Associates - Primrose. SOMOMLS as distributed by MLS GRID
- $1,299,9004 bd4 ba4.4k sqft3309 E Sommerset Road, Springfield, MO 65804ActiveMLS ID #60321413, Robert Mark Sponsler, ReeceNichols - Springfield. SOMOMLS as distributed by MLS GRID
- $1,395,0004 bd4 ba4.5k sqft3752 E Eaglescliffe Drive, Springfield, MO 65809ActiveMLS ID #60320361, Langston Group, Murney Associates - Primrose. SOMOMLS as distributed by MLS GRID
- $995,0005 bd4 ba4.8k sqft1106 N Pebble Creek Drive, Nixa, MO 65714ActiveMLS ID #60327251, Melinda A Hayes, Murney Associates - Nixa. SOMOMLS as distributed by MLS GRID
- $1,448,6006 bd6 ba6k sqft6019 S Dollison Avenue, Springfield, MO 65810ActiveMLS ID #60327360, Avery Grant, Alpha Realty MO, LLC. SOMOMLS as distributed by MLS GRID
- $850,0004 bd4 ba3.8k sqft6343 Creeksedge Drive, Ozark, MO 65721ActiveMLS ID #60329549, Team Serrano, Assist 2 Sell. SOMOMLS as distributed by MLS GRID
- $1,475,0006 bd6 ba6k sqft6041 S Dollison Avenue, Springfield, MO 65810ActiveMLS ID #60326878, Avery Grant, Alpha Realty MO, LLC. SOMOMLS as distributed by MLS GRID
- $1,300,0004 bd6 ba4.1k sqft2244 S Edgewater Drive, Springfield, MO 65804ActiveMLS ID #60328578, Rhett Smillie, Keller Williams Local. SOMOMLS as distributed by MLS GRID
- $1,225,0004 bd5 ba3.1k sqft269 E Wisteria Lane, Ozark, MO 65721ActiveMLS ID #60324843, Julie Allen, Murney Associates - Primrose. SOMOMLS as distributed by MLS GRID
- $1,475,0006 bd6 ba6k sqft6063 S Dollison Avenue, Springfield, MO 65810ActiveMLS ID #60327149, Avery Grant, Alpha Realty MO, LLC. SOMOMLS as distributed by MLS GRID
- $995,0004 bd5 ba4.5k sqft881 W Riverdale Drive, Nixa, MO 65714ActiveMLS ID #60328352, Ogden Bolin Real Estate Group, Murney Associates - Nixa. SOMOMLS as distributed by MLS GRID
- $835,0005 bd3 ba4.5k sqft871 N Salt Lick Court, Nixa, MO 65714ActiveMLS ID #60322855, Jessica Brothers, Keller Williams Local. SOMOMLS as distributed by MLS GRID
- $1,300,0003 bd4 ba3.9k sqft218 S 9th Avenue, Ozark, MO 65721ActiveMLS ID #60323801, Lydia Eck, Keller Williams Local. SOMOMLS as distributed by MLS GRID
- $1,125,0005 bd4 ba5.1k sqft6006 S Maryland Avenue, Springfield, MO 65810ActiveMLS ID #60326700, Avery Grant, Alpha Realty MO, LLC. SOMOMLS as distributed by MLS GRID
