Modern Luxury in a premier community in South Springfield. Welcome to 6006 S Maryland. A one of one! Elevated windows, sliding doors, countertops, pantry finishes, elevated design, and tile, hardware, and electrical selections, spray foam insulation, energy star efficient home ,two furnaces, two tankless hot water heaters, Water softener, External heater hooks for back decks, wiring for whole home generator, full home water filtration, security system and cameras, surround sound media in home, designated media tower, full home humidifier, heated tile, engineered hardwood on main level, tile in others, full built out media room, full sod and irrigation yard, retaining wall in back yard, 36 inch gas stove, electric wall oven, AND SO MUCH MORE*ENERGY STAR CERTIFIED!* Welcome to a home filled with features galore! This home sits on a corner lot in the prestigious Anthony Park community, and posts over 5,100 sq ft! Enter into a side entry garage with all glass garage doors and a modern exterior with brick and stone accents. This home boasts a 20x26 living room along with an HUGE open kitchen and dining space. All black in and out windows give an elevated feel to this home! Double fireplaces come from both living spaces. Enjoy a large deck with a wall of glass that enters to a large composite deck with hookups for lights, fans, and speakers. Flow through a large master bedroom that is 19 by 16. Cruise through to a large maser suite with closet and laundry room connected! Flowing to the other side of the kitchen you will hit a hall with two bedrooms and a hall bath. On the other side of the kitchen sits a half bath and mud bench next to a side entry door and garage entry! Heading down your split staircase you will enter the basement with a wet bar and second living that boast with space and comfort! To your left is a media room as well as a bedroom, and unfinished space with a bathroom next to it! Across is bedroom 5 and a john deere room with mechanical room!
Closed
Price Unknown
6006 S Maryland Avenue, Springfield, MO 65810
5beds
5,138sqft
Single Family Residence
Built in 2025
0.29 Acres Lot
$1,099,500 Zestimate®
$--/sqft
$5,781 Estimated rent
Home value
$1,099,500
$1.04M - $1.15M
$5,781/mo
Zestimate® history
Owner options
List your home for rent
$5,781/mo
Rent Zestimate®
Find your next renter with Zillow Rental Manager. Plus, with online applications, you can quickly screen prospective tenants – for free.
$5,781/mo
Rent Zestimate®
Refinance and save
$800/mo
Est. payment
Refinancing to a lower rate could help reduce your monthly payments and save thousands over the life of the loan.
$800/mo
Est. payment
Explore your selling options
Work with a Zillow partner agent
Leverage their expertise and Zillow's premium Showcase listings to get your home seen by more buyers.
Get startedList with your own agent
Get your home in front of millions of buyers by listing it on Zillow.
Learn how to do itSell it yourself
Take full control of how buyers see your home on Zillow by listing For Sale by Owner (FSBO).
List your homeWhat's special
Zillow last checked:
Listing updated:
Listed by:
Avery Grant 417-370-1485,
Alpha Realty MO, LLC
Bought with:
Avery Grant, 2022002740
Alpha Realty MO, LLC
Source: SOMOMLS as distributed by MLS GRID,MLS#: 60326700
Facts & features
Interior
Bedrooms & bathrooms
- Bedrooms: 5
- Bathrooms: 4
- Full bathrooms: 3
- 1/2 bathrooms: 1
Rooms
- Room types: Bedroom, Den, Storm Shelter, John Deere, Kitchen- 2nd, Pantry, Exercise Room, Media Room, Bonus Room, Living Areas (2), Mud Room, Office, Recreation Room, Study, Great Room, Living Room, Family Room, Master Bedroom
Primary bedroom
- Area: 344.09
- Dimensions: 21.11 x 16.3
Dining area
- Area: 248
- Dimensions: 16 x 15.5
Exercise room
- Area: 436.72
- Dimensions: 21.2 x 20.6
Other
- Area: 241.08
- Dimensions: 16.4 x 14.7
Living room
- Area: 431.2
- Dimensions: 22 x 19.6
Living room
- Area: 347.4
- Dimensions: 18 x 19.3
Living room
- Area: 238.71
- Dimensions: 14.6 x 16.35
Other
- Area: 112.32
- Dimensions: 11.7 x 9.6
Heating
- Forced Air, Fireplace(s), Natural Gas
Cooling
- Central Air, Ceiling Fan(s)
Appliances
- Included: Dishwasher, Built-In Electric Oven, Free-Standing Gas Oven, Microwave, Tankless Water Heater, Disposal
- Laundry: In Basement, W/D Hookup
Features
- Quartz Counters, Soaking Tub, High Ceilings, Walk-In Closet(s), Walk-in Shower, Wet Bar
- Flooring: Tile, Engineered Hardwood
- Windows: Double Pane Windows
- Basement: Concrete,Finished,Unfinished,Walk-Out Access,Full
- Has fireplace: Yes
- Fireplace features: Family Room, Blower Fan, Electric, Tile, Great Room, Gas, Living Room
Interior area
- Total structure area: 5,373
- Total interior livable area: 5,138 sqft
- Finished area above ground: 2,798
- Finished area below ground: 2,340
Property
Parking
- Total spaces: 3
- Parking features: Electric Vehicle Charging Station(s), Garage Faces Side, Garage Door Opener
- Attached garage spaces: 3
Features
- Levels: One
- Stories: 1
- Patio & porch: Patio, Covered, Rear Porch, Deck
- Exterior features: Rain Gutters
Lot
- Size: 0.29 Acres
- Features: Sprinklers In Front, Sprinklers In Rear, Cleared, Landscaped
Details
- Parcel number: N/A
Construction
Type & style
- Home type: SingleFamily
- Architectural style: Contemporary
- Property subtype: Single Family Residence
Materials
- Brick, Stone
- Foundation: Poured Concrete, Vapor Barrier
- Roof: Composition
Condition
- New construction: Yes
- Year built: 2025
Utilities & green energy
- Sewer: Public Sewer
- Water: Public
Green energy
- Green verification: ENERGY STAR Certified Homes
- Energy efficient items: High Efficiency - 90%+
Community & HOA
Community
- Security: Security System, Smoke Detector(s)
- Subdivision: Anthony Park
HOA
- Services included: Play Area, Clubhouse, Basketball Court, Walking Trails, Trash, Pool, Common Area Maintenance
- HOA fee: $800 annually
Location
- Region: Springfield
Financial & listing details
- Tax assessed value: $75,000
- Annual tax amount: $734
- Date on market: 6/18/2026
- Listing terms: Cash,VA Loan,Conventional
- Road surface type: Asphalt
Price history
| Date | Event | Price |
|---|---|---|
| 9/4/2026 | Sold | -- |
Source:  SOMOMLS as distributed by MLS GRID #60326700 Report a problem SOMOMLS as distributed by MLS GRID #60326700 Report a problem | ||
| 6/18/2026 | Listed for sale | $1,125,000$219/sqft |
Source: SOMOMLS as distributed by MLS GRID #60326700 Report a problem | ||
Public tax history
| Year | Property taxes | Tax assessment |
|---|---|---|
| 2025 | $734 +7.3% | $14,250 +15.4% |
| 2024 | $684 +0.5% | $12,350 |
| 2023 | $680 +2.5% | $12,350 |
| 2022 | $664 +0% | $12,350 |
| 2021 | $664 -5.2% | $12,350 |
| 2020 | $700 | $12,350 |
Find assessor info on the county website
Neighborhood: 65810
Nearby homes
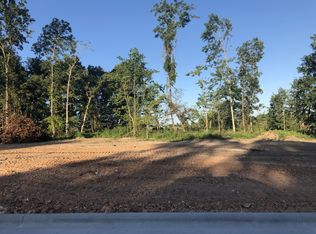
- $--0.29 acres6006 S Maryland Ave #25, Springfield, MO 65810Sold
- $846,1006 bd3 ba4.5k sqft6022 S Maryland Ave, Springfield, MO 65810Off Market
- $747,1005 bd3 ba3.5k sqft1124 E Siler Pkwy, Springfield, MO 65810Off Market
- $--5 bd4 ba3.6k sqft6038 S Maryland Ave, Springfield, MO 65810Sold

- $--4 bd4 ba3.4k sqft1113 E Siler Pkwy, Springfield, MO 65810Sold
- $--3 bd2 ba1.6k sqft5477 S Maryland Ave, Springfield, MO 65810Sold
- $743,6005 bd4 ba3.5k sqft1105 E Siler Pkwy, Springfield, MO 65810Off Market
- $597,8004 bd3 ba2.6k sqft1121 E Siler Pkwy, Springfield, MO 65810Off Market
Nearby schools
GreatSchools rating
- 10/10Walt Disney Elementary SchoolGrades: K-5Distance: 2.5 mi
- 8/10Cherokee Middle SchoolGrades: 6-8Distance: 1 mi
- 8/10Kickapoo High SchoolGrades: 9-12Distance: 2.9 mi
Schools provided by the listing agent
- Elementary: SGF-Disney
- Middle: SGF-Cherokee
- High: SGF-Kickapoo
Source: SOMOMLS as distributed by MLS GRID. This data may not be complete. We recommend contacting the local school district to confirm school assignments for this home.
Sell for more on Zillow
Get a Zillow Showcase℠ listing at no additional cost and you could sell for .
$1,099,500
2% more
+$21,990
With Zillow Showcase(estimated)
$1,121,490
Sell for more on Zillow
Get a Zillow Showcase℠ listing at no additional cost and you could sell for .
$1,099,500
2% more
+$21,990
With Zillow Showcase(estimated)
$1,121,490
- Missouri
- Greene County
- Springfield
- 65810
- 6006 S Maryland Avenue
