Nothing to do but move in this sparkling clean, well maintained, all brick home. Gleaming hardwood floors encompass most of the home with carpet in the three bedrooms. The living area has a gas fireplace, soaring ceiling, decorative ledges and a door leading to the covered patio. The eat-in kitchen is equipped with stainless steel appliances (approx 3 yrs old), granite counters, under counter lighting and painted cabinetry. A utility room and pantry are by the garage entry. Three bedrooms and two full baths round out the 1600+ sq. ft. home. The master bath has his and her closets, double vanities, jetted tub and walk-in closet. In back, the fenced yard has a wood fence and sprinkler system (front and back). Other special features include a 3 yr old roof, programmable thermostat, and remote controls for sprinkler system. This home is as good as new!
Closed
Price Unknown
5477 S Maryland Avenue, Springfield, MO 65810
3beds
1,632sqft
Single Family Residence
Built in 1999
10,018 Square Feet Lot
$301,400 Zestimate®
$--/sqft
$2,206 Estimated rent
Home value
$301,400
$286,000 - $316,000
$2,206/mo
Zestimate® history
Owner options
List your home for rent
$2,206/mo
Rent Zestimate®
Find your next renter with Zillow Rental Manager. Plus, with online applications, you can quickly screen prospective tenants – for free.
$2,206/mo
Rent Zestimate®
Refinance and save
Refinancing to a lower rate could help reduce your monthly payments and save thousands over the life of the loan.
Explore your selling options
Work with a Zillow partner agent
Leverage their expertise and Zillow's premium Showcase listings to get your home seen by more buyers.
Get startedList with your own agent
Get your home in front of millions of buyers by listing it on Zillow.
Learn how to do itSell it yourself
Take full control of how buyers see your home on Zillow by listing For Sale by Owner (FSBO).
List your homeWhat's special
Gas fireplaceFenced yardProgrammable thermostatEat-in kitchenWalk-in closetBrick homeDouble vanities
Zillow last checked:
Listing updated:
Listed by:
Ethel Curbow 417-300-1513,
AMAX Real Estate
Bought with:
Di Ann L Perkins
AMAX Real Estate
Source: SOMOMLS as distributed by MLS GRID,MLS#: 60249242
Facts & features
Interior
Bedrooms & bathrooms
- Bedrooms: 3
- Bathrooms: 2
- Full bathrooms: 2
Rooms
- Room types: Master Bedroom, Pantry, Great Room
Primary bedroom
- Area: 197.43
- Dimensions: 14.9 x 13.25
Bedroom 2
- Area: 124.74
- Dimensions: 12.9 x 9.67
Bedroom 3
- Area: 117.23
- Dimensions: 10.58 x 11.08
Garage
- Area: 472.92
- Dimensions: 24.67 x 19.17
Other
- Area: 245.1
- Dimensions: 19 x 12.9
Laundry
- Area: 38.37
- Dimensions: 5.42 x 7.08
Living room
- Area: 337.28
- Dimensions: 16 x 21.08
Heating
- Forced Air, Natural Gas
Cooling
- Central Air, Ceiling Fan(s)
Appliances
- Included: Dishwasher, Gas Water Heater, Free-Standing Electric Oven, Microwave, Refrigerator, Disposal
- Laundry: Main Level, W/D Hookup
Features
- High Speed Internet, Internet - Cable, Crown Molding, Marble Counters, Granite Counters, Vaulted Ceiling(s), Tray Ceiling(s), High Ceilings, Walk-In Closet(s), Walk-in Shower
- Flooring: Carpet, Tile, Hardwood
- Doors: Storm Door(s)
- Windows: Skylight(s), Double Pane Windows
- Has basement: No
- Attic: Partially Floored,Pull Down Stairs
- Has fireplace: Yes
- Fireplace features: Living Room, Gas, Glass Doors
Interior area
- Total structure area: 1,632
- Total interior livable area: 1,632 sqft
- Finished area above ground: 1,632
- Finished area below ground: 0
Property
Parking
- Total spaces: 2
- Parking features: Driveway, Garage Faces Front, Garage Door Opener
- Attached garage spaces: 2
- Has uncovered spaces: Yes
Features
- Levels: One
- Stories: 1
- Patio & porch: Glass Enclosed, Covered, Patio
- Exterior features: Rain Gutters
- Has spa: Yes
- Spa features: Bath
- Fencing: Wood
Lot
- Size: 10,018 Square Feet
- Dimensions: 79 x 127
- Features: Sprinklers In Front, Landscaped, Sprinklers In Rear
Details
- Parcel number: 881824401126
Construction
Type & style
- Home type: SingleFamily
- Architectural style: Traditional
- Property subtype: Single Family Residence
Materials
- Brick
- Foundation: Vapor Barrier, Crawl Space
- Roof: Composition
Condition
- Year built: 1999
Utilities & green energy
- Sewer: Public Sewer
- Water: Public
Community & HOA
Community
- Security: Smoke Detector(s)
- Subdivision: Oak Tree Place
Location
- Region: Springfield
Financial & listing details
- Tax assessed value: $203,100
- Annual tax amount: $1,737
- Date on market: 1/9/2024
- Listing terms: Cash,VA Loan,FHA,Conventional
- Road surface type: Asphalt
Price history
| Date | Event | Price |
|---|---|---|
| 10/20/2023 | Sold | -- |
Source:  SOMOMLS as distributed by MLS GRID #60249242 Report a problem SOMOMLS as distributed by MLS GRID #60249242 Report a problem | ||
| 8/11/2023 | Pending sale | $282,500$173/sqft |
Source: SOMOMLS as distributed by MLS GRID #60249242 Report a problem | ||
| 8/9/2023 | Listed for sale | $282,500$173/sqft |
Source: SOMOMLS as distributed by MLS GRID #60249242 Report a problem | ||
Public tax history
| Year | Property taxes | Tax assessment |
|---|---|---|
| 2025 | $1,988 +1.3% | $38,590 +8.9% |
| 2024 | $1,962 +0.5% | $35,430 |
| 2023 | $1,952 +12.3% | $35,430 +9.6% |
| 2022 | $1,738 +0% | $32,330 |
| 2021 | $1,737 +7.5% | $32,330 +13.4% |
| 2020 | $1,616 -6.6% | $28,520 -9% |
| 2018 | $1,730 +8.8% | $31,350 +7.7% |
| 2017 | $1,590 | $29,100 |
| 2016 | $1,590 | $29,100 |
| 2015 | $1,590 +0.8% | $29,100 +3.4% |
| 2014 | $1,577 | $28,140 -3.5% |
| 2012 | -- | $29,160 |
| 2011 | -- | $29,160 +17.7% |
| 2010 | -- | $24,780 -5.9% |
| 2006 | $937 | $26,320 |
| 2005 | $937 +5.4% | $26,320 +24.1% |
| 2004 | $888 +0.4% | $21,210 |
| 2003 | $884 +1.6% | $21,210 |
| 2002 | $871 +0.7% | $21,210 |
| 2001 | $865 | $21,210 |
Find assessor info on the county website
Neighborhood: 65810
Nearby homes
- $75,000-- bd-- ba-- sqft6005 S Maryland Ave, Springfield, MO 65810Off Market
- $--5 bd3 ba3.7k sqft6021 S Maryland Ave, Springfield, MO 65810Sold
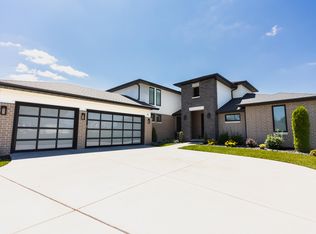
- $--0.29 acres6006 S Maryland Ave #25, Springfield, MO 65810Sold
- $--5 bd3 ba3.3k sqft6037 S Maryland Ave, Springfield, MO 65810Sold
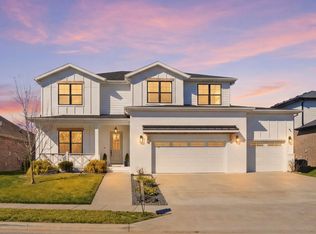
- $--4 bd2 ba2.6k sqft1077 E Siler Pkwy, Springfield, MO 65810Sold
- $663,3003 bd1 ba3.1k sqft1089 E Siler Pkwy, Springfield, MO 65810Off Market
- $--5 bd4 ba5.1k sqft6006 S Maryland Ave, Springfield, MO 65810Sold
- $--4 bd3 ba3k sqft1049 E Siler Pkwy, Springfield, MO 65810Sold
Nearby schools
GreatSchools rating
- 10/10Walt Disney Elementary SchoolGrades: K-5Distance: 2.5 mi
- 8/10Cherokee Middle SchoolGrades: 6-8Distance: 1 mi
- 8/10Kickapoo High SchoolGrades: 9-12Distance: 2.9 mi
Schools provided by the listing agent
- Elementary: SGF-Disney
- Middle: SGF-Cherokee
- High: SGF-Kickapoo
Source: SOMOMLS as distributed by MLS GRID. This data may not be complete. We recommend contacting the local school district to confirm school assignments for this home.
Sell for more on Zillow
Get a Zillow Showcase℠ listing at no additional cost and you could sell for .
$301,400
2% more
+$6,028
With Zillow Showcase(estimated)
$307,428
Sell for more on Zillow
Get a Zillow Showcase℠ listing at no additional cost and you could sell for .
$301,400
2% more
+$6,028
With Zillow Showcase(estimated)
$307,428
- Missouri
- Greene County
- Springfield
- 65810
- 5477 S Maryland Avenue
