A little slice of heaven on the 13th fairway of Fremont Hills Golf Course, offering over 4,100 sq ft of beautifully updated living space. This 4 bedroom, 3.5 bath home combines incredible golf course views with thoughtful updates and versatile living areas throughout.From the private front courtyard to the spacious entryway, this home welcomes you with multiple living and entertaining spaces including a stunning great room with vaulted ceilings, wood beams, and a stacked stone fireplace, a formal dining room, and a flex room that can serve as a billiards room, office, or formal living area complete with a second gas fireplace.The kitchen is perfect for cooking and gathering with granite countertops, stainless steel appliances, and a charming breakfast nook overlooking the golf course and the Fremont Hills signature oak tree. All stainless appliances stay with the home.The owners have invested over $100,000 in updates, including a gorgeous primary bathroom renovation featuring a walk in shower, LED lit soaking tub, bidet toilet, custom cabinetry, and dual walk in closets.Freshly updated with new carpet throughout and fresh interior paint including ceilings, the home feels clean, bright, and move in ready.The main level also includes a second bedroom with a private en suite, perfect for guests or multi generational living. Upstairs you will find two spacious bedrooms connected by a Jack and Jill bath with generous walk in closets.Enjoy peaceful golf course views year round from two covered patios. Additional highlights include an oversized 3 car garage and a laundry room with sink and storage.Fremont Hills is an incorporated city and does not have an HOA. Golf, pool, tennis, and other amenities are available through membership at Fremont Hills Country Club but are not required.
Closed
Price Unknown
4210 Greenbriar Drive, Nixa, MO 65714
4beds
4,132sqft
Single Family Residence
Built in 1994
0.27 Acres Lot
$675,100 Zestimate®
$--/sqft
$3,037 Estimated rent
Home value
$675,100
$628,000 - $722,000
$3,037/mo
Zestimate® history
Owner options
List your home for rent
$3,037/mo
Rent Zestimate®
Find your next renter with Zillow Rental Manager. Plus, with online applications, you can quickly screen prospective tenants – for free.
$3,037/mo
Rent Zestimate®
Refinance and save
Refinancing to a lower rate could help reduce your monthly payments and save thousands over the life of the loan.
Explore your selling options
Work with a Zillow partner agent
Leverage their expertise and Zillow's premium Showcase listings to get your home seen by more buyers.
Get startedList with your own agent
Get your home in front of millions of buyers by listing it on Zillow.
Learn how to do itSell it yourself
Take full control of how buyers see your home on Zillow by listing For Sale by Owner (FSBO).
List your homeWhat's special
Stacked stone fireplaceSecond gas fireplaceIncredible golf course viewsDual walk in closetsNew carpet throughoutStainless steel appliancesGorgeous primary bathroom renovation
Zillow last checked:
Listing updated:
Listed by:
Dana R. Ingle 417-425-4826,
EXP Realty LLC
Bought with:
Jesse A Wiser, 2017010479
Wiser Living Realty LLC
Source: SOMOMLS as distributed by MLS GRID,MLS#: 60317747
Facts & features
Interior
Bedrooms & bathrooms
- Bedrooms: 4
- Bathrooms: 4
- Full bathrooms: 3
- 1/2 bathrooms: 1
Rooms
- Room types: Master Bedroom, Foyer, Living Areas (2), Great Room
Heating
- Central, Electric, Propane
Cooling
- Central Air, Ceiling Fan(s)
Appliances
- Included: Electric Cooktop, Built-In Electric Oven, Microwave, Refrigerator, Disposal, Dishwasher
- Laundry: Main Level, W/D Hookup
Features
- High Speed Internet, Quartz Counters, Crown Molding, Soaking Tub, Granite Counters, Beamed Ceilings, Tray Ceiling(s), High Ceilings, Walk-In Closet(s), Walk-in Shower, Central Vacuum
- Flooring: Carpet, Tile, Hardwood
- Windows: Blinds, Double Pane Windows
- Has basement: No
- Attic: Pull Down Stairs
- Has fireplace: Yes
- Fireplace features: Living Room, Den, Great Room
Interior area
- Total structure area: 4,132
- Total interior livable area: 4,132 sqft
- Finished area above ground: 4,132
- Finished area below ground: 0
Property
Parking
- Total spaces: 3
- Parking features: Driveway, Garage Faces Front
- Attached garage spaces: 3
- Has uncovered spaces: Yes
Features
- Levels: Two
- Stories: 2
- Patio & porch: Covered, Front Porch, Rear Porch
- Exterior features: Rain Gutters
- Has view: Yes
- View description: Golf Course, Panoramic
Lot
- Size: 0.27 Acres
- Dimensions: 90 x 100
- Features: Sprinklers In Front, Landscaped, Sprinklers In Rear, On Golf Course, Curbs
Details
- Parcel number: 110305000000016060
Construction
Type & style
- Home type: SingleFamily
- Architectural style: Ranch
- Property subtype: Single Family Residence
Materials
- Brick, Stone
- Foundation: Permanent, Crawl Space
- Roof: Composition
Condition
- Year built: 1994
Utilities & green energy
- Sewer: Public Sewer
- Water: Public
Community & HOA
Community
- Subdivision: Fremont Hills
Location
- Region: Nixa
Financial & listing details
- Tax assessed value: $445,000
- Annual tax amount: $5,561
- Date on market: 3/12/2026
- Listing terms: Cash,VA Loan,FHA,Conventional
- Road surface type: Asphalt
Price history
| Date | Event | Price |
|---|---|---|
| 6/24/2026 | Sold | -- |
Source:  SOMOMLS as distributed by MLS GRID #60317747 Report a problem SOMOMLS as distributed by MLS GRID #60317747 Report a problem | ||
| 5/4/2026 | Pending sale | $695,000$168/sqft |
Source: SOMOMLS as distributed by MLS GRID #60317747 Report a problem | ||
| 4/28/2026 | Price change | $695,000-0.7%$168/sqft |
Source: SOMOMLS as distributed by MLS GRID #60317747 Report a problem | ||
| 3/12/2026 | Listed for sale | $700,000+7.7%$169/sqft |
Source: SOMOMLS as distributed by MLS GRID #60317747 Report a problem | ||
| 8/22/2023 | Sold | -- |
Source: SOMOMLS as distributed by MLS GRID #60247650 Report a problem | ||
| 7/20/2023 | Pending sale | $649,900$157/sqft |
Source: SOMOMLS as distributed by MLS GRID #60247650 Report a problem | ||
Public tax history
| Year | Property taxes | Tax assessment |
|---|---|---|
| 2025 | $5,489 +5.4% | $84,550 +6.7% |
| 2024 | $5,210 +0.1% | $79,210 |
| 2023 | $5,203 +4.9% | $79,210 +5% |
| 2022 | $4,961 | $75,410 |
| 2021 | -- | $75,410 +17.4% |
| 2020 | -- | $64,240 |
| 2019 | -- | $64,240 |
| 2018 | -- | $64,240 |
| 2017 | $4,075 | $64,240 |
| 2016 | $4,075 | $64,240 |
| 2015 | $4,075 +0.8% | $64,240 -0.3% |
| 2014 | $4,042 +0.6% | $64,410 |
| 2013 | $4,019 | $64,410 -50.6% |
| 2011 | $4,019 | $130,380 |
Find assessor info on the county website
Neighborhood: 65714
Nearby homes
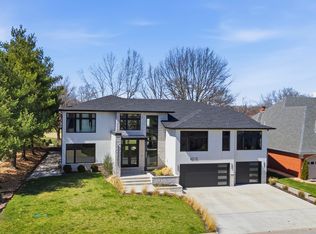
- $1,349,9005 bd7 ba6.1k sqft4212 Greenbriar Dr, Nixa, MO 65714For Sale
- $471,5003 bd1 ba2.8k sqft4208 Greenbriar Dr, Nixa, MO 65714Off Market
- $625,0003 bd4 ba5.1k sqft4211 Greenbriar Dr, Nixa, MO 65714For Sale

- $561,1005 bd4 ba4.7k sqft4209 Greenbriar Dr, Nixa, MO 65714Off Market
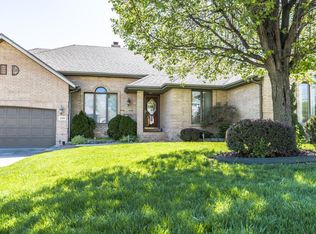
- $748,3004 bd5 ba5.2k sqft4213 Greenbriar Dr, Nixa, MO 65714Off Market
- $707,2005 bd5 ba5.9k sqft4215 Greenbriar Dr, Nixa, MO 65714Off Market
- $623,6004 bd3 ba3.5k sqft4216 Greenbriar Dr, Nixa, MO 65714Off Market
- $461,6005 bd1 ba2.1k sqft4207 Greenbriar Dr, Nixa, MO 65714Off Market
Nearby schools
GreatSchools rating
- 10/10West Elementary SchoolGrades: K-4Distance: 0.6 mi
- 8/10Ozark Jr. High SchoolGrades: 7-8Distance: 3.6 mi
- 8/10Ozark High SchoolGrades: 9-12Distance: 3.2 mi
Schools provided by the listing agent
- Elementary: OZ West
- Middle: Ozark
- High: Ozark
Source: SOMOMLS as distributed by MLS GRID. This data may not be complete. We recommend contacting the local school district to confirm school assignments for this home.
Sell for more on Zillow
Get a Zillow Showcase℠ listing at no additional cost and you could sell for .
$675,100
2% more
+$13,502
With Zillow Showcase(estimated)
$688,602
- Missouri
- Christian County
- Fremont Hills
- 65714
- 4210 Greenbriar Drive
Nearby cities
Nearby zip codes
Other Fremont Hills Topics
