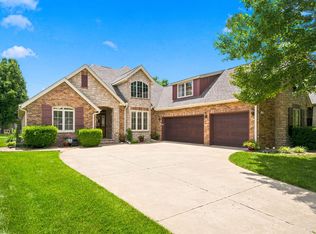
Gorgeous one-owner home filled with natural light and backing to the scenic 11th fairway at Fremont Hills. A spacious deck and patio provide the perfect setting to take in the breathtaking golf course views and oversized backyard. Designed for entertaining, the 45 feet of hearth room and kitchen flow seamlessly onto the east-facing deck. From the two-story entry, hickory wood floors lead into an 18-foot dining area that opens to the formal living room, with Anderson windows framing views in every direction. The home also offers updated fixtures, a beautifully renovated primary bath, an oversized primary closet, two fireplaces, a dedicated office, and a third living area in the basement with a pellet stove.
Active
$625,000
4211 Greenbriar Drive, Nixa, MO 65714
3beds
5,180sqft
Single Family Residence
Built in 1994
0.28 Acres Lot
$601,400 Zestimate®
$121/sqft
$-- HOA
What's special
- 14 days |
- 844 |
- 53 |
Zillow last checked:
Listing updated:
Listed by:
Rob & Stacey Real Estate 417-861-2551,
EXP Realty LLC
Source: SOMOMLS as distributed by MLS GRID,MLS#: 60328310
Facts & features
Interior
Bedrooms & bathrooms
- Bedrooms: 3
- Bathrooms: 4
- Full bathrooms: 3
- 1/2 bathrooms: 1
Rooms
- Room types: Family Room, Den, Storm Shelter, Foyer, Pantry, Living Areas (2), Living Areas (3+), Office, Hearth Room, Living Room
Heating
- Heat Pump, Central, Electric
Cooling
- Central Air, Ceiling Fan(s), Heat Pump
Appliances
- Included: Electric Cooktop, Convection Oven, Built-In Electric Oven, Microwave, Electric Water Heater, Disposal, Dishwasher
- Laundry: Main Level, W/D Hookup
Features
- High Speed Internet, Internet - Fiber Optic, Soaking Tub, Granite Counters, Tray Ceiling(s), High Ceilings, Walk-In Closet(s), Walk-in Shower, Wet Bar
- Flooring: Hardwood, Wood, Tile
- Windows: Drapes, Double Pane Windows, Blinds, Window Treatments, Window Coverings
- Basement: Walk-Out Access,Finished,Full
- Attic: Pull Down Stairs
- Has fireplace: Yes
- Fireplace features: Family Room, Blower Fan, Basement, Gas, Wood Burning, Pellet Stove, Insert, Living Room
Interior area
- Total structure area: 5,280
- Total interior livable area: 5,180 sqft
- Finished area above ground: 3,520
- Finished area below ground: 1,660
Property
Parking
- Total spaces: 3
- Parking features: Driveway, Paved, Garage Faces Side, Garage Door Opener
- Attached garage spaces: 3
- Has uncovered spaces: Yes
Features
- Levels: Two
- Stories: 2
- Patio & porch: Patio, Covered, Front Porch, Deck
- Exterior features: Rain Gutters
- Has view: Yes
- View description: Golf Course
Lot
- Size: 0.28 Acres
- Dimensions: 94 x 129
- Features: Sprinklers In Front, Sprinklers In Rear, On Golf Course, Landscaped, Curbs
Details
- Parcel number: 110305000000016040
Construction
Type & style
- Home type: SingleFamily
- Architectural style: Traditional
- Property subtype: Single Family Residence
Materials
- HardiPlank Type, Synthetic Stucco, Brick
- Foundation: Brick/Mortar, Poured Concrete, Slab
- Roof: Composition
Condition
- Year built: 1994
Utilities & green energy
- Sewer: Public Sewer
- Water: Public
Green energy
- Energy efficient items: High Efficiency - 90%+
Community & HOA
Community
- Security: Smoke Detector(s)
- Subdivision: Fremont Hills
Location
- Region: Nixa
Financial & listing details
- Price per square foot: $121/sqft
- Tax assessed value: $422,900
- Annual tax amount: $5,284
- Date on market: 7/8/2026
- Listing terms: Cash,VA Loan,FHA,Conventional
- Road surface type: Asphalt, Concrete
Estimated market value
$601,400
$571,000 - $631,000
$2,547/mo
Price history
| Date | Event | Price |
|---|---|---|
| 7/8/2026 | Listed for sale | $625,000$121/sqft |
Source:  SOMOMLS as distributed by MLS GRID #60328310 Report a problem SOMOMLS as distributed by MLS GRID #60328310 Report a problem | ||
Public tax history
| Year | Property taxes | Tax assessment |
|---|---|---|
| 2025 | $5,216 +13.4% | $80,350 +14.9% |
| 2024 | $4,599 +0.1% | $69,920 |
| 2023 | $4,593 +5.6% | $69,920 +5.7% |
| 2022 | $4,350 | $66,120 |
| 2021 | -- | $66,120 +5% |
| 2020 | -- | $62,950 |
| 2019 | -- | $62,950 |
| 2018 | -- | $62,950 |
| 2017 | $3,993 | $62,950 |
| 2016 | $3,993 | $62,950 |
| 2015 | $3,993 +1.3% | $62,950 +0.2% |
| 2014 | $3,941 +0.6% | $62,800 |
| 2013 | $3,919 | $62,800 -44.7% |
| 2011 | $3,919 | $113,540 |
Find assessor info on the county website
Monthly payment
Est. payment
Payment breakdown
Explore the cost of this home by adjusting the details. Changes won't be saved.Climate risks
Neighborhood: 65714
Nearby schools
GreatSchools rating
- 10/10West Elementary SchoolGrades: K-4Distance: 0.5 mi
- 8/10Ozark Jr. High SchoolGrades: 7-8Distance: 3.6 mi
- 8/10Ozark High SchoolGrades: 9-12Distance: 3.2 mi
Schools provided by the listing agent
- Elementary: OZ West
- Middle: Ozark
- High: Ozark
Source: SOMOMLS as distributed by MLS GRID. This data may not be complete. We recommend contacting the local school district to confirm school assignments for this home.
- $748,3004 bd5 ba5.2k sqft4213 Greenbriar Dr, Nixa, MO 65714Off Market

- $561,1005 bd4 ba4.7k sqft4209 Greenbriar Dr, Nixa, MO 65714Off Market
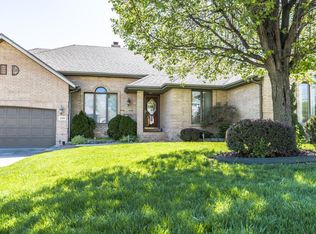
- $1,421,400-- bd-- ba11k sqft1953 Fremont Hills Dr, Nixa, MO 65714Off Market
- $707,2005 bd5 ba5.9k sqft4215 Greenbriar Dr, Nixa, MO 65714Off Market

- $--4 bd4 ba4.1k sqft4210 Greenbriar Dr, Nixa, MO 65714Sold
- $1,349,9005 bd7 ba6.1k sqft4212 Greenbriar Dr, Nixa, MO 65714For Sale
- $461,6005 bd1 ba2.1k sqft4207 Greenbriar Dr, Nixa, MO 65714Off Market
- $471,5003 bd1 ba2.8k sqft4208 Greenbriar Dr, Nixa, MO 65714Off Market
A local agent can set up tours, give advice and negotiate with sellers.
Similar homes
- $649,0004 bd3 ba3.8k sqft4227 Greenbriar Drive, Nixa, MO 65714Active
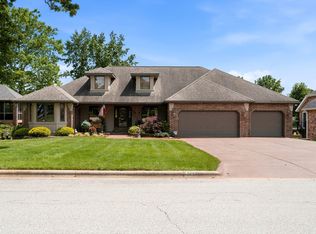
 MLS ID #60325207, Stacy Ulmer-Hicks, Keller Williams Local. SOMOMLS as distributed by MLS GRID
 - $659,5005 bd5 ba4.2k sqft3770 E Turtle Hatch Road, Springfield, MO 65809Active
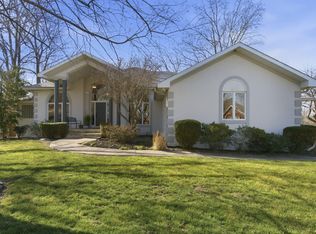 MLS ID #60329388, Jennifer L Lotz, Murney Associates - Primrose. SOMOMLS as distributed by MLS GRID
 - $650,0004 bd3 ba2.7k sqft4833 S Ashton Court, Springfield, MO 65810Active
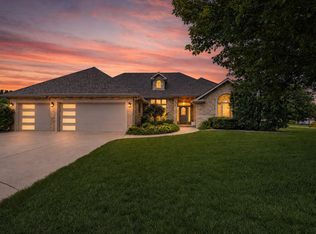 MLS ID #60328522, Rob & Stacey Real Estate, EXP Realty LLC. SOMOMLS as distributed by MLS GRID
 - $515,0004 bd3 ba2.7k sqft1409 N Wicklow Road, Nixa, MO 65714Active
 MLS ID #60327409, Nicole Pettyjohn, Murney Associates - Primrose. SOMOMLS as distributed by MLS GRID
 - $649,0004 bd3 ba3.4k sqft6001 S Farm Road 249, Rogersville, MO 65742ActiveMLS ID #60329504, Jennifer Jackson, AMAX Real Estate. SOMOMLS as distributed by MLS GRID
- $639,9006 bd4 ba5.2k sqft1921 E Nottingham Street, Springfield, MO 65804ActiveMLS ID #60326682, Brooke Evans, Murney Associates - Primrose. SOMOMLS as distributed by MLS GRID
- $676,0006 bd5 ba5.4k sqft2611 N Rhodes Circle, Ozark, MO 65721ActiveMLS ID #60327272, Janice C Roberts, Sturdy Real Estate. SOMOMLS as distributed by MLS GRID
- $580,0004 bd3 ba4.7k sqft2615 E Melbourne Rd, Springfield, MO 65804For SaleMLS ID #262924, Elizabeth Gold, ReeceNichols - Springfield. Ozark Gateway AOR
- $579,9005 bd4 ba3.8k sqft2370 Sheron Drive, Nixa, MO 65714ActiveMLS ID #60323515, Darlene L Matrone, Keller Williams Local. SOMOMLS as distributed by MLS GRID
- $660,0005 bd4 ba3.3k sqft204 N Blarney Court, Nixa, MO 65714ActiveMLS ID #60322437, Linh Claire Neal, Cantrell Real Estate. SOMOMLS as distributed by MLS GRID
- $499,9004 bd3 ba3.7k sqft1109 Glen Oaks Drive, Nixa, MO 65714ActiveMLS ID #60327270, Aaron R Wilken, ReeceNichols - Springfield. SOMOMLS as distributed by MLS GRID
- $420,0004 bd3 ba3k sqft647 N Althea Avenue, Nixa, MO 65714ActiveMLS ID #60328399, Jeanna Holmes, Cantrell Real Estate. SOMOMLS as distributed by MLS GRID
- $654,9004 bd4 ba4.5k sqft6440 S Meadowview Drive, Ozark, MO 65721ActiveMLS ID #60323971, Nathan Reynolds, Keller Williams Local. SOMOMLS as distributed by MLS GRID
- $459,9004 bd4 ba3.9k sqft808 W Jackson Avenue, Nixa, MO 65714ActiveMLS ID #60326079, Chad Marsh, Alpha Realty MO, LLC. SOMOMLS as distributed by MLS GRID
- $650,0004 bd3 ba4.3k sqft2411 W Dearborn Street, Springfield, MO 65807ActiveMLS ID #60328766, Adam Graddy, Keller Williams Local. SOMOMLS as distributed by MLS GRID
- $625,0005 bd4 ba4k sqft403 S 3rd Street, Ozark, MO 65721ActiveMLS ID #60323533, Jennifer L Lotz, Murney Associates - Primrose. SOMOMLS as distributed by MLS GRID
- $624,9004 bd4 ba4.4k sqft240 Iron Oaks Drive, Ozark, MO 65721ActiveMLS ID #60317821, Anthony E Carroll, EXP Realty LLC. SOMOMLS as distributed by MLS GRID
- $649,9004 bd4 ba3.9k sqft3955 E Eastmoor Street, Springfield, MO 65809ActiveMLS ID #60328665, Debbie L Pell, Pell Realty. SOMOMLS as distributed by MLS GRID
- $550,0004 bd3 ba2.8k sqft1272 Hayden Court E, Springfield, MO 65804ActiveMLS ID #60327389, Team Serrano, Assist 2 Sell. SOMOMLS as distributed by MLS GRID
- $650,0004 bd4 ba4.6k sqft3160 Johns Ford Road, Rogersville, MO 65742ActiveMLS ID #60326460, Michelle Cantrell, Cantrell Real Estate. SOMOMLS as distributed by MLS GRID
