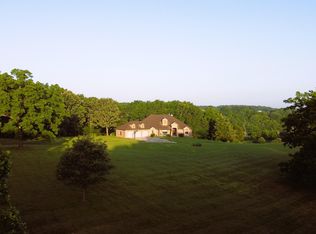
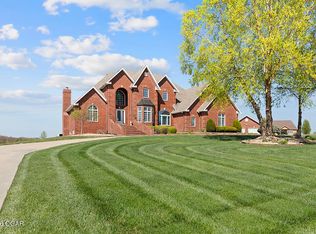
Welcome to the House of Aventurine, a truly a one-of-a-kind estate, where European elegance meets storybook charm right here in the heart of the Ozarks. This custom chateau is situated on 5 acres tucked beyond a gated entrance and down a tree-lined drive, offering unmatched character, quality and old-world charm. The inviting foyer, with stone and wood accents, arched doorways, and a striking marble staircase, introduces the remarkable craftsmanship found throughout. Step into the formal sitting room, which flows into a dining area, and an adjacent office or billiard room, with a cheery sunroom just beyond. The kitchen is equipped with a gas range, intricately designed cabinetry, a pantry, an apron front sink and counters made of Phenix Marble, complete w/a courtyard view. Off the kitchen a hearth room filled with cedar from the property, provides access to the conservatory. The luxury continues into the primary suite with a barrel vault ceiling, fireplace, private balcony, and screened in porch overlooking the resort-style backyard. The ensuite bathroom has a soaking tub, tile floors with wood inlay, a walk-in tiled shower, walk-in closet with antique wardrobes and a washer/dryer. Upstairs, a versatile layout provides a total of 4 bedrooms, split between an apartment-style space of 1 bedroom/bathroom plus living area, and a separate large family room with a kitchenette, 3 bedrooms, 2 bathrooms and storage. From there, the turret provides a unique place to stargaze. The cellar is accessible from the interior and exterior of the home.The backyard retreat includes an in-ground pool, outdoor shower, bathroom, bar area, and covered patio space, all surrounded by immaculate landscaping and a wet weather creek. The detached garage has approx 500sf including living quarters or a workshop, a kitchenette, and bathroom. There is also an expansive garden, gardening shed and gazebo on the grounds.Gorgeously decorated, and able to be purchased nearly fully-furnished.
Active
Price cut: $76K (7/22)
$1,699,000
1215 S Spring Lake Lane, Bois D Arc, MO 65612
5beds
5,365sqft
:
Get pre-qualified$10,682/mo
Single Family Residence
Built in 2011
5 Acres Lot
$1,586,500 Zestimate®
$317/sqft
$-- HOA
What's special
Hearth roomWet weather creekIn-ground poolScreened in porchGated entranceLiving quartersDetached garage
- 310 days |
- 701 |
- 47 |
Zillow last checked:
Listing updated:
Listed by:
Julie Allen 417-894-2650,
Murney Associates - Primrose
Source: SOMOMLS as distributed by MLS GRID,MLS#: 60305023
Facts & features
Interior
Bedrooms & bathrooms
- Bedrooms: 5
- Bathrooms: 7
- Full bathrooms: 5
- 1/2 bathrooms: 2
Rooms
- Room types: Loft, Storm Shelter, Kitchen- 2nd, Sun Room, Pantry, Foyer, Apartment, Wine Cellar, Media Room, Living Areas (3+), Mud Room, Office, Recreation Room, Study, Workshop, In-Law Suite, Hearth Room, Living Room, Family Room, Master Bedroom
Heating
- Zoned, Heat Pump Dual Fuel, Central, Electric, Propane
Cooling
- Central Air, Ceiling Fan(s)
Appliances
- Included: Disposal, Free-Standing Propane Oven, Pot Filler, Dryer, Washer, Humidifier, Water Softener Owned, Refrigerator, Microwave, Electric Water Heater
- Laundry: W/D Hookup
Features
- Wet Bar, Crown Molding, In-Law Floorplan, Internet - Satellite, Cathedral Ceiling(s), Marble Counters, Granite Counters, Beamed Ceilings, Tray Ceiling(s), High Ceilings, Walk-In Closet(s), Walk-in Shower
- Flooring: Hardwood, Stone, Tile
- Windows: Blinds, Double Pane Windows
- Basement: Concrete,Exterior Entry,Storage Space,Interior Entry,Walk-Out Access,Cellar
- Has fireplace: Yes
- Fireplace features: Family Room, Blower Fan, Two or More, Wood Burning, Tile, Stone, Decorative, Gas, Living Room
Interior area
- Total structure area: 5,671
- Total interior livable area: 5,365 sqft
- Finished area above ground: 5,365
- Finished area below ground: 0
Video & virtual tour
Property
Parking
- Total spaces: 7
- Parking features: Parking Pad, RV Access/Parking, Workshop in Garage, Storage, Paved, Oversized, Heated Garage, Gated, Garage Faces Rear, Garage Door Opener, Electric Gate, Driveway, Circular Driveway, Additional Parking
- Attached garage spaces: 7
- Carport spaces: 2
- Has uncovered spaces: Yes
Features
- Levels: Two
- Stories: 2
- Patio & porch: Covered, Rear Porch, Terrace, Screened
- Exterior features: Rain Gutters, Garden
- Pool features: In Ground
- Has spa: Yes
- Spa features: Bath
- Fencing: Partial,Wire,Metal
Lot
- Size: 5 Acres
- Features: Sprinklers In Front, Secluded, Wooded/Cleared Combo, Horses Allowed, Mature Trees, Level, Dead End Street, Acreage, Landscaped
Details
- Additional structures: Shed(s), Gazebo, Second Residence, Storm Shelter
- Parcel number: 881528200007
- Horses can be raised: Yes
Construction
Type & style
- Home type: SingleFamily
- Architectural style: French Provincial,Other
- Property subtype: Single Family Residence
Materials
- Stone
- Foundation: Pillar/Post/Pier, Crawl Space, Vapor Barrier
- Roof: Shingle
Condition
- Year built: 2011
Utilities & green energy
- Sewer: Septic Tank
- Water: Private
Community & HOA
Community
- Security: Smoke Detector(s), Fire Alarm
- Subdivision: N/A
Location
- Region: Bois D Arc
Financial & listing details
- Price per square foot: $317/sqft
- Tax assessed value: $935,800
- Annual tax amount: $8,600
- Date on market: 9/18/2025
- Listing terms: Cash,Conventional
- Road surface type: Gravel, Asphalt
Estimated market value
$1,586,500
$1.51M - $1.67M
$4,766/mo
Price history
| Date | Event | Price |
|---|---|---|
| 7/22/2026 | Price change | $1,699,000-4.3%$317/sqft |
Source:  SOMOMLS as distributed by MLS GRID #60305023 Report a problem SOMOMLS as distributed by MLS GRID #60305023 Report a problem | ||
| 1/15/2026 | Price change | $1,775,000-11.3%$331/sqft |
Source: SOMOMLS as distributed by MLS GRID #60305023 Report a problem | ||
| 9/18/2025 | Listed for sale | $2,000,000+82%$373/sqft |
Source: SOMOMLS as distributed by MLS GRID #60305023 Report a problem | ||
| 9/29/2023 | Sold | -- |
Source: SOMOMLS as distributed by MLS GRID #896001_60249190 Report a problem | ||
| 8/16/2023 | Pending sale | $1,099,000$205/sqft |
Source: SOMOMLS as distributed by MLS GRID #60249190 Report a problem | ||
| 8/8/2023 | Listed for sale | $1,099,000$205/sqft |
Source: SOMOMLS as distributed by MLS GRID #60249190 Report a problem | ||
Public tax history
| Year | Property taxes | Tax assessment |
|---|---|---|
| 2025 | $8,601 0% | $177,800 +11.2% |
| 2024 | $8,601 +2.1% | $159,870 |
| 2023 | $8,428 +20.5% | $159,870 +21.2% |
| 2022 | $6,993 0% | $131,900 |
| 2021 | $6,993 -1.3% | $131,900 +0.7% |
| 2020 | $7,085 +3.8% | $131,020 +4% |
| 2018 | $6,828 0% | $125,970 +0.1% |
| 2017 | $6,830 | $125,890 |
| 2016 | $6,830 | $125,890 |
| 2015 | $6,830 0% | $125,890 +1025% |
| 2014 | $6,830 | $11,190 -10.2% |
| 2012 | -- | $12,460 |
| 2011 | -- | $12,460 -18.7% |
| 2010 | -- | $15,320 +3.4% |
| 2006 | $674 | $14,810 |
| 2005 | $674 +4.9% | $14,810 +3.3% |
| 2004 | $643 +0.3% | $14,330 |
| 2003 | $641 +1% | $14,330 |
| 2002 | $635 +21% | $14,330 |
| 2001 | $525 | $14,330 |
Find assessor info on the county website
Monthly payment
Est. payment
Payment breakdown
Explore the cost of this home by adjusting the details. Changes won't be saved.Climate risks
Neighborhood: 65612
Nearby schools
GreatSchools rating
- 9/10Sweeny ElementaryGrades: K-5Distance: 6.6 mi
- 7/10Republic Middle SchoolGrades: 6-8Distance: 7.2 mi
- 8/10Republic High SchoolGrades: 9-12Distance: 9.2 mi
Schools provided by the listing agent
- Elementary: RP Schofield
- Middle: Republic
- High: Republic
Source: SOMOMLS as distributed by MLS GRID. This data may not be complete. We recommend contacting the local school district to confirm school assignments for this home.
- $196,600-- bd1 ba1.3k sqft1215 S Spring Lake Ln, Bois D Arc, MO 65612Off Market
- $497,3004 bd2 ba3.4k sqft1273 S Spring Lake Ln, Bois D Arc, MO 65612Off Market
- $430,5003 bd3 ba1.3k sqft1203 S Spring Lake Ln, Bois D Arc, MO 65612Off Market
- $58,000-- bd-- ba-- sqft1204 S Goddard Ln, Bois D Arc, MO 65612Off Market
- $298,2004 bd3 ba2.1k sqft12867 W Sandy Ln, Bois D Arc, MO 65612Off Market
- $519,1004 bd3 ba2.6k sqft1288 S Spring Lake Ln, Bois D Arc, MO 65612Off Market
- $171,900-- bd-- ba-- sqft1110 S Goddard Ln, Bois D Arc, MO 65612Off Market
- $681,1004 bd4 ba3.5k sqft1216 S Spring Lake Ln, Bois D Arc, MO 65612Off Market
A local agent can set up tours, give advice and negotiate with sellers.
Similar homes
- $975,0004 bd4 ba4.2k sqft851 N Oak Arbor Lane, Bois D Arc, MO 65612Active
 MLS ID #60316560, Alexis Martz, Trelora Realty, Inc. SOMOMLS as distributed by MLS GRID
 - $1,599,0004 bd5 ba7.6k sqft4660 S Wilsons Creek Boulevard, Republic, MO 65738Active
 MLS ID #60328156, Scott Sturm, AMAX Real Estate. SOMOMLS as distributed by MLS GRID
 - $1,400,0006 bd6 ba7.1k sqft7479 W Persimmon Ct, Willard, MO 65781For Sale
 MLS ID #261817, Elizabeth Gold, ReeceNichols - Springfield. Ozark Gateway AOR
 - $1,150,0005 bd5 ba6.1k sqft636 Gardenia Lane, Republic, MO 65738Active
 MLS ID #60327620, Stacy A Duncan, Murney Associates - Primrose. SOMOMLS as distributed by MLS GRID
 - $1,385,0005 bd4 ba4.2k sqft493 Spring Creek Road, Clever, MO 65631ActiveMLS ID #60320163, Ashlynn Blaylock, Keller Williams Local. SOMOMLS as distributed by MLS GRID
- $995,0005 bd4 ba4.8k sqft1106 N Pebble Creek Drive, Nixa, MO 65714ActiveMLS ID #60327251, Melinda A Hayes, Murney Associates - Nixa. SOMOMLS as distributed by MLS GRID
- $1,300,0004 bd6 ba4.1k sqft2244 S Edgewater Drive, Springfield, MO 65804ActiveMLS ID #60328578, Rhett Smillie, Keller Williams Local. SOMOMLS as distributed by MLS GRID
- $1,175,0004 bd3 ba3.3k sqft3600 N Farm Road 39, Ash Grove, MO 65604ActiveMLS ID #60317897, Ethel Curbow, AMAX Real Estate. SOMOMLS as distributed by MLS GRID
- $850,0004 bd4 ba4.2k sqft9309 W Farm Road 170, Republic, MO 65738ActiveMLS ID #60327521, Brea Hunter, Murney Associates - Primrose. SOMOMLS as distributed by MLS GRID
- $1,200,0007 bd7 ba7.6k sqft4827 S Landon Court, Springfield, MO 65810ActiveMLS ID #60322734, Adam Graddy, Keller Williams Local. SOMOMLS as distributed by MLS GRID
- $945,0005 bd4 ba5k sqft1435 E Walnut Street, Springfield, MO 65802ActiveMLS ID #60314593, Haley R Gillespie, Murney Associates - Primrose. SOMOMLS as distributed by MLS GRID
- $1,200,0005 bd5 ba7.8k sqft2552 S Skyline Drive, Springfield, MO 65804ActiveMLS ID #60324015, J.R. Hutcheson, Murney Associates - Primrose. SOMOMLS as distributed by MLS GRID
- $899,7505 bd3 ba4.3k sqft11513 Lawrence 1163, Mt Vernon, MO 65712ActiveMLS ID #60302945, Tara Prater, ReeceNichols - Mount Vernon. SOMOMLS as distributed by MLS GRID
- $850,0004 bd3 ba3.1k sqft2757 Rose Hill Road, Billings, MO 65610ActiveMLS ID #60275194, Kevin Lassley, Jones - Lassley Realty, Inc. SOMOMLS as distributed by MLS GRID
- $939,9006 bd4 ba5.2k sqft1230 E 567th Road, Willard, MO 65781ActiveMLS ID #60328296, Brittany Tomlinson, A-List Properties Premier, LLC. SOMOMLS as distributed by MLS GRID
- $1,349,0004 bd3 ba3.3k sqft878 E Galway Court, Nixa, MO 65714ActiveMLS ID #60325230, Laura L. Duckworth, EXP Realty LLC. SOMOMLS as distributed by MLS GRID
- $899,9005 bd4 ba3.5k sqft1211 E Dade 132, Walnut Grove, MO 65770ActiveMLS ID #60325707, Bruce Stidham, AMAX Real Estate. SOMOMLS as distributed by MLS GRID
- $1,195,0003 bd3 ba2.8k sqft3023 E Inglewood Court, Springfield, MO 65804ActiveMLS ID #60327249, Adam Graddy, Keller Williams Local. SOMOMLS as distributed by MLS GRID
- $899,0006 bd4 ba3.5k sqft18368 Lawrence 2100, Mt Vernon, MO 65712ActiveMLS ID #60322725, Greg M Hill, Keller Williams Local. SOMOMLS as distributed by MLS GRID
- $849,9006 bd5 ba6.2k sqft5909 S Brightwater Trail, Springfield, MO 65810ActiveMLS ID #60328521, Christopher M Lock, Keller Williams Local. SOMOMLS as distributed by MLS GRID
