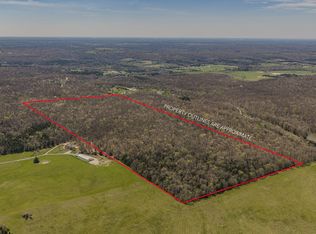
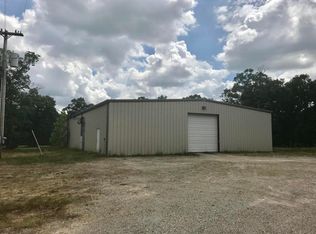
Set behind a striking private road entrance, this all-brick estate on 30 acres offers a rare combination of space, craftsmanship, and quiet country elegance just outside Fair Grove. With approximately 5,000 square feet, 4 bedrooms, 3.5 bathrooms, and a full basement, the home was designed to feel both impressive and comfortable--never overdone, always inviting.The main level features three bedrooms, including a well-appointed primary suite, and living spaces that reflect timeless style and thoughtful design. Quality finishes, classic details, and a layout that flows naturally make this a home that feels refined yet livable--perfect for everyday life or hosting family and friends. The basement provides additional room for entertaining, recreation, or flexible living space.Outside, the property truly opens up. The paved driveway, mature setting, and natural privacy create a peaceful arrival, while the land offers room to breathe without sacrificing beauty or usability. A standout feature is the 40' x 130' shop with lean-to, ideal for equipment, vehicles, hobbies, or a serious workspace--adding both function and long-term value.This is a property that lives like an estate but feels like home--private, well-built, and grounded in quality. Whether you're looking for space to spread out, a place to work and live, or a setting to enjoy for years to come, this one delivers in a way few properties can.
Active
Price increase: $370K (5/13)
$1,200,000
11755 N Farm Road 177, Fair Grove, MO 65648
4beds
5,041sqft
:
Get pre-qualified$7,545/mo
Single Family Residence
Built in 1998
30 Acres Lot
$1,140,800 Zestimate®
$238/sqft
$-- HOA
What's special
Full basementMature settingPrivate road entranceAll-brick estateQuality finishesClassic detailsPaved driveway
- 184 days |
- 414 |
- 19 |
Zillow last checked:
Listing updated:
Listed by:
Robert M Partin 417-343-2191,
Partin Roweton, LLC
Source: SOMOMLS as distributed by MLS GRID,MLS#: 60314302
Facts & features
Interior
Bedrooms & bathrooms
- Bedrooms: 4
- Bathrooms: 4
- Full bathrooms: 3
- 1/2 bathrooms: 1
Rooms
- Room types: Bedroom, Den, Kitchen- 2nd, Sun Room, Foyer, Apartment, Media Room, Bonus Room, Living Areas (3+), Office, Study, Workshop, In-Law Suite, Hearth Room, Great Room, Family Room, Master Bedroom
Heating
- Forced Air, Propane
Cooling
- Attic Fan, Ceiling Fan(s), Zoned, Heat Pump, Central Air
Appliances
- Included: Electric Cooktop, Propane Water Heater, Built-In Electric Oven, Microwave, Refrigerator, Disposal, Dishwasher
- Laundry: Main Level, W/D Hookup
Features
- Crown Molding, Granite Counters, Beamed Ceilings, Vaulted Ceiling(s), Tray Ceiling(s), High Ceilings, Walk-In Closet(s), Cathedral Ceiling(s), Walk-in Shower
- Flooring: Carpet, Tile, Hardwood
- Windows: Skylight(s), Double Pane Windows
- Basement: Concrete,Utility,Storage Space,Interior Entry,Bath/Stubbed,Apartment,Finished,Exterior Entry,Walk-Out Access,Full
- Has fireplace: Yes
- Fireplace features: Family Room, Basement, Two or More, Wood Burning
Interior area
- Total structure area: 5,041
- Total interior livable area: 5,041 sqft
- Finished area above ground: 2,641
- Finished area below ground: 2,400
Property
Parking
- Total spaces: 18
- Parking features: Parking Pad, Parking Space, Paved, Oversized, Garage Faces Side, Garage Door Opener, Driveway, Basement
- Attached garage spaces: 12
- Carport spaces: 6
- Covered spaces: 18
- Has uncovered spaces: Yes
Features
- Levels: Two
- Stories: 2
- Patio & porch: Patio
- Has spa: Yes
- Spa features: Bath
Lot
- Size: 30 Acres
- Features: Acreage, Secluded, Paved, Mature Trees, Level, Cleared, Landscaped
Details
- Parcel number: 0215300002
Construction
Type & style
- Home type: SingleFamily
- Architectural style: Country
- Property subtype: Single Family Residence
Materials
- Brick
- Foundation: Permanent, Poured Concrete
- Roof: Fiberglass
Condition
- Year built: 1998
Utilities & green energy
- Sewer: Private Sewer, Lagoon, Septic Tank
- Water: Private
Community & HOA
Community
- Subdivision: N/A
Location
- Region: Fair Grove
Financial & listing details
- Price per square foot: $238/sqft
- Tax assessed value: $640,600
- Annual tax amount: $6,527
- Date on market: 1/29/2026
- Listing terms: Cash,VA Loan,Conventional
- Road surface type: Asphalt
Estimated market value
$1,140,800
$1.08M - $1.20M
$3,189/mo
Price history
| Date | Event | Price |
|---|---|---|
| 5/13/2026 | Price change | $1,570,000+30.8%$311/sqft |
Source:  SOMOMLS as distributed by MLS GRID #60323367 Report a problem SOMOMLS as distributed by MLS GRID #60323367 Report a problem | ||
| 1/29/2026 | Listed for sale | $1,200,000+110.6%$238/sqft |
Source: SOMOMLS as distributed by MLS GRID #60314302 Report a problem | ||
| 11/15/2010 | Listing removed | $569,900$113/sqft |
Source: Your New Home Magazine #10071661 Report a problem | ||
| 9/23/2010 | Listed for sale | $569,900$113/sqft |
Source: Your New Home Magazine #10071661 Report a problem | ||
| 7/7/2010 | Listing removed | $569,900$113/sqft |
Source: Murney Associates, Realtors #1007166 Report a problem | ||
| 5/8/2010 | Listed for sale | $569,900$113/sqft |
Source: Murney Associates, Realtors #1007166 Report a problem | ||
Public tax history
| Year | Property taxes | Tax assessment |
|---|---|---|
| 2025 | $6,528 +8.3% | $119,090 +10.2% |
| 2024 | $6,029 +0.4% | $108,110 |
| 2023 | $6,008 +10.6% | $108,110 +10.8% |
| 2022 | $5,434 +5.3% | $97,570 |
| 2021 | $5,163 +3.6% | $97,570 +7.2% |
| 2020 | $4,983 +5.2% | $91,030 +8.4% |
| 2018 | $4,735 +16.1% | $83,990 +15% |
| 2017 | $4,078 | $73,030 |
| 2016 | $4,078 | $73,030 |
| 2015 | $4,078 +0.7% | $73,030 +1.9% |
| 2014 | $4,050 | $71,660 -2.4% |
| 2012 | -- | $73,400 |
| 2011 | -- | $73,400 -10.9% |
| 2010 | -- | $82,380 +16.3% |
| 2006 | $3,218 | $70,810 |
| 2005 | $3,218 | $70,810 |
Find assessor info on the county website
Monthly payment
Est. payment
Payment breakdown
Explore the cost of this home by adjusting the details. Changes won't be saved.Climate risks
Neighborhood: 65648
Getting around
0 / 100
Car-DependentNearby schools
GreatSchools rating
- 4/10Pleasant Hope Elementary SchoolGrades: PK-4Distance: 4.4 mi
- 7/10Pleasant Hope Middle SchoolGrades: 5-8Distance: 4.5 mi
- 3/10Pleasant Hope High SchoolGrades: 9-12Distance: 4.5 mi
Schools provided by the listing agent
- Elementary: Pleasant Hope
- Middle: Pleasant Hope
- High: Pleasant Hope
Source: SOMOMLS as distributed by MLS GRID. This data may not be complete. We recommend contacting the local school district to confirm school assignments for this home.
- $420,00060 Acres0 E Farm Road 10, Fair Grove, MO 65648Lot/Land
- $382,1005 bd2 ba1.9k sqft2832 E Farm Road 10, Fair Grove, MO 65648Off Market

- $291,5002 bd1 ba816 sqft11899 N Farm Road 177, Fair Grove, MO 65648Off Market
- $317,3005 Acres2898 E Farm Road 10, Fair Grove, MO 65648Off Market
- $293,0002 bd1 ba1.5k sqft2575 E Farm Road 10, Fair Grove, MO 65648Off Market
- $328,6003 bd2 ba2.1k sqft11465 N Farm Road 177, Fair Grove, MO 65648Off Market
- $1,499,6003 bd3 ba4.8k sqft11764 N Farm Road 177, Fair Grove, MO 65648Off Market
- $1,200-- bd-- ba-- sqft2584 E Farm Road 10, Fair Grove, MO 65648Off Market
A local agent can set up tours, give advice and negotiate with sellers.
Similar homes
- $745,0005 bd4 ba5k sqft4395 E State Hwy KK, Fair Grove, MO 65648For Sale
 MLS ID #112230, Josh Lowry. REALSTACK
 - $680,0004 bd5 ba4.2k sqft5389 E Farm Road 52, Fair Grove, MO 65648For Sale By Owner

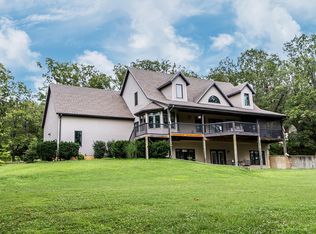
- $615,0005 bd4 ba3k sqft9730 N Farm Road 205, Fair Grove, MO 65648Active
 MLS ID #60328646, Kelsey R. Smoot, Complete Realty Sales & Mgmt. SOMOMLS as distributed by MLS GRID
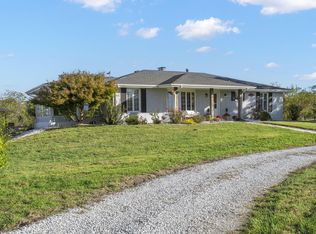
 - $1,100,0004 bd2 ba2.6k sqft3259 W Farm Rd 60, Springfield, MO 65803Active
 MLS ID #60319799, Revoir Real Estate Group, Epique Realty. SOMOMLS as distributed by MLS GRID
 - $1,250,0005 bd5 ba5.7k sqft1132 N Farm Road 185, Springfield, MO 65802ActiveMLS ID #60327919, Adam Graddy, Keller Williams Local. SOMOMLS as distributed by MLS GRID
- $869,9004 bd4 ba4.5k sqft8105 N Farm Road 207, Strafford, MO 65757ActiveMLS ID #60325400, Scott R. Wolf, EXP Realty LLC. SOMOMLS as distributed by MLS GRID
- $895,0004 bd4 ba4.8k sqft4550 E Bannister Road, Springfield, MO 65809ActiveMLS ID #60329926, Andy J Trussell, Murney Associates - Primrose. SOMOMLS as distributed by MLS GRID
- $824,9005 bd5 ba5k sqft4335 S 165th Road, Bolivar, MO 65613ActiveMLS ID #60330104, Dustin Ross, Neighborhood Real Estate. SOMOMLS as distributed by MLS GRID
- $939,9006 bd4 ba5.2k sqft1230 E 567th Road, Willard, MO 65781ActiveMLS ID #60328296, Brittany Tomlinson, A-List Properties Premier, LLC. SOMOMLS as distributed by MLS GRID
- $938,0003 bd3 ba3.1k sqft7962 N Cedar Springs Lane, Strafford, MO 65757ActiveMLS ID #60330008, Tania Shvets, ReeceNichols - Springfield. SOMOMLS as distributed by MLS GRID
- $795,0004 bd2 ba3.3k sqft832 Misty Lane, Pleasant Hope, MO 65725ActiveMLS ID #60329792, Matthew S Maples, Century 21 Family Tree. SOMOMLS as distributed by MLS GRID
- $1,300,0003 bd3 ba3.7k sqft5291 S 127th Road, Morrisville, MO 65710ActiveMLS ID #60324919, Thomas W Kissee, Tom Kissee Real Estate Co. SOMOMLS as distributed by MLS GRID
- $794,0005 bd3 ba3.1k sqft6752 N Farm Road 141, Springfield, MO 65803ActiveMLS ID #60330251, Bonnie S. Thomas, ReeceNichols - Springfield. SOMOMLS as distributed by MLS GRID
- $969,0005 bd3 ba4.5k sqft1153 Whispering Oaks Road, Marshfield, MO 65706ActiveMLS ID #60323477, Wem Oaks, Keller Williams Local. SOMOMLS as distributed by MLS GRID
- $699,9004 bd3 ba3.9k sqft5198 W Farm Road 44, Willard, MO 65781ActiveMLS ID #60327205, Nicholas Kurzmann, Wiser Living Realty LLC. SOMOMLS as distributed by MLS GRID
- $1,300,0004 bd6 ba4.1k sqft2244 S Edgewater Drive, Springfield, MO 65804ActiveMLS ID #60328578, Rhett Smillie, Keller Williams Local. SOMOMLS as distributed by MLS GRID
- $1,750,0004 bd5 ba5.1k sqft4671 E Beaux Creek Lane, Springfield, MO 65809ActiveMLS ID #60321655, Adam Graddy, Keller Williams Local. SOMOMLS as distributed by MLS GRID
- $1,195,0003 bd3 ba2.8k sqft3023 E Inglewood Court, Springfield, MO 65804ActiveMLS ID #60327249, Adam Graddy, Keller Williams Local. SOMOMLS as distributed by MLS GRID
- $799,0005 bd3 ba3.3k sqft75 Karen Drive, Fair Grove, MO 65648ActiveMLS ID #60326925, Paulina Najbar, Keller Williams Local. SOMOMLS as distributed by MLS GRID
- $1,300,0004 bd5 ba3.4k sqft8199 W Farm Road 106, Willard, MO 65781ActiveMLS ID #60329952, Jacqulyne Maples, Realty ONE Group Grand. SOMOMLS as distributed by MLS GRID
