Luxury isn't just a price point, it's a level of craftsmanship, and this one delivers at every turn.This brand-new showpiece was built to impress, blending high end design with everyday functionality in all the right ways.Inside you'll find 3 bedrooms, 2 full baths, 2 half baths, and a perfectly designed layout with the primary suite on the main level, two guest bedrooms upstairs, and an incredible rec room complete with a wet bar. The stunning chef's kitchen is the heart of the home, featuring premium finishes, an oversized island, and a hidden butler's pantry you'll have to see to believe. The luxury continues outside with a custom covered patio designed for year-round entertaining, featuring a stunning stone fireplace, and outdoor kitchen.The primary suite is a true retreat, featuring a spa-inspired bath with a cozy fireplace above the soaking tub and a private safe room secured by a heavy-duty keypad vault door.You will love the oversized 3-car garage plus a drive-through John Deere room that's large enough for a fourth vehicle. And if that's not enough, the massive 80x30 shop is heated and cooled, with its own one-bedroom, one full bathroom apartment attached.Every finish, every fixture, and every detail was hand-selected with quality in mind. This isn't just another new construction home...it's the one everyone will be talking about.
Coming soon - no showings
$1,300,000
8199 W Farm Road 106, Willard, MO 65781
4beds
3,404sqft
:
Get pre-qualified$8,174/mo
Single Family Residence
Built in 2026
15.1 Acres Lot
$-- Zestimate®
$382/sqft
$-- HOA
What's special
- 1 day |
- 246 |
- 23 |
Zillow last checked:
Listing updated:
Listed by:
Jacqulyne Maples 417-209-7347,
Realty ONE Group Grand
Source: SOMOMLS as distributed by MLS GRID,MLS#: 60329952
Facts & features
Interior
Bedrooms & bathrooms
- Bedrooms: 4
- Bathrooms: 5
- Full bathrooms: 3
- 1/2 bathrooms: 2
Rooms
- Room types: Master Bedroom, John Deere, Apartment, Pantry, Foyer, Living Areas (2), Recreation Room, In-Law Suite, Family Room
Heating
- Forced Air, Mini-Splits, Central, Propane
Cooling
- Central Air, Heat Pump
Appliances
- Included: Dishwasher, Propane Cooktop, Drinking Water Dispenser, Propane Water Heater, Built-In Electric Oven, Free-Standing Electric Oven, Exhaust Fan, See Remarks, Microwave, Water Softener Owned, Electric Water Heater, Disposal, Water Filtration
- Laundry: Main Level, Laundry Room, 2nd Floor, W/D Hookup
Features
- Internet - Cellular/Wireless, Quartz Counters, Internet - Satellite, Vaulted Ceiling(s), Soaking Tub, Beamed Ceilings, Walk-In Closet(s), Walk-in Shower, Wet Bar
- Flooring: Carpet, Tile, See Remarks, Laminate
- Windows: Double Pane Windows
- Has basement: No
- Has fireplace: Yes
- Fireplace features: Living Room, Propane, Bath, Two or More, Wood Burning, Stone, Outside
Interior area
- Total structure area: 3,404
- Total interior livable area: 3,404 sqft
- Finished area above ground: 3,404
- Finished area below ground: 0
Property
Parking
- Total spaces: 9
- Parking features: RV Access/Parking, Boat, Gated, Garage Door Opener, Driveway
- Attached garage spaces: 9
- Has uncovered spaces: Yes
Features
- Levels: Two
- Stories: 2
- Patio & porch: Patio, Front Porch, Covered
- Exterior features: Rain Gutters, Gas Grill
- Has view: Yes
- View description: Panoramic
Lot
- Size: 15.1 Acres
- Features: Acreage, Secluded, Wooded/Cleared Combo
Details
- Additional structures: Second Residence
- Parcel number: N/A
Construction
Type & style
- Home type: SingleFamily
- Property subtype: Single Family Residence
Materials
- Wood Siding, Stone
- Foundation: Poured Concrete
- Roof: Composition
Condition
- New construction: Yes
- Year built: 2026
Utilities & green energy
- Sewer: Septic Tank
- Water: Private
Community & HOA
Community
- Security: Carbon Monoxide Detector(s), Smoke Detector(s)
- Subdivision: Greene-Not in List
Location
- Region: Willard
Financial & listing details
- Price per square foot: $382/sqft
- Tax assessed value: $130,300
- Annual tax amount: $1,382
- Date on market: 7/28/2026
- Listing terms: Cash,VA Loan,Conventional
- Road surface type: Asphalt
Estimated market value
Not available
Estimated sales range
Not available
$1,758/mo
Price history
Price history is unavailable.
Public tax history
| Year | Property taxes | Tax assessment |
|---|---|---|
| 2025 | $1,382 -22.9% | $24,470 -21.5% |
| 2024 | $1,792 +0.3% | $31,160 |
| 2023 | $1,786 +5408.2% | $31,160 +5272.4% |
| 2022 | $32 | $580 |
| 2021 | $32 -1.8% | $580 |
| 2020 | $33 +51.8% | $580 +52.6% |
| 2018 | $22 +1.4% | $380 |
| 2017 | $21 | $380 |
| 2016 | $21 | $380 |
| 2015 | $21 +0.7% | $380 +5.6% |
| 2014 | $21 | $360 |
Find assessor info on the county website
Monthly payment
Est. payment
Payment breakdown
Explore the cost of this home by adjusting the details. Changes won't be saved.Climate risks
Neighborhood: 65781
Nearby schools
GreatSchools rating
- 6/10Willard Central Elementary SchoolGrades: PK-4Distance: 2.2 mi
- 8/10Willard Middle SchoolGrades: 7-8Distance: 3.5 mi
- 9/10Willard High SchoolGrades: 9-12Distance: 3.5 mi
Schools provided by the listing agent
- Elementary: WD Central
- Middle: Willard
- High: Willard
Source: SOMOMLS as distributed by MLS GRID. This data may not be complete. We recommend contacting the local school district to confirm school assignments for this home.
- $468,2003 bd2 ba2.1k sqft3374 N Farm Road 89, Willard, MO 65781Off Market
- $--3 bd3 ba2.7k sqft3366 N Farm Road 89, Willard, MO 65781Sold

- $470,7003 bd2 ba2.5k sqft8119 W Farm Road 106, Willard, MO 65781Off Market
- $568,8002 bd3 ba4.4k sqft8225 W Farm Road 106, Willard, MO 65781Off Market
- $249,7003 bd3 ba3.7k sqft3498 N Farm Road 89, Willard, MO 65781Off Market
- $--4 bd3 ba2.3k sqft3428 N Farm Road 89, Willard, MO 65781Sold
- $693,4004 bd3 ba2.3k sqft3426 N Farm Road 89, Willard, MO 65781Off Market
- $423,5003 bd3 ba1.7k sqft3230 N Farm Road 89, Willard, MO 65781Off Market
A local agent can set up tours, give advice and negotiate with sellers.
Similar homes
- $1,200,0003 bd2 ba1.7k sqft465 E War Horse Lane, Willard, MO 65781Active

 MLS ID #60314661, Rene' Mericle, Murney Associates - Primrose. SOMOMLS as distributed by MLS GRID
 - $749,0004 bd3 ba4k sqft8933 W Farm Road 60, Willard, MO 65781Active
 MLS ID #60326124, J. Brandon Carroll II, Murney Associates - Primrose. SOMOMLS as distributed by MLS GRID
 - $1,175,0004 bd3 ba3.3k sqft3600 N Farm Road 39, Ash Grove, MO 65604Active
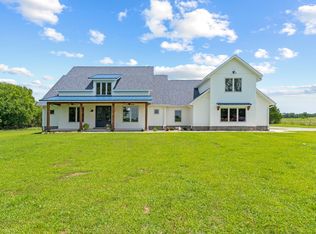 MLS ID #60317897, Ethel Curbow, AMAX Real Estate. SOMOMLS as distributed by MLS GRID
 - $715,0006 bd3 ba4.3k sqft8626 W Farm Road 64, Willard, MO 65781Active
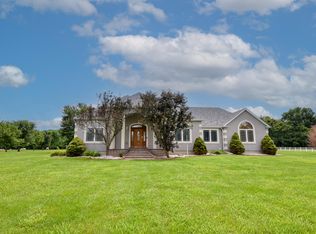 MLS ID #60327682, Brian R. Jared, Murney Associates - Primrose. SOMOMLS as distributed by MLS GRID
 - $699,9004 bd3 ba3.9k sqft5198 W Farm Road 44, Willard, MO 65781ActiveMLS ID #60327205, Nicholas Kurzmann, Wiser Living Realty LLC. SOMOMLS as distributed by MLS GRID
- $939,9003 bd2 ba2k sqft000 W Placer Lane, Willard, MO 65781ActiveMLS ID #60305424, Dustin Lewis, Mossy Oak Properties Mozark Land and Farm. SOMOMLS as distributed by MLS GRID
- $939,9003 bd2 ba2k sqft8467 W Placer Lane, Willard, MO 65781ActiveMLS ID #60305423, Dustin Lewis, Mossy Oak Properties Mozark Land and Farm. SOMOMLS as distributed by MLS GRID
- $795,0004 bd2 ba3.3k sqft832 Misty Lane, Pleasant Hope, MO 65725ActiveMLS ID #60329792, Matthew S Maples, Century 21 Family Tree. SOMOMLS as distributed by MLS GRID
- $1,300,0004 bd6 ba4.1k sqft2244 S Edgewater Drive, Springfield, MO 65804ActiveMLS ID #60328578, Rhett Smillie, Keller Williams Local. SOMOMLS as distributed by MLS GRID
- $845,9004 bd4 ba3.3k sqft138 Brady Lane, Republic, MO 65738ActiveMLS ID #60329991, Mike Lewis, Better Homes & Gardens SW Grp. SOMOMLS as distributed by MLS GRID
- $750,0004 bd6 ba4k sqft2902 W Farm Road 88, Springfield, MO 65803ActiveMLS ID #60328887, Daniel Kaczynski, Alpha Realty MO, LLC. SOMOMLS as distributed by MLS GRID
- $895,0004 bd4 ba4.8k sqft4550 E Bannister Road, Springfield, MO 65809ActiveMLS ID #60329926, Andy J Trussell, Murney Associates - Primrose. SOMOMLS as distributed by MLS GRID
- $679,9004 bd2 ba1.7k sqft8903 N State Highway Z, Willard, MO 65781ActiveMLS ID #60322380, Andrea S Rogers, Rogers & Associates Realty, LLC. SOMOMLS as distributed by MLS GRID
- $1,100,0004 bd2 ba2.6k sqft3259 W Farm Rd 60, Springfield, MO 65803ActiveMLS ID #60319799, Revoir Real Estate Group, Epique Realty. SOMOMLS as distributed by MLS GRID
- $1,150,0004 bd4 ba4.7k sqft5325 E Farm Rd 142, Springfield, MO 65809ActiveMLS ID #60328722, Adam Graddy, Keller Williams Local. SOMOMLS as distributed by MLS GRID
- $1,250,0005 bd4 ba5k sqft254 S Mumford Court, Springfield, MO 65802ActiveMLS ID #60330033, Adam Graddy, Keller Williams Local. SOMOMLS as distributed by MLS GRID
- $749,9003 bd3 ba3k sqft11253 W Farm Road 124, Bois D Arc, MO 65612ActiveMLS ID #60328550, Gloria Renshaw, Sturdy Real Estate. SOMOMLS as distributed by MLS GRID
- $1,300,0003 bd3 ba3.7k sqft5291 S 127th Road, Morrisville, MO 65710ActiveMLS ID #60324919, Thomas W Kissee, Tom Kissee Real Estate Co. SOMOMLS as distributed by MLS GRID
- $975,0004 bd4 ba4.2k sqft851 N Oak Arbor Lane, Bois D Arc, MO 65612ActiveMLS ID #60316560, Alexis Martz, Trelora Realty, Inc. SOMOMLS as distributed by MLS GRID
- $1,150,0003 bd2 ba3k sqft431 N Farm Road 205, Springfield, MO 65802ActiveMLS ID #60321924, Clete Crutcher, Fathom Realty MO LLC. SOMOMLS as distributed by MLS GRID
