Skip main navigation
Closed
  • Price Unknown

    7512 Turkey Hatch Lane, Willard, MO 65781

    5beds
    8,608sqft
    Single Family Residence
    Built in 2011
    4.4 Acres Lot
    $1,039,800 Zestimate®
    $--/sqft
    $4,567 Estimated rent

    Home value

    $1,039,800

    $957,000 - $1.14M

    $4,567/mo

    Zestimate® history
    Loading
    Loading...

    Owner options

    List your home for rent

    $4,567/mo

    Rent Zestimate®

    Find your next renter with Zillow Rental Manager. Plus, with online applications, you can quickly screen prospective tenants – for free.

    Learn more

    $4,567/mo

    Rent Zestimate®

    Refinance and save

    $250/mo

    Est. payment

    Refinancing to a lower rate could help reduce your monthly payments and save thousands over the life of the loan.

    See today's rates

    $250/mo

    Est. payment

    Explore your selling options

    Work with a Zillow partner agent

    Leverage their expertise and Zillow's premium Showcase listings to get your home seen by more buyers.

    Get started

    List with your own agent

    Get your home in front of millions of buyers by listing it on Zillow.

    Learn how to do it

    Sell it yourself

    Take full control of how buyers see your home on Zillow by listing For Sale by Owner (FSBO).

    List your home

    What's special

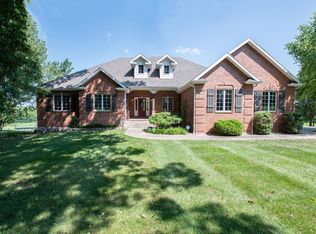
    Welcome to one of the most stunning homes in Willard with almost 9,400 sgft sitting on a little over 4 acres. The back of the property has a wet weather creek to enjoy wild life, or just a quiet afternoon. As you enter the front foyer you are greeted with an incredible wall of windows soaring to meet the 20' coffered ceilings. The beautiful oversized fireplace and hard wood flooring throught the main level complete the formal living space which overlooks a large covered patio space . The formal living room flows into the kitchen which has an oversized granite eat in kitchen bar and second living area. The kitchen has a pantry, travertine back-splash, and double ovens. Behind the kitchen towards the garage there is an extra large laundry room. The kitchen area has a large space for a dining table and chairs. Off the foyer is the magnificient formal dining room with large windows. Heading towards the master suite you will pass a large office area and the half bath. The master suite with access to the covered back patio area, has his and her walk in closets with a jetted tub, walk in shower and oversized dressing area. The main level also has an additional bedroom with a private bath. The second story has 2 bedrooms with each having their own private baths, a large living space that overlooks the formal living room. There is a private deck area off the third upstairs bedroom. The walk in attic space is large and partially floored. The finshed walk out basement area is a little over 2,000 sqft with an eat in kitchen, living area and the fifth bedroom with a private bath. There is plenty of storage and a space for a tornado room.The three car garage is oversized with plenty of extra space. The large John Deere room has additional storage available and can be used as a work shop. You could easily convert the John Deere room into a fourth garage space by installing metal interior entry doors from the John Deere room into the basement living room.

    Zillow last checked:

    Listing updated:

    Listed by:

    Cathy Shepherd 417-861-0872,

    Murney Associates - Primrose,

    Rebecca D Supak 417-830-5954,

    Murney Associates - Primrose

    Bought with:

    Christopher M Lock, 2015039903

    Keller Williams

    Source: SOMOMLS as distributed by MLS GRID,MLS#: 60246020MLS Logo

    Facts & features

    Interior

    Bedrooms & bathrooms
    • Bedrooms: 5
    • Bathrooms: 6
    • Full bathrooms: 5
    • 1/2 bathrooms: 1
    Heating
    • Forced Air, Central, Natural Gas
    Cooling
    • Central Air, Ceiling Fan(s)
    Appliances
    • Included: Electric Cooktop, Built-In Electric Oven, Additional Water Heater(s), Exhaust Fan, Microwave, Electric Water Heater, Disposal, Dishwasher
    • Laundry: Main Level, W/D Hookup
    Features
    • High Speed Internet, Granite Counters, Beamed Ceilings, High Ceilings, Walk-In Closet(s), Walk-in Shower
    • Flooring: Carpet, Marble, Stone, Hardwood
    • Windows: Shutters, Double Pane Windows
    • Basement: Walk-Out Access,Partially Finished,Storage Space,Partial
    • Attic: Access Only:No Stairs,Partially Floored
    • Has fireplace: Yes
    • Fireplace features: Living Room, Brick, Wood Burning
    Interior area
    • Total structure area: 9,398
    • Total interior livable area: 8,608 sqft
    • Finished area above ground: 6,514
    • Finished area below ground: 2,094

    Property

    Parking
    • Total spaces: 3
    • Parking features: Additional Parking, Garage Faces Side, Garage Door Opener, Driveway
    • Attached garage spaces: 3
    • Has uncovered spaces: Yes
    Features
    • Levels: Two
    • Stories: 2
    • Patio & porch: Covered, Rear Porch
    • Has spa: Yes
    • Spa features: Bath
    • Waterfront features: Wet Weather Creek
    Lot
    • Size: 4.40 Acres
    • Features: Acreage
    Details
    • Parcel number: 880735300032

    Construction

    Type & style
    • Home type: SingleFamily
    • Property subtype: Single Family Residence
    Materials
    • Brick, Stucco
    • Foundation: Poured Concrete
    • Roof: Composition
    Condition
    • Year built: 2011

    Utilities & green energy

    • Sewer: Septic Tank
    • Water: Public

    Community & neighborhood

    Location
    • Region: Willard
    • Subdivision: Clear Creek Estates

    HOA & financial

    HOA
    • HOA fee: $250 annually
    • Services included: Common Area Maintenance

    Other

    Other facts
    • Listing terms: Cash,Conventional
    • Road surface type: Asphalt

    Price history

    DateEventPrice
    5/30/2024Sold--
    Source: SOMOMLS as distributed by MLS GRID #60246020 Report a problem
    12/16/2023Pending sale$875,000$102/sqft
    Source: SOMOMLS as distributed by MLS GRID #60246020 Report a problem
    11/20/2023Price change$875,000-2.7%$102/sqft
    Source: SOMOMLS as distributed by MLS GRID #60246020 Report a problem
    10/25/2023Price change$899,000-7.8%$104/sqft
    Source: SOMOMLS as distributed by MLS GRID #60246020 Report a problem
    10/22/2023Price change$975,000-2%$113/sqft
    Source: SOMOMLS as distributed by MLS GRID #60246020 Report a problem
    9/18/2023Price change$995,000-5.2%$116/sqft
    Source: SOMOMLS as distributed by MLS GRID #60246020 Report a problem
    9/4/2023Price change$1,050,000-4.5%$122/sqft
    Source: SOMOMLS as distributed by MLS GRID #60246020 Report a problem
    8/16/2023Price change$1,100,000-3.5%$128/sqft
    Source: SOMOMLS as distributed by MLS GRID #60246020 Report a problem
    6/29/2023Listed for sale$1,139,500+57.2%$132/sqft
    Source: SOMOMLS as distributed by MLS GRID #60246020 Report a problem
    10/26/2019Listing removed$725,000$84/sqft
    Source: Re/Max House Of Brokers #60135254 Report a problem
    7/17/2018Price change$725,000-3.3%$84/sqft
    Source: Keller Williams Realty #60106401 Report a problem
    4/27/2018Listed for sale$750,000+0.7%$87/sqft
    Source: Keller Williams #60106401 Report a problem
    2/1/2018Listing removed$744,900$87/sqft
    Source: Murney Associates, Realtors #60085484 Report a problem
    7/26/2017Price change$744,900-0.7%$87/sqft
    Source: Murney Associates, Realtors #60085484 Report a problem
    12/7/2016Listed for sale$750,000-3.2%$87/sqft
    Source: Keller Williams #60067864 Report a problem
    10/4/2016Listing removed$775,000$90/sqft
    Source: Keller Williams - Greater Springfield #60050392 Report a problem
    4/19/2016Listed for sale$775,000$90/sqft
    Source: Keller Williams #60050392 Report a problem

    Public tax history

    YearProperty taxesTax assessment
    2025$11,066 +30.7%$195,890 +33.1%
    2024$8,465 +0.3%$147,160
    2023$8,436 +25.4%$147,160 +22.3%
    2022$6,730 +0%$120,280
    2021$6,728 +17.9%$120,280 +20.1%
    2020$5,704 +3.4%$100,170 +3.9%
    2018$5,518 +1.3%$96,410
    2017$5,446 $96,410
    2016$5,446 $96,410
    2015$5,446 +0.8%$96,410
    2014$5,405 $96,410 -34.7%
    2012-- $147,650 +2199.8%
    2011-- $6,420 +21.6%
    2010-- $5,280
    2006$375 $5,280
    2005$375 $5,280 -29.8%
    2004-- $7,520

    Find assessor info on the county website

    Neighborhood: 65781

    Nearby schools

    GreatSchools rating
    Schools provided by the listing agent
    • Elementary: WD Central
    • Middle: Willard
    • High: Willard

    Source: SOMOMLS as distributed by MLS GRID. This data may not be complete. We recommend contacting the local school district to confirm school assignments for this home.