Skip main navigation
Closed
  • Price Unknown

    7544 Turkey Hatch Court, Willard, MO 65781

    6beds
    8,380sqft
    Single Family Residence
    Built in 2007
    6.04 Acres Lot
    $1,163,500 Zestimate®
    $--/sqft
    $4,887 Estimated rent

    Home value

    $1,163,500

    $989,000 - $1.36M

    $4,887/mo

    Zestimate® history
    Loading
    Loading...

    Owner options

    List your home for rent

    $4,887/mo

    Rent Zestimate®

    Find your next renter with Zillow Rental Manager. Plus, with online applications, you can quickly screen prospective tenants – for free.

    Learn more

    $4,887/mo

    Rent Zestimate®

    Refinance and save

    $250/mo

    Est. payment

    Refinancing to a lower rate could help reduce your monthly payments and save thousands over the life of the loan.

    See today's rates

    $250/mo

    Est. payment

    Explore your selling options

    Work with a Zillow partner agent

    Leverage their expertise and Zillow's premium Showcase listings to get your home seen by more buyers.

    Get started

    List with your own agent

    Get your home in front of millions of buyers by listing it on Zillow.

    Learn how to do it

    Sell it yourself

    Take full control of how buyers see your home on Zillow by listing For Sale by Owner (FSBO).

    List your home

    What's special

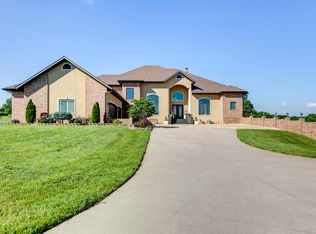
    Owners are will to pay up to $10,000 for a Buyers rate buy down. 7544 Turkey Hatch Court in Willard is an immaculate move in condition home. This gorgeous home has over 8200 + sq. ft., the exterior is all brick and stone. This home sits on over 6 acres with a wet weather creek in the middle of the acreage. You will love the high quality of construction including; 2x6 construction, 3.5 inch spray foam insulation with an R factor of 50, extremely low utility bills, and handcrafted finish work throughout is quite phenomenal. This home contains 6 bedrooms, (5 have their own bathrooms), 5 living areas, a theater room, a functional workout room, 4 gas fireplaces, a formal dining room, an oversized 4 car garage, and a large John Deere/workshop underneath the garage with access to the backyard.There are 21' coffered ceilings in the foyer and living room with dentil accents, marble floors, and Missouri Walnut hardwoods staircase upstairs. The Chef's Kitchen contains commercial grade appliances, alder cabinetry, an oversized island, granite countertops, and pantry. The kitchen flows into the Hearth room with cathedral ceiling, stone fireplace and access to the back deck. The Primary bedroom has new carpet, tray ceiling with inset lighting, deck access and an exquisite bathroom with tall ceilings, new tile floors with radiant heat, jetted tub, see thru gas fireplace, two closets, alder cabinetry, granite counters and a tiled walk-in shower with rain head and extra body spray nozzle. The 3rd level has 3 ensuite bedrooms each with walk-in closets, second laundry room ,and a game room or living area with private deck and attic access.The walkout basement features wet bar, 2 living areas, Theater room, storage space, workout room, 5th bedroom and John Deere room.

    Zillow last checked:

    Listing updated:

    Listed by:

    Charity Fitzgerald 417-840-5276,

    Cantrell Real Estate

    Bought with:

    Peach Team Realtors, 2020010137

    Sturdy Real Estate

    Source: SOMOMLS as distributed by MLS GRID,MLS#: 60241752MLS Logo

    Facts & features

    Interior

    Bedrooms & bathrooms
    • Bedrooms: 6
    • Bathrooms: 7
    • Full bathrooms: 5
    • 1/2 bathrooms: 2
    Heating
    • Central, Fireplace(s), Forced Air, Heat Pump, Radiant Floor, Zoned, Natural Gas, Other - See Remarks
    Cooling
    • Ceiling Fan(s), Central Air, Heat Pump, Zoned
    Appliances
    • Included: Additional Water Heater(s), Commercial Grade, Convection Oven, Dishwasher, Disposal, Exhaust Fan, Free-Standing Gas Oven, Gas Water Heater, Humidifier, Microwave, Refrigerator, Water Softener Owned, Water Filtration
    • Laundry: Main Level, 2nd Floor, W/D Hookup
    Features
    • Beamed Ceilings, Central Vacuum, Crown Molding, Granite Counters, High Ceilings, High Speed Internet, Internet - Fiber Optic, Raised or Tiered Entry, Sound System, Tile Counters, Tray Ceiling(s), Vaulted Ceiling(s), Walk-In Closet(s), Walk-in Shower, Wet Bar
    • Flooring: Carpet, Hardwood, Marble, Tile
    • Windows: Blinds, Double Pane Windows, Drapes, Shutters, Window Coverings, Window Treatments
    • Basement: Exterior Entry,Finished,Storage Space,Walk-Out Access,Full
    • Attic: Fully Finished,Fully Floored,Pull Down Stairs
    • Has fireplace: Yes
    • Fireplace features: Basement, Bedroom, Blower Fan, Circulating, Gas, Glass Doors, Great Room, Living Room, Rock, Stone, Two or More
    Interior area
    • Total structure area: 8,752
    • Total interior livable area: 8,380 sqft
    • Finished area above ground: 5,429
    • Finished area below ground: 2,951

    Property

    Parking
    • Total spaces: 4
    • Parking features: Circular Driveway, Driveway, Garage Door Opener, Garage Faces Side, Paved
    • Attached garage spaces: 4
    • Has uncovered spaces: Yes
    Features
    • Levels: Two
    • Stories: 3
    • Patio & porch: Covered, Deck, Front Porch, Patio
    • Exterior features: Rain Gutters
    • Has spa: Yes
    • Spa features: Bath
    • Has view: Yes
    • View description: Creek/Stream, Panoramic
    • Has water view: Yes
    • Water view: Creek/Stream
    • Waterfront features: Wet Weather Creek
    Lot
    • Size: 6.04 Acres
    • Features: Acreage, Cul-De-Sac, Dead End Street, Easements, Landscaped, Sprinklers In Front, Sprinklers In Rear, Wooded/Cleared Combo
    Details
    • Additional structures: Storm Shelter
    • Parcel number: 0735300041
    • Other equipment: TV Antenna, Intercom

    Construction

    Type & style
    • Home type: SingleFamily
    • Architectural style: Traditional
    • Property subtype: Single Family Residence
    Materials
    • Brick, Stone
    • Foundation: Poured Concrete
    • Roof: Composition
    Condition
    • Year built: 2007

    Utilities & green energy

    • Sewer: Septic Tank
    • Water: Public
    Green energy
    • Energy efficient items: High Efficiency - 90%+, Thermostat

    Community & neighborhood

    Security
    • Security features: Carbon Monoxide Detector(s), Fire Alarm, Smoke Detector(s)
    Location
    • Region: Willard
    • Subdivision: Clear Creek Estates

    HOA & financial

    HOA
    • HOA fee: $250 annually
    • Services included: Common Area Maintenance

    Other

    Other facts
    • Listing terms: Cash,Conventional
    • Road surface type: Concrete, Asphalt

    Price history

    DateEventPrice
    4/12/2024Sold--
    Source: SOMOMLS as distributed by MLS GRID #60241752 Report a problem
    12/15/2023Pending sale$1,065,000$127/sqft
    Source: SOMOMLS as distributed by MLS GRID #60241752 Report a problem
    11/3/2023Price change$1,065,000-5.3%$127/sqft
    Source: SOMOMLS as distributed by MLS GRID #60241752 Report a problem
    6/19/2023Listed for sale$1,125,000$134/sqft
    Source: SOMOMLS as distributed by MLS GRID #60241752 Report a problem
    6/2/2023Pending sale$1,125,000$134/sqft
    Source: SOMOMLS as distributed by MLS GRID #60241752 Report a problem
    5/26/2023Price change$1,125,000-5.1%$134/sqft
    Source: SOMOMLS as distributed by MLS GRID #60241752 Report a problem
    5/2/2023Listed for sale$1,185,000$141/sqft
    Source: SOMOMLS as distributed by MLS GRID #60241752 Report a problem

    Public tax history

    Tax history is unavailable.

    Neighborhood: 65781

    Nearby schools

    GreatSchools rating
    Schools provided by the listing agent
    • Elementary: WD North
    • Middle: Willard
    • High: Willard

    Source: SOMOMLS as distributed by MLS GRID. This data may not be complete. We recommend contacting the local school district to confirm school assignments for this home.