Skip main navigation
Off market
  • $644,400

    7543 Persimmon Ct, Willard, MO 65781

    4beds
    4,031sqft
    SingleFamily
    Built in 2008
    4.7 Acres Lot
    $644,400 Zestimate®
    $160/sqft
    $3,385 Estimated rent

    Home value

    $644,400

    $606,000 - $690,000

    $3,385/mo

    Zestimate® history
    Loading
    Loading...

    Owner options

    List your home for rent

    $3,385/mo

    Rent Zestimate®

    Find your next renter with Zillow Rental Manager. Plus, with online applications, you can quickly screen prospective tenants – for free.

    Learn more

    $3,385/mo

    Rent Zestimate®

    Refinance and save

    $3,874/mo

    Est. payment

    Refinancing to a lower rate could help reduce your monthly payments and save thousands over the life of the loan.

    See today's rates

    $3,874/mo

    Est. payment

    Explore your selling options

    Work with a Zillow partner agent

    Leverage their expertise and Zillow's premium Showcase listings to get your home seen by more buyers.

    Get started

    List with your own agent

    Get your home in front of millions of buyers by listing it on Zillow.

    Learn how to do it

    Sell it yourself

    Take full control of how buyers see your home on Zillow by listing For Sale by Owner (FSBO).

    List your home

    What's special

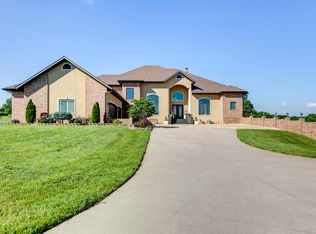
    Paradise on Persimmon Court!! This all brick walkout basement home on 4.7 acres is what you have been looking for! New Roof in 2017! A beautiful grand entry with ceiling to floor windows brings the ambiance of the outside in. Hardwood floors, enclosed entertainment area and the stone gas fireplace is a striking focal point as well. In the kitchen you will find a pantry, granite counter tops, stainless steel appliances, and an instant hot water heater in the sink! This beautiful home has a wonderful layout with 3 bedrooms upstairs as well as 2 full bathrooms. Downstairs you will find another great space for entertaining with a large open walk out basement! There is an additional bedroom and full bath as well. You will be amazed with the amount of storage in this home!

    This property is off market, which means it's not currently listed for sale or rent on Zillow. This may be different from what's available on other websites or public sources.
    Facts & features

    Interior

    Bedrooms & bathrooms
    • Bedrooms: 4
    • Bathrooms: 3
    • Full bathrooms: 3
    Heating
    • Forced air, Electric, Gas
    Cooling
    • Central
    Appliances
    • Included: Dishwasher, Garbage disposal, Microwave, Refrigerator
    Features
    • Cable TV, Security System, Walk-In Closet(s), Granite Counters, High Speed Internet, Kitchen/Dining Combo, Tray Ceiling(s), Drapes/Curtains-All, Shade/Blinds/Shutters, Formal Dining, Satellite, Bedroom-Master (Main Floor), Family Room (Main Floor), Living Areas (2), Bedroom (Basement), Family Room (Basement), Jetted Bathtub
    • Flooring: Tile, Carpet, Hardwood
    • Windows: Double Pane Windows
    • Basement: Finished
    • Attic: Pull Down Stairs
    • Has fireplace: Yes
    • Fireplace features: wood stove
    Interior area
    • Total interior livable area: 4,031 sqft
    • Finished area below ground: 1600.00

    Property

    Parking
    • Parking features: Garage - Attached
    Features
    • Patio & porch: Patio/Covered, Deck/Covered
    • Exterior features: Brick
    Lot
    • Size: 4.70 Acres
    • Features: Cul de Sac, Trees, acreage
    Details
    • Parcel number: 0735300015

    Construction

    Type & style
    • Home type: SingleFamily
    • Architectural style: Traditional
    Materials
    • brick
    • Roof: Composition
    Condition
    • Year built: 2008

    Utilities & green energy

    • Gas: Natural
    • Sewer: Septic Tank
    • Water: City Water

    Community & neighborhood

    Security
    • Security features: Security System, Fire Alarm
    Location
    • Region: Willard

    HOA & financial

    HOA
    • Has HOA: Yes
    • HOA fee: $20 monthly
    • Amenities included: Common Area Maintenance

    Other

    Other facts
    • BuildingFeatures: DSL/Cable Available
    • Flooring: Carpet, Hardwood, Tile - Ceramic
    • Sewer: Septic Tank
    • Heating: Forced Air, Natural Gas
    • Appliances: Dishwasher, Refrigerator, Disposal, Microwave, Cooktop-Electric, Wall Oven-Elec
    • AssociationYN: true
    • FireplaceYN: true
    • GarageYN: true
    • AttachedGarageYN: true
    • InteriorFeatures: Cable TV, Security System, Walk-In Closet(s), Granite Counters, High Speed Internet, Kitchen/Dining Combo, Tray Ceiling(s), Drapes/Curtains-All, Shade/Blinds/Shutters, Formal Dining, Satellite, Bedroom-Master (Main Floor), Family Room (Main Floor), Living Areas (2), Bedroom (Basement), Family Room (Basement), Jetted Bathtub
    • HeatingYN: true
    • CoolingYN: true
    • Basement: Walkout, Concrete Block, Full - Finished, Poured Concrete
    • Roof: Composition
    • FireplaceFeatures: Gas Logs
    • WindowFeatures: Double Pane Windows
    • ArchitecturalStyle: Traditional
    • Cooling: Central Air Conditioning, Electric
    • HomeWarrantyYN: True
    • CoveredSpaces: 3
    • RoadFrontageType: City Street
    • SecurityFeatures: Security System, Fire Alarm
    • LotSizeSource: Tax
    • CurrentUse: Single Family
    • AssociationAmenities: Common Area Maintenance
    • Attic: Pull Down Stairs
    • WaterSource: City Water
    • FoundationDetails: Poured Concrete
    • BelowGradeFinishedArea: 1600.00
    • RoomBasementFeatures: Poured Concrete, Concrete Block, Full - Finished, Walkout
    • LotFeatures: Cul de Sac, Trees, acreage
    • Gas: Natural
    • PatioAndPorchFeatures: Patio/Covered, Deck/Covered
    • RoadSurfaceType: Street - Asphalt, Drive - Concrete
    • ParkingFeatures: 3+ Car Attached Garage
    • ConstructionMaterials: Brick (All)
    • LotDimensionsSource: tax
    • CommunityFeatures: Common Area Maintenance
    • ExteriorFeatures: Deck/Covered
    • CoListAgentEmail: janel@hancockcompany.com
    • CoListAgentFullName: Janel Nibert
    • MlsStatus: Pending
    • Road surface type: Street - Asphalt, Drive - Concrete

    Price history

    DateEventPrice
    11/19/2019Sold--
    Source: Agent Provided Report a problem
    9/24/2019Pending sale$444,000$110/sqft
    Source: Hancock Company #60144384 Report a problem
    9/19/2019Price change$444,000-1.1%$110/sqft
    Source: Hancock Company #60144384 Report a problem
    8/9/2019Listed for sale$449,000$111/sqft
    Source: Hancock Company #60144384 Report a problem

    Public tax history

    YearProperty taxesTax assessment
    2025$4,650 +6.9%$82,310 +8.9%
    2024$4,349 +0.3%$75,600
    2023$4,334 +15%$75,600 +12.2%
    2022$3,769 +0%$67,360
    2021$3,768 -1.8%$67,360
    2020$3,836 +4.8%$67,360 +5.3%
    2018$3,661 +1.3%$63,970
    2017$3,614 $63,970
    2016$3,614 $63,970
    2015$3,614 +0.8%$63,970
    2014$3,586 $63,970
    2012-- $63,970
    2011-- $63,970 -2.6%
    2010-- $65,650 +1064%
    2006$215 $5,640
    2005$215 +7%$5,640 +30.6%
    2004$201 +12.4%$4,320
    2003$179 +2.5%$4,320
    2002$175 $4,320
    2001-- $4,320

    Find assessor info on the county website

    Neighborhood: 65781

    Nearby schools

    GreatSchools rating
    Schools provided by the listing agent
    • Elementary: WD Central
    • Middle: Willard
    • High: Willard

    Source: The MLS. This data may not be complete. We recommend contacting the local school district to confirm school assignments for this home.

    Get pre-qualified for a loan
    At Zillow Home Loans, we can pre-qualify you in as little as 5 minutes with no impact to your credit score.

    An equal housing lender. NMLS #10287.
