MUST SEE new construction home in award winning Bolivar school district. This property is located in the sought after Walnut Ridge Estates!!! Custom build by MCZC Homes & CT Construction. Enjoy the privacy of living on a dead end street surrounded by a variety of different style homes. Featuring 4 bedrooms, 2 full bathrooms, a 3 car garage, and no expense spared in the details of the home. Prepare to be captivated by the stunning and unique details around every corner (you won't find any carpet here). Embrace the warmth of a floor to ceiling rock fireplace that creates the perfect setting for cozy evenings and memorable gatherings. When you aren't using the fireplace, the dual fuel heat pump is very efficient. In the heart of this home, you will find an amazing kitchen highlighted by the oversized island with plenty of seating for the whole family. You are sure to love the marble countertops, the soft-shut cabinets, the quartz sink, the herringbone tile backsplash, and the stainless steel appliances. This space has the perfect blend of beauty and functionality. Delight in the spaciousness of the high ceilings that expand and elevate your living spaces. With an open kitchen and dining area, this home is perfect for entertaining and hosting all of the family gatherings. The 3 guest bedrooms are very spacious and offer good sized closets and a hall bathroom for all to utilize. There is a large covered back deck that allows for an extra living space and a ton of outdoor living adventures. When the day is done, escape to your private sanctuary within the master suite, a place of comfort and luxury that redefines restfulness. Enjoy the his & hers vanities, the walk-in tiled shower, the marble counters, the privacy of the toilet and the amazing walk-in closet that connects to the laundry room. All of this is in your own master suite!!! Immerse yourself in this beautiful place called home where modern design and serene living come together in perfect balance. OWNER/AGENT
Closed
Price Unknown
320 S Hartford Avenue, Bolivar, MO 65613
4beds
2,185sqft
Single Family Residence
Built in 2024
0.33 Acres Lot
$410,100 Zestimate®
$--/sqft
$2,117 Estimated rent
Home value
$410,100
$390,000 - $431,000
$2,117/mo
Zestimate® history
Owner options
List your home for rent
$2,117/mo
Rent Zestimate®
Find your next renter with Zillow Rental Manager. Plus, with online applications, you can quickly screen prospective tenants – for free.
$2,117/mo
Rent Zestimate®
Refinance and save
Refinancing to a lower rate could help reduce your monthly payments and save thousands over the life of the loan.
Explore your selling options
Work with a Zillow partner agent
Leverage their expertise and Zillow's premium Showcase listings to get your home seen by more buyers.
Get startedList with your own agent
Get your home in front of millions of buyers by listing it on Zillow.
Learn how to do itSell it yourself
Take full control of how buyers see your home on Zillow by listing For Sale by Owner (FSBO).
List your homeWhat's special
Extra living spaceHall bathroomWalk-in tiled showerOversized islandModern designMarble countersMaster suite
Zillow last checked:
Listing updated:
Listed by:
Michael A. Blain 417-522-9406,
Blain Homes Realty
Bought with:
Ryan Pinkston, 2020024594
Hubbert Realty
Source: SOMOMLS as distributed by MLS GRID,MLS#: 60259196
Facts & features
Interior
Bedrooms & bathrooms
- Bedrooms: 4
- Bathrooms: 2
- Full bathrooms: 2
Rooms
- Room types: Master Bedroom, Family Room, Pantry
Heating
- Central, Fireplace(s), Heat Pump Dual Fuel, Electric, Propane
Cooling
- Ceiling Fan(s), Central Air, Heat Pump
Appliances
- Included: Dishwasher, Disposal, Exhaust Fan, Free-Standing Propane Oven, Microwave, Propane Water Heater
- Laundry: In Garage, W/D Hookup
Features
- High Ceilings, High Speed Internet, Marble Counters, Vaulted Ceiling(s), Walk-In Closet(s), Walk-in Shower
- Flooring: Engineered Hardwood, Tile
- Windows: Double Pane Windows, Shutters
- Has basement: No
- Attic: Partially Floored,Pull Down Stairs
- Has fireplace: Yes
- Fireplace features: Family Room, Propane, Stone
Interior area
- Total structure area: 2,185
- Total interior livable area: 2,185 sqft
- Finished area above ground: 2,185
- Finished area below ground: 0
Property
Parking
- Total spaces: 3
- Parking features: Additional Parking, Driveway, Garage Door Opener, Garage Faces Front, On Street
- Attached garage spaces: 3
- Has uncovered spaces: Yes
Features
- Levels: One
- Stories: 1
- Patio & porch: Covered, Deck, Front Porch
- Exterior features: Rain Gutters
Lot
- Size: 0.33 Acres
- Dimensions: 100 x 145
- Features: Cul-De-Sac, Dead End Street
Details
- Parcel number: N/A
Construction
Type & style
- Home type: SingleFamily
- Architectural style: Traditional
- Property subtype: Single Family Residence
Materials
- Brick, Vinyl Siding
- Foundation: Crawl Space, Pillar/Post/Pier, Poured Concrete
- Roof: Composition
Condition
- New construction: Yes
- Year built: 2024
Utilities & green energy
- Sewer: Public Sewer
- Water: Public
Green energy
- Green verification: ENERGY STAR Certified Homes
- Energy efficient items: High Efficiency - 90%+, Appliances, HVAC, Water Heater, Lighting, Thermostat
Community & HOA
Community
- Security: Smoke Detector(s)
- Subdivision: Walnut Ridge Estates
Location
- Region: Bolivar
Financial & listing details
- Tax assessed value: $221,900
- Annual tax amount: $248
- Date on market: 1/10/2024
- Listing terms: Cash,Conventional,FHA,USDA/RD,VA Loan
- Road surface type: Concrete, Asphalt
Price history
| Date | Event | Price |
|---|---|---|
| 1/31/2024 | Sold | -- |
Source:  SOMOMLS as distributed by MLS GRID #60259196 Report a problem SOMOMLS as distributed by MLS GRID #60259196 Report a problem | ||
| 1/21/2024 | Pending sale | $419,900$192/sqft |
Source: SOMOMLS as distributed by MLS GRID #60259196 Report a problem | ||
| 1/9/2024 | Listed for sale | $419,900$192/sqft |
Source: SOMOMLS as distributed by MLS GRID #60259196 Report a problem | ||
Public tax history
| Year | Property taxes | Tax assessment |
|---|---|---|
| 2025 | $2,140 +754.6% | $42,160 +756.9% |
| 2024 | $250 +0.6% | $4,920 |
| 2023 | $249 +9.4% | $4,920 +4% |
| 2022 | $227 +0.5% | $4,730 |
| 2021 | $226 -0.7% | $4,730 |
| 2020 | $228 | $4,730 |
| 2019 | -- | $4,730 +5.8% |
| 2018 | -- | $4,470 |
| 2017 | -- | $4,470 |
| 2016 | -- | $4,470 |
| 2015 | -- | $4,470 |
| 2014 | -- | $4,470 |
Find assessor info on the county website
Neighborhood: 65613
Nearby homes
- $370,2003 bd3 ba2.7k sqft340 S Hartford Ave, Bolivar, MO 65613Off Market
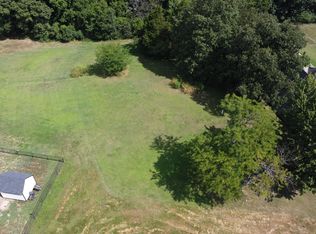
- $--0.282 Acres0 S Idlewood St LOT 11, Bolivar, MO 65613Sold
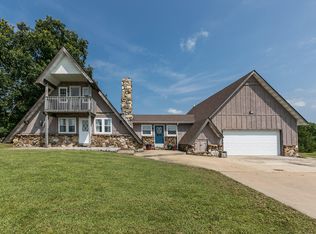
- $--4 bd3 ba2.8k sqft301 S Idlewood Way, Bolivar, MO 65613Sold
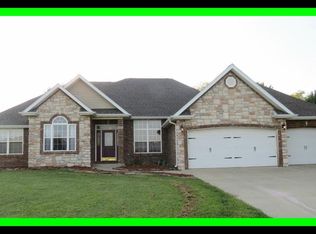
- $343,2002 bd3 ba2.5k sqft361 S Hartford, Bolivar, MO 65613Off Market
- $369,0004 bd3 ba2.8k sqft301 S Idlewood Way, Bolivar, MO 65613For Sale
- $47,5000.28 Acres0 S Idlewood Way, Bolivar, MO 65613Lot/Land
- $415,0003 bd3 ba2.9k sqft380 S Hartford Ave, Bolivar, MO 65613For Sale
- $--4 bd4 ba2.8k sqft381 S Hartford Ave, Bolivar, MO 65613Sold
Nearby schools
GreatSchools rating
- NABolivar Primary SchoolGrades: K-2Distance: 0.5 mi
- 4/10Bolivar Middle SchoolGrades: 6-8Distance: 1 mi
- 8/10Bolivar High SchoolGrades: 9-12Distance: 0.9 mi
Schools provided by the listing agent
- Elementary: Bolivar
- Middle: Bolivar
- High: Bolivar
Source: SOMOMLS as distributed by MLS GRID. This data may not be complete. We recommend contacting the local school district to confirm school assignments for this home.
Sell for more on Zillow
Get a Zillow Showcase℠ listing at no additional cost and you could sell for .
$410,100
2% more
+$8,202
With Zillow Showcase(estimated)
$418,302
- Missouri
- Polk County
- Bolivar
- 65613
- 320 S Hartford Avenue
Nearby cities
Nearby zip codes
Other Bolivar Topics
