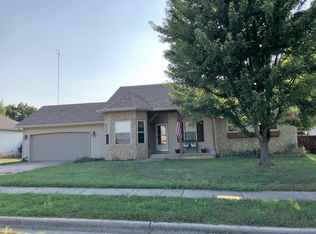
Welcome to 523 S Magen Street in Fair Grove! This charming 3-bedroom, 2-bath home offers approximately 1,548 square feet of living space in the Meadow Woods subdivision. From the moment you step inside, the vaulted living room and impressive wall of windows create a bright, open feel with plenty of natural light. Beautiful wood flooring adds warmth and character throughout the main living and dining areas, while the kitchen features abundant wood cabinetry, generous counter space and stainless steel appliances. French doors connect the dining and kitchen areas, adding to the home's character and flow. Outside, enjoy a spacious fenced backyard shaded by mature trees, along with a rear deck that's ready for relaxing or entertaining. A storage shed provides additional outdoor storage, and the attached two-car garage adds everyday convenience. With its distinctive stone-and-timber exterior, inviting interior spaces and location within the Fair Grove School District, this home is one you'll want to see in person.
Active
Price cut: $5K (10/5)
$329,900
523 S Magen Street, Fair Grove, MO 65648
3beds
1,548sqft
Single Family Residence
Built in 2002
0.28 Acres Lot
$326,700 Zestimate®
$213/sqft
$21/mo HOA
What's special
Spacious fenced backyardDistinctive stone-and-timber exteriorStainless steel appliancesImpressive wall of windowsGenerous counter spaceAbundant wood cabinetryShaded by mature trees
- 74 days
- 385
- 9
Zillow last checked:
Listing updated:
Listed by:
Kendra Hill 417-838-4933,
Complete Realty Sales & Mgmt
Source: SOMOMLS as distributed by MLS GRID,MLS#: 60333142
Facts & features
Interior
Bedrooms & bathrooms
- Bedrooms: 3
- Bathrooms: 2
- Full bathrooms: 2
Rooms
- Room types: Master Bedroom
Heating
- Central, Electric
Cooling
- Attic Fan, Ceiling Fan(s), Heat Pump, Central Air
Appliances
- Included: Electric Cooktop, Microwave, Electric Water Heater, Disposal, Dishwasher
- Laundry: Main Level, Laundry Room, In Garage
Features
- Internet - Fiber Optic, Crown Molding, Laminate Counters, Vaulted Ceiling(s), High Ceilings, Walk-In Closet(s), Walk-in Shower, High Speed Internet
- Flooring: Vinyl, Wood
- Windows: Tilt-In Windows, Double Pane Windows, Blinds
- Has basement: No
- Attic: Partially Floored,Pull Down Stairs
- Has fireplace: No
Interior area
- Total structure area: 1,548
- Total interior livable area: 1,548 sqft
- Finished area above ground: 1,548
- Finished area below ground: 0
Property
Parking
- Total spaces: 2
- Parking features: Parking Pad, On Street, Garage Faces Front, Garage Door Opener
- Attached garage spaces: 2
- Has uncovered spaces: Yes
Accessibility
- Accessibility features: Visitor Bathroom
Features
- Levels: One
- Stories: 1
- Patio & porch: Deck, Rear Porch, Front Porch
- Exterior features: Rain Gutters, Cable Access
- Pool features: Community
- Fencing: Privacy,Wood
- Has view: Yes
- View description: City
Lot
- Size: 0.28 Acres
- Features: Curbs, Cul-De-Sac
Details
- Additional structures: Shed(s)
- Parcel number: 0129400103
Construction
Type & style
- Home type: SingleFamily
- Property subtype: Single Family Residence
Materials
- Wood Siding, Vinyl Siding, Stone
- Foundation: Poured Concrete, Crawl Space, Vapor Barrier
- Roof: Asphalt,Shingle
Condition
- Year built: 2002
Utilities & green energy
- Sewer: Public Sewer
- Water: Public
Community & HOA
Community
- Security: Carbon Monoxide Detector(s), Fire Alarm, Smoke Detector(s)
- Subdivision: Meadow Woods
HOA
- HOA fee: $250 annually
Location
- Region: Fair Grove
Financial & listing details
- Price per square foot: $213/sqft
- Tax assessed value: $172,000
- Annual tax amount: $1,904
- Date on market: 9/4/2026
- Listing terms: Cash,VA Loan,FHA,Conventional
- Road surface type: Concrete
Estimated market value
$326,700
$310,000 - $343,000
$1,616/mo
Price history
| Date | Event | Price |
|---|---|---|
| 10/5/2026 | Price change | $329,900-1.5%$213/sqft |
Source:  SOMOMLS as distributed by MLS GRID #60333142 Report a problem | ||
| 9/21/2026 | Price change | $334,900-1.5%$216/sqft |
Source: SOMOMLS as distributed by MLS GRID #60333142 Report a problem | ||
| 9/4/2026 | Listed for sale | $339,900$220/sqft |
Source: SOMOMLS as distributed by MLS GRID #60333142 Report a problem | ||
Public tax history
| Year | Property taxes | Tax assessment |
|---|---|---|
| 2025 | $1,904 +9.2% | $32,680 +7.4% |
| 2024 | $1,744 +0.5% | $30,420 |
| 2023 | $1,735 +14.9% | $30,420 +16.3% |
| 2022 | $1,510 +0.6% | $26,160 |
| 2021 | $1,502 -0.9% | $26,160 +4.3% |
| 2020 | $1,516 +10.3% | $25,080 +13.1% |
| 2018 | $1,375 +4.3% | $22,170 |
| 2017 | $1,318 | $22,170 |
| 2016 | $1,318 | $22,170 |
| 2015 | $1,318 +0.2% | $22,170 +6.7% |
| 2014 | $1,315 | $20,770 -4.8% |
| 2012 | -- | $21,810 |
| 2011 | -- | $21,810 -5.1% |
| 2010 | -- | $22,990 +0.2% |
| 2006 | $1,174 | $22,950 |
| 2005 | $1,174 -0.1% | $22,950 -4.4% |
| 2004 | $1,176 +948.2% | $24,000 |
| 2003 | $112 -1.3% | $24,000 +730.4% |
| 2002 | $114 | $2,890 |
| 2001 | -- | $2,890 |
Find assessor info on the county website
Monthly payment
Est. payment
Payment breakdown
Explore the cost of this home by adjusting the details. Changes won't be saved.Climate risks
Neighborhood: 65648
Nearby schools
Schools provided by the listing agent
- Elementary: Fair Grove
- Middle: Fair Grove
- High: Fair Grove
Source: SOMOMLS as distributed by MLS GRID. This data may not be complete. We recommend contacting the local school district to confirm school assignments for this home.

Similar homes
- $299,0003 bd2 ba1.2k sqft5384 E Farm Road 104, Strafford, MO 65757Active
 MLS ID #60338207, J. Brandon Carroll II, Murney Associates - Primrose. SOMOMLS as distributed by MLS GRID
- $348,5002 bd3 ba1.7k sqft2375 E 540th Road, Buffalo, MO 65622Active
 MLS ID #60337922, Donna Peterson, Century 21 Peterson Real Estate. SOMOMLS as distributed by MLS GRID
- $340,0003 bd2 ba1.2k sqft4614 State Rte W, Marshfield, MO 65706Active
 MLS ID #60336035, Freeman Lightner, EXP Realty LLC. SOMOMLS as distributed by MLS GRID
- $299,0003 bd2 ba1.6k sqft2109 E Ridgewood Drive, Springfield, MO 65804Active
 MLS ID #60338627, Janet L Parsons, RE/MAX House of Brokers. SOMOMLS as distributed by MLS GRID
- $319,9003 bd3 ba1.9k sqft4219 E Summer Set Street, Springfield, MO 65802ActiveMLS ID #60338303, Kelly Frey, Keller Williams Local. SOMOMLS as distributed by MLS GRID
- $359,0003 bd2 ba1.5k sqft5492 S 250th Road, Buffalo, MO 65622ActiveMLS ID #60336700, Mary Watson, Home Team Property. SOMOMLS as distributed by MLS GRID
- $315,0004 bd3 ba2k sqft1702 S Oak Grove Avenue, Springfield, MO 65804ActiveMLS ID #60338363, Nicole Millan Ramos, Keller Williams Local. SOMOMLS as distributed by MLS GRID
- $339,9003 bd2 ba1.7k sqft5109 E Farm Road 174, Rogersville, MO 65742Active w/ContingencyMLS ID #60336687, Jesse A Wiser, Wiser Living Realty LLC. SOMOMLS as distributed by MLS GRID
- $274,9003 bd2 ba1.4k sqft4302 Uu Road, Elkland, MO 65644ActiveMLS ID #60333780, Christina Marie Conner, Integrity Real Estate. SOMOMLS as distributed by MLS GRID
- $359,9004 bd3 ba2.2k sqft555 E Farm Road 84, Springfield, MO 65803ActiveMLS ID #60329378, Team Serrano, Assist 2 Sell. SOMOMLS as distributed by MLS GRID
- $289,9003 bd2 ba1.7k sqft4006 W Juno Street, Springfield, MO 65802ActiveMLS ID #60338452, Emily I. Johnson, House Theory Realty. SOMOMLS as distributed by MLS GRID
- $424,9003 bd2 ba1.9k sqft7502 N State Highway 125, Strafford, MO 65757ActiveMLS ID #60334007, Cathy Brownsberger, Murney Associates - Primrose. SOMOMLS as distributed by MLS GRID
- $315,0004 bd2 ba2k sqft137 Hillside Loop, Marshfield, MO 65706ActiveMLS ID #60323486, Judith A Gault, Gault & Co. Realty, LLC. SOMOMLS as distributed by MLS GRID
- $335,0003 bd2 ba1.8k sqft725 S Christopher Avenue, Springfield, MO 65802ActiveMLS ID #60332095, Debra L Parrish, Murney Associates - Primrose. SOMOMLS as distributed by MLS GRID
- $375,0004 bd3 ba2.2k sqft5662 E Gatehouse Drive, Strafford, MO 65757ActiveMLS ID #60337235, Brian K Jackson, Keller Williams Local. SOMOMLS as distributed by MLS GRID
- $295,0003 bd2 ba1.6k sqft4245 S Sulgrove Avenue, Springfield, MO 65804ActiveMLS ID #60337427, Mark Kerivan, Murney Associates - Primrose. SOMOMLS as distributed by MLS GRID
- $310,0003 bd2 ba1.6k sqft1163 S Maple Grove Avenue, Springfield, MO 65804ActiveMLS ID #60336856, Beth A Lindstrom, Murney Associates - Primrose. SOMOMLS as distributed by MLS GRID
- $339,0003 bd2 ba2.1k sqft3978 W Greenwood Street, Springfield, MO 65807ActiveMLS ID #60337345, Jan Jacques, The Jacques Company. SOMOMLS as distributed by MLS GRID
- $289,9004 bd2 ba1.7k sqft309 Vista Drive, Marshfield, MO 65706ActiveMLS ID #60334172, Judith A Gault, Gault & Co. Realty, LLC. SOMOMLS as distributed by MLS GRID
- $255,0003 bd2 ba1.3k sqft603 S Sunmeadow Drive, Strafford, MO 65757ActiveMLS ID #60335820, Candance Iott, Keller Williams Local. SOMOMLS as distributed by MLS GRID
