If you are looking for a cozy place to call home- stop the search because this is the ONE. This 3 bedroom well-cared for home located in Fair Grove has a primary bedroom to make you swoon- which includes 2 closets- so whether you have 3 outfits or 100- we got you. With waterproof Engineered hardwood throughout the entire home, this house welcomes all the dance parties, excluding potty dances, because with 2 full baths- you are set! And before anyone goes to bed, you'd have the ability to walk the neighborhood sidewalks every night, guaranteed to be a new favorite ritual. Plus, in the summers, you'd even have access to the neighborhood pool. You can find high ceilings in the main entertaining space and soon to be granite counter tops in this kitchen. (Talk about a perk!!) In addition, with great natural light, your dining room nook is ready for ALL the dinner table talks- right next to your good sized pantry! Stepping out back, you will find a great sized back yard WITH a privacy fence, where you can have friends and family around the fire pit, so to any of you s'more lovers- start picking your preferred chocolate. Did we mention your yard backs up to a pasture?!This home is ready for its next chapter, so what are you waiting for!? Set up a private showing today. This is a home you WON'T want to miss!
Closed
Price Unknown
531 S Magen Street, Fair Grove, MO 65648
3beds
1,168sqft
Single Family Residence
Built in 2001
0.28 Acres Lot
$239,100 Zestimate®
$--/sqft
$1,401 Estimated rent
Home value
$239,100
$227,000 - $251,000
$1,401/mo
Zestimate® history
Owner options
List your home for rent
$1,401/mo
Rent Zestimate®
Find your next renter with Zillow Rental Manager. Plus, with online applications, you can quickly screen prospective tenants – for free.
$1,401/mo
Rent Zestimate®
Refinance and save
$250/mo
Est. payment
Refinancing to a lower rate could help reduce your monthly payments and save thousands over the life of the loan.
$250/mo
Est. payment
Explore your selling options
Work with a Zillow partner agent
Leverage their expertise and Zillow's premium Showcase listings to get your home seen by more buyers.
Get startedList with your own agent
Get your home in front of millions of buyers by listing it on Zillow.
Learn how to do itSell it yourself
Take full control of how buyers see your home on Zillow by listing For Sale by Owner (FSBO).
List your homeWhat's special
Dining room nookGood sized pantryWaterproof engineered hardwood throughoutGranite counter topsHigh ceilingsGreat natural light
Zillow last checked:
Listing updated:
Listed by:
Jesse A Wiser 417-207-9994,
Wiser Living Realty LLC,
Chelsey J Keith 417-300-9139,
Wiser Living Realty LLC
Bought with:
Holt Homes Group, 2008011324
Keller Williams
Source: SOMOMLS as distributed by MLS GRID,MLS#: 60249434
Facts & features
Interior
Bedrooms & bathrooms
- Bedrooms: 3
- Bathrooms: 2
- Full bathrooms: 2
Rooms
- Room types: Master Bedroom, Pantry, Family Room
Heating
- Forced Air, Fireplace(s), Propane
Cooling
- Attic Fan, Ceiling Fan(s), Central Air
Appliances
- Included: Electric Cooktop, Propane Water Heater, Free-Standing Electric Oven, Exhaust Fan, Microwave, Disposal, Dishwasher
- Laundry: In Garage, Laundry Room, W/D Hookup
Features
- Internet - Cable, Internet - Fiber Optic, Internet - Cellular/Wireless, High Ceilings, Granite Counters, Vaulted Ceiling(s), Walk-In Closet(s)
- Flooring: Engineered Hardwood
- Windows: Blinds
- Has basement: No
- Attic: Partially Floored,Pull Down Stairs
- Has fireplace: Yes
- Fireplace features: Living Room, Propane
Interior area
- Total structure area: 1,168
- Total interior livable area: 1,168 sqft
- Finished area above ground: 1,168
- Finished area below ground: 0
Property
Parking
- Total spaces: 2
- Parking features: Driveway, On Street, Garage Faces Front, Garage Door Opener
- Attached garage spaces: 2
- Has uncovered spaces: Yes
Features
- Levels: One
- Stories: 1
- Patio & porch: Patio, Front Porch, Covered
- Exterior features: Rain Gutters, Garden, Cable Access
- Fencing: Privacy,Wood
Lot
- Size: 0.28 Acres
- Dimensions: 80 x 150
- Features: Curbs, Landscaped
Details
- Parcel number: 880129400102
Construction
Type & style
- Home type: SingleFamily
- Architectural style: Ranch
- Property subtype: Single Family Residence
Materials
- Vinyl Siding, Other
- Foundation: Poured Concrete
- Roof: Asphalt
Condition
- Year built: 2001
Utilities & green energy
- Sewer: Public Sewer
- Water: Public
- Utilities for property: Cable Available
Community & HOA
Community
- Security: Smoke Detector(s), Carbon Monoxide Detector(s)
- Subdivision: Meadow Woods
HOA
- Services included: Common Area Maintenance, Pool
- HOA fee: $250 annually
Location
- Region: Fair Grove
Financial & listing details
- Tax assessed value: $149,600
- Annual tax amount: $1,298
- Date on market: 1/9/2024
- Listing terms: Cash,VA Loan,USDA/RD,FHA,Conventional
- Road surface type: Asphalt, Concrete
Price history
| Date | Event | Price |
|---|---|---|
| 9/8/2023 | Sold | -- |
Source:  SOMOMLS as distributed by MLS GRID #60249434 Report a problem SOMOMLS as distributed by MLS GRID #60249434 Report a problem | ||
| 8/14/2023 | Pending sale | $210,000$180/sqft |
Source: SOMOMLS as distributed by MLS GRID #60249434 Report a problem | ||
| 8/11/2023 | Listed for sale | $210,000+64.7%$180/sqft |
Source: SOMOMLS as distributed by MLS GRID #60249434 Report a problem | ||
| 12/22/2018 | Sold | -- |
Source: Agent Provided Report a problem | ||
| 11/24/2018 | Pending sale | $127,500$109/sqft |
Source: Springfield Branson Realty #60115708 Report a problem | ||
| 11/9/2018 | Price change | $127,500-5.5%$109/sqft |
Source: Springfield Branson Realty #60115708 Report a problem | ||
| 8/25/2018 | Price change | $134,900-8.5%$115/sqft |
Source: Springfield Branson Realty #60115708 Report a problem | ||
| 8/3/2018 | Listed for sale | $147,500$126/sqft |
Source: Springfield Branson Realty #60115708 Report a problem | ||
Public tax history
| Year | Property taxes | Tax assessment |
|---|---|---|
| 2025 | $1,656 +9.2% | $28,420 +7.4% |
| 2024 | $1,516 +0.5% | $26,450 |
| 2023 | $1,509 +15.5% | $26,450 +16.9% |
| 2022 | $1,307 +0.6% | $22,630 |
| 2021 | $1,299 -1.1% | $22,630 +4.2% |
| 2020 | $1,313 +11.8% | $21,720 +14.7% |
| 2018 | $1,174 +4.3% | $18,940 |
| 2017 | $1,126 | $18,940 |
| 2016 | $1,126 | $18,940 |
| 2015 | $1,126 +0.2% | $18,940 +6.5% |
| 2014 | $1,124 | $17,780 -4.8% |
| 2012 | -- | $18,680 |
| 2011 | -- | $18,680 -0.1% |
| 2010 | -- | $18,690 +0.1% |
| 2006 | $863 | $18,670 |
| 2005 | $863 -0.1% | $18,670 +5.9% |
| 2004 | $864 +26.2% | $17,630 |
| 2003 | $684 +523.6% | $17,630 |
| 2002 | $110 | $17,630 +531.9% |
| 2001 | -- | $2,790 |
Find assessor info on the county website
Neighborhood: 65648
Nearby homes
- $271,8003 bd2 ba1.5k sqft276 W Foxtrot Cir, Fair Grove, MO 65648Off Market
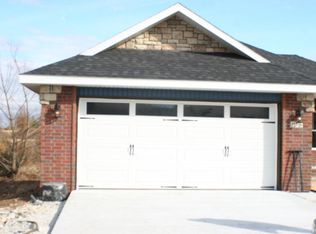
- $257,300-- bd-- ba-- sqftS Walker Ln, FAIR GROVE, MO 65648Off Market
- $251,5003 bd2 ba1.3k sqft197 Crystal Brooke Cv, Fair Grove, MO 65648Off Market
- $268,7003 bd2 ba1.4k sqft288 W Foxtrot Cir, Fair Grove, MO 65648Off Market
- $361,9004 bd3 ba2.6k sqft285 W Foxtrot Cir, Fair Grove, MO 65648Off Market
- $--3 bd2 ba1.5k sqft523 Magen St, Fair Grove, MO 65648Sold
- $295,3003 bd2 ba1.5k sqft183 W Crystal Brooke Cv, Fair Grove, MO 65648Off Market
- $245,5003 bd2 ba1.2k sqft539 S Magen St, Fair Grove, MO 65648Off Market
Nearby schools
GreatSchools rating
- 5/10Fair Grove Elementary SchoolGrades: PK-4Distance: 1 mi
- 9/10Fair Grove Middle SchoolGrades: 5-8Distance: 1 mi
- 8/10Fair Grove High SchoolGrades: 9-12Distance: 1 mi
Schools provided by the listing agent
- Elementary: Fair Grove
- Middle: Fair Grove
- High: Fair Grove
Source: SOMOMLS as distributed by MLS GRID. This data may not be complete. We recommend contacting the local school district to confirm school assignments for this home.
- Missouri
- Greene County
- Fair Grove
- 65648
- 531 S Magen Street
Nearby cities
Nearby zip codes
Other Fair Grove Topics
