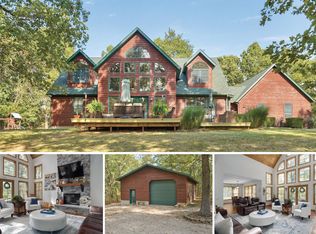
Country roads take me home! Possibilities are endless with this 7 bd, 4 bath, 4,000 sq ft home on 8.29 beautiful private acres. This large home can accommodate a large family or be split into two different multi-generational homes or an in-law quarter, or you can live in one side and rent out the other side. The main house is a 4/2 2-story home w/2700 sq ft that features a new 16X18 deck, water heater and softener, newer metal roof, all new upstairs paint, and comes with all the appliances. The second residence is a 3/2 1-story w/1300 sq ft that comes w/fridge, stove, dishwasher. The second residence is attached to the main house but has its own separate entrance and back deck. Both houses can also be accessed from the inside with a locking interior middle door. The houses share Septic/Well, but have separate electric meters. Electric for 4bd runs $170mo at highest, and 3bd runs $80-$130mo. Property is all-electric. Outdoor will you find a 20X30 Shop with concrete floor and electricity; 16X8 Storage Shed; a Lean to; an above ground Pool; and a fire-pit area. This property is located down a long country road and is quiet and private. For your peace of mind there is a Ring Camera system at the front door and deck, and a Swan 3-camera outdoor surveillance system. This property is being sold AS-IS. Make this beautiful home your today!
Active
Price cut: $10K (9/15)
$575,000
107 Candlewood Road, Buffalo, MO 65622
7beds
4,000sqft
Single Family Residence
Built in 1998
8.29 Acres Lot
$545,800 Zestimate®
$144/sqft
$-- HOA
What's special
Fire-pit areaAbove ground poolNewer metal roofAll new upstairs paint
- 52 days
- 441
- 35
Zillow last checked:
Listing updated:
Listed by:
Celine Reeves 417-307-8053,
Sterling Real Estate Group LLC
Source: SOMOMLS as distributed by MLS GRID,MLS#: 60332604
Facts & features
Interior
Bedrooms & bathrooms
- Bedrooms: 7
- Bathrooms: 4
- Full bathrooms: 4
Rooms
- Room types: Family Room, Kitchen- 2nd, Bonus Room, Living Areas (2), Workshop, In-Law Suite
Heating
- Heat Pump, Central, Electric
Cooling
- Central Air, Ceiling Fan(s)
Appliances
- Included: Dishwasher, Free-Standing Electric Oven, Dryer, Washer, Microwave, Water Softener Owned, Refrigerator, Electric Water Heater, Disposal
- Laundry: Main Level, W/D Hookup
Features
- Internet - Satellite, In-Law Floorplan, High Ceilings, Walk-In Closet(s), Walk-in Shower, High Speed Internet
- Flooring: Carpet, Luxury Vinyl, Vinyl, Tile
- Doors: Storm Door(s)
- Windows: Double Pane Windows
- Has basement: No
- Has fireplace: No
Interior area
- Total structure area: 4,000
- Total interior livable area: 4,000 sqft
- Finished area above ground: 4,000
- Finished area below ground: 0
Property
Parking
- Total spaces: 1
- Parking features: Additional Parking, Shared Driveway, Gravel, Garage Faces Front, Garage Door Opener
- Attached garage spaces: 1
- Has uncovered spaces: Yes
Features
- Levels: Two
- Stories: 2
- Patio & porch: Covered, Deck, Front Porch
- Exterior features: Rain Gutters
- Pool features: Above Ground
- Fencing: Other,Barbed Wire,Partial
Lot
- Size: 8.29 Acres
- Features: Acreage, Wooded/Cleared Combo, Mature Trees, Level, Dead End Street, Wooded
Details
- Additional structures: Shed(s), Other, Second Residence
- Additional parcels included: 15-2.0-09-000-000-917.000
- Parcel number: 152.009000000017.000
- Other equipment: See Remarks
Construction
Type & style
- Home type: SingleFamily
- Architectural style: Traditional
- Property subtype: Single Family Residence
Materials
- Vinyl Siding
- Foundation: Crawl Space
- Roof: Metal
Condition
- Year built: 1998
Utilities & green energy
- Sewer: Septic Tank
- Water: Private
Community & HOA
Community
- Security: Security System, Smoke Detector(s)
- Subdivision: N/A
Location
- Region: Buffalo
Financial & listing details
- Price per square foot: $144/sqft
- Annual tax amount: $1,377
- Date on market: 8/28/2026
- Listing terms: Cash,Conventional
- Road surface type: Concrete, Gravel
Estimated market value
$545,800
$519,000 - $573,000
$3,401/mo
Price history
| Date | Event | Price |
|---|---|---|
| 9/15/2026 | Price change | $575,000-1.7%$144/sqft |
Source:  SOMOMLS as distributed by MLS GRID #60332610 Report a problem SOMOMLS as distributed by MLS GRID #60332610 Report a problem | ||
| 8/28/2026 | Listed for sale | $585,000$146/sqft |
Source: SOMOMLS as distributed by MLS GRID #60332604 Report a problem | ||
Public tax history
Tax history is unavailable.
Monthly payment
Est. payment
Payment breakdown
Explore the cost of this home by adjusting the details. Changes won't be saved.Climate risks
Neighborhood: 65622
Nearby schools
Schools provided by the listing agent
- Elementary: Mallory
- Middle: Buffalo
- High: Buffalo
Source: SOMOMLS as distributed by MLS GRID. This data may not be complete. We recommend contacting the local school district to confirm school assignments for this home.
Similar homes
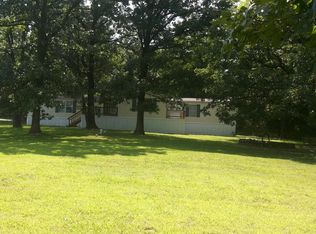
- $469,9004 bd3 ba2.9k sqft34 Englewood Lane, Buffalo, MO 65622Active
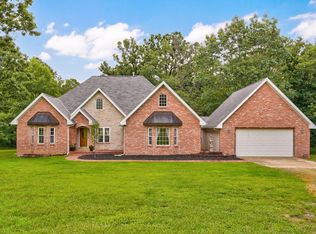
 MLS ID #60327175, Birdie A Watson, 2 Leo's Real Estate LLC. SOMOMLS as distributed by MLS GRID
 - $575,0004 bd4 ba3.8k sqft74 New Hope Road, Buffalo, MO 65622Active
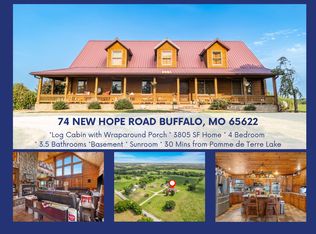 MLS ID #60330813, Andrea S Rogers, Rogers & Associates Realty, LLC. SOMOMLS as distributed by MLS GRID
 - $633,0005 bd5 ba3.8k sqft615 W Benton Street, Buffalo, MO 65622Active
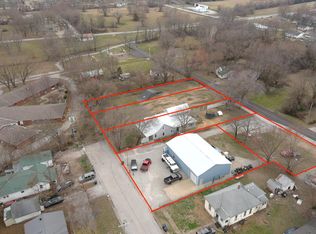 MLS ID #60317343, Aaron P Zahner, Murney Associates - Nixa. SOMOMLS as distributed by MLS GRID
 - $600,0004 bd4 ba2.6k sqft259 Spring Valley, Marshfield, MO 65706Active
 MLS ID #60335347, Landon W. Denney, Alpha Realty MO, LLC. SOMOMLS as distributed by MLS GRID
 - $499,9005 bd3 ba4.3k sqft45 Stone Ridge Court, Strafford, MO 65757ActiveMLS ID #60331132, Linda Kensinger, AMAX Real Estate. SOMOMLS as distributed by MLS GRID
- $599,9994 bd4 ba3k sqft9318 E Farm Road 112, Strafford, MO 65757ActiveMLS ID #60331313, Linda Kensinger, AMAX Real Estate. SOMOMLS as distributed by MLS GRID
- $599,9004 bd4 ba4.1k sqft4070 N Castle Oaks Boulevard, Strafford, MO 65757ActiveMLS ID #60329120, Derek Eisenberg, Continental Real Estate Group. SOMOMLS as distributed by MLS GRID
- $450,0004 bd3 ba2.3k sqft1519 E 515th Road, Brighton, MO 65617ActiveMLS ID #60335893, Stephen Thomas, Alpha Realty MO, LLC. SOMOMLS as distributed by MLS GRID
- $357,5004 bd2 ba2k sqft35 Fraker Road, Buffalo, MO 65622ActiveMLS ID #60330787, Andrea S Rogers, Rogers & Associates Realty, LLC. SOMOMLS as distributed by MLS GRID
- $530,0004 bd3 ba2.4k sqft1238 E 425th Road, Bolivar, MO 65613ActiveMLS ID #60327569, Katie L. Roweton, Partin Roweton, LLC. SOMOMLS as distributed by MLS GRID
- $599,9005 bd5 ba4.3k sqft1611 Lakewood Drive, Bolivar, MO 65613ActiveMLS ID #60334176, Ryan Pinkston, Hubbert Realty. SOMOMLS as distributed by MLS GRID
- $449,9004 bd2 ba2.4k sqft119 Jensen Road, Conway, MO 65632ActiveMLS ID #60334215, Angelia Moore, Integrity Real Estate. SOMOMLS as distributed by MLS GRID
- $749,9005 bd3 ba3.3k sqft75 Karen Drive, Fair Grove, MO 65648ActiveMLS ID #60335922, Paulina Najbar, Keller Williams Local. SOMOMLS as distributed by MLS GRID
- $695,0005 bd4 ba5k sqft4395 E State Highway KK, Fair Grove, MO 65648ActiveMLS ID #60332776, 417 Property Pros, Keller Williams Local. SOMOMLS as distributed by MLS GRID
- $425,0005 bd3 ba3.2k sqft300 S Aspen Street, Buffalo, MO 65622ActiveMLS ID #60324954, Brea Hunter, Murney Associates - Primrose. SOMOMLS as distributed by MLS GRID
- $420,0004 bd2 ba3k sqft970 E State Highway Ww, Springfield, MO 65803ActiveMLS ID #60331145, Lisa Thomas, Murney Associates - Primrose. SOMOMLS as distributed by MLS GRID
- $849,9004 bd4 ba4.5k sqft8105 N Farm Road 207, Strafford, MO 65757ActiveMLS ID #60325400, Scott R. Wolf, EXP Realty LLC. SOMOMLS as distributed by MLS GRID
- $425,0005 bd4 ba4.5k sqft4347 N Shirley Avenue, Springfield, MO 65803ActiveMLS ID #60336564, Elevate Real Estate Group, Alpha Realty MO, LLC. SOMOMLS as distributed by MLS GRID
- $324,9004 bd2 ba2.5k sqft1115 S Locust Street, Buffalo, MO 65622ActiveMLS ID #60335481, Ashley Fletcher, LPT Realty LLC. SOMOMLS as distributed by MLS GRID
- $749,9005 bd5 ba5k sqft4335 S 165th Road, Bolivar, MO 65613ActiveMLS ID #60330104, Dustin Ross, Neighborhood Real Estate. SOMOMLS as distributed by MLS GRID
