Experience like-new living in this 2022 home, perfectly situated in a beautiful, modern subdivision in Western Buffalo! Enjoy the peace of a country setting while staying close to shopping, dining, and small-town amenities. Inside, soaring cathedral ceilings greet you in the living room, centered by a cozy stone fireplace. The open layout flows seamlessly into the kitchen, complete with stainless steel appliances, granite countertops, an island with seating, and a pantry with built-in shelving. The oversized dining area extends from the kitchen, ideal for entertaining and family meals. Two guest bedrooms and a full bathroom are located off the living room, while the spacious primary suite off the kitchen offers a spa-like en-suite featuring a walk-in tile shower and a dreamy closet with built-in shelving and a custom built-in dresser. The large finished walk-out basement adds even more living space with a wet bar, two additional bedrooms, a third guest bathroom, and two storage rooms - One housing a storm shelter for peace of mind. Out back, a covered upper-level deck and lower-level patio provide multiple options for relaxing or entertaining. Set on a generous yard in a welcoming, quiet neighborhood, this home combines modern design, thoughtful upgrades, and move-in ready comfort, offering a rare opportunity for luxury living in a small-town setting. Call for your private showing today!
Active
$425,000
300 S Aspen Street, Buffalo, MO 65622
5beds
3,247sqft
Single Family Residence
Built in 2022
0.44 Acres Lot
$419,200 Zestimate®
$131/sqft
$-- HOA
What's special
Cozy stone fireplaceGenerous yardGranite countertopsCovered upper-level deckSpa-like en-suiteOpen layoutSpacious primary suite
- 143 days
- 124
- 12
Zillow last checked:
Listing updated:
Listed by:
Brea Hunter 417-350-4161,
Murney Associates - Primrose
Source: SOMOMLS as distributed by MLS GRID,MLS#: 60324954
Facts & features
Interior
Bedrooms & bathrooms
- Bedrooms: 5
- Bathrooms: 3
- Full bathrooms: 3
Rooms
- Room types: Bedroom, Storm Shelter, Pantry, Living Areas (2), Family Room, Master Bedroom
Heating
- Central, Fireplace(s), Propane
Cooling
- Central Air, Ceiling Fan(s)
Appliances
- Included: Dishwasher, Free-Standing Propane Oven, Microwave, Disposal
- Laundry: Main Level, W/D Hookup
Features
- Cathedral Ceiling(s), Granite Counters, Tray Ceiling(s), High Ceilings, Walk-In Closet(s), Walk-in Shower, Wet Bar, High Speed Internet
- Flooring: Carpet, Engineered Hardwood, Tile
- Windows: Double Pane Windows
- Basement: Walk-Out Access,Finished,Storage Space,Full
- Attic: Pull Down Stairs
- Has fireplace: Yes
- Fireplace features: Living Room, Propane, Stone
Interior area
- Total structure area: 3,494
- Total interior livable area: 3,247 sqft
- Finished area above ground: 1,747
- Finished area below ground: 1,500
Property
Parking
- Total spaces: 3
- Parking features: Driveway, Garage Faces Front, Garage Door Opener
- Attached garage spaces: 3
- Has uncovered spaces: Yes
Features
- Levels: One
- Stories: 2
- Patio & porch: Patio, Covered, Front Porch, Deck
- Exterior features: Rain Gutters
- Fencing: None
Lot
- Size: 0.44 Acres
- Features: Curbs, Cleared, Level, Landscaped
Details
- Parcel number: 098027000000009170
Construction
Type & style
- Home type: SingleFamily
- Architectural style: Craftsman
- Property subtype: Single Family Residence
Materials
- Vinyl Siding
- Foundation: Brick/Mortar, Poured Concrete
- Roof: Composition
Condition
- Year built: 2022
Utilities & green energy
- Sewer: Public Sewer
- Water: Public
Community & HOA
Community
- Security: Carbon Monoxide Detector(s), Smoke Detector(s)
- Subdivision: Dallas-Not in List
Location
- Region: Buffalo
Financial & listing details
- Price per square foot: $131/sqft
- Annual tax amount: $1,813
- Date on market: 5/29/2026
- Listing terms: Cash,VA Loan,USDA/RD,FHA,Conventional
Estimated market value
$419,200
$398,000 - $440,000
$2,986/mo
Price history
| Date | Event | Price |
|---|---|---|
| 5/29/2026 | Listed for sale | $425,000+6.3%$131/sqft |
Source:  SOMOMLS as distributed by MLS GRID #60324954 Report a problem SOMOMLS as distributed by MLS GRID #60324954 Report a problem | ||
| 3/11/2024 | Sold | -- |
Source: SOMOMLS as distributed by MLS GRID #60247995 Report a problem | ||
| 2/4/2024 | Pending sale | $399,900$123/sqft |
Source: SOMOMLS as distributed by MLS GRID #60247995 Report a problem | ||
| 9/13/2023 | Price change | $399,900-4.8%$123/sqft |
Source: SOMOMLS as distributed by MLS GRID #60247995 Report a problem | ||
| 7/25/2023 | Listed for sale | $419,900$129/sqft |
Source: SOMOMLS as distributed by MLS GRID #60247995 Report a problem | ||
Public tax history
Tax history is unavailable.
Monthly payment
Est. payment
Payment breakdown
Explore the cost of this home by adjusting the details. Changes won't be saved.Climate risks
Neighborhood: 65622
Nearby schools
Schools provided by the listing agent
- Elementary: Buffalo
- Middle: Buffalo
- High: Buffalo
Source: SOMOMLS as distributed by MLS GRID. This data may not be complete. We recommend contacting the local school district to confirm school assignments for this home.
Similar homes
- $445,0003 bd3 ba2.1k sqft17 Saddleback Street, Buffalo, MO 65622Active
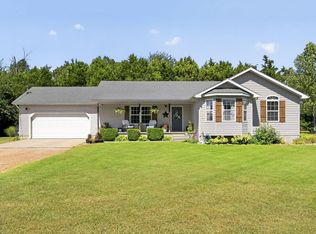
 MLS ID #60333345, Andrea S Rogers, Rogers & Associates Realty, LLC. SOMOMLS as distributed by MLS GRID
 - $469,9004 bd3 ba2.9k sqft34 Englewood Lane, Buffalo, MO 65622Active
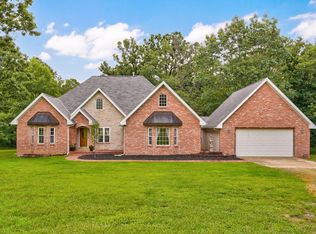 MLS ID #60327175, Birdie A Watson, 2 Leo's Real Estate LLC. SOMOMLS as distributed by MLS GRID
 - $374,9003 bd2 ba1.9k sqft23 Show Me Lane, Buffalo, MO 65622Active
 MLS ID #60333774, Kaile Weinreis, Keller Williams Local. SOMOMLS as distributed by MLS GRID
 - $485,9003 bd3 ba3.3k sqft8 Dallion Ford Lane, Buffalo, MO 65622Active
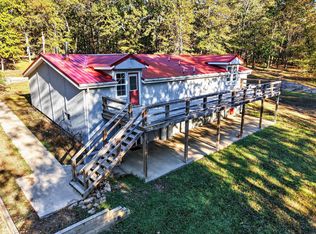 MLS ID #60335720, Larry Logan Miller, Midwest Land Group. SOMOMLS as distributed by MLS GRID
 - $324,9004 bd2 ba2.5k sqft1115 S Locust Street, Buffalo, MO 65622ActiveMLS ID #60335481, Ashley Fletcher, LPT Realty LLC. SOMOMLS as distributed by MLS GRID
- $249,9003 bd2 ba2.8k sqft82 Watermill Road, Buffalo, MO 65622ActiveMLS ID #60336486, Nathan D Maddux, Century 21 Maddux Realty, Inc. SOMOMLS as distributed by MLS GRID
- $633,0005 bd5 ba3.8k sqft615 W Benton Street, Buffalo, MO 65622ActiveMLS ID #60317343, Aaron P Zahner, Murney Associates - Nixa. SOMOMLS as distributed by MLS GRID
- $575,0004 bd4 ba3.8k sqft74 New Hope Road, Buffalo, MO 65622ActiveMLS ID #60330813, Andrea S Rogers, Rogers & Associates Realty, LLC. SOMOMLS as distributed by MLS GRID
- $468,0003 bd2 ba1.7k sqft2373 E 540th Road, Buffalo, MO 65622ActiveMLS ID #60332875, Donna Peterson, Century 21 Peterson Real Estate. SOMOMLS as distributed by MLS GRID
- $357,5004 bd2 ba2k sqft35 Fraker Road, Buffalo, MO 65622ActiveMLS ID #60330787, Andrea S Rogers, Rogers & Associates Realty, LLC. SOMOMLS as distributed by MLS GRID
- $450,0004 bd3 ba2.3k sqft1519 E 515th Road, Brighton, MO 65617ActiveMLS ID #60335893, Stephen Thomas, Alpha Realty MO, LLC. SOMOMLS as distributed by MLS GRID
- $575,0007 bd4 ba4k sqft107 Candlewood Road, Buffalo, MO 65622ActiveMLS ID #60332604, Celine Reeves, Sterling Real Estate Group LLC. SOMOMLS as distributed by MLS GRID
- $429,0005 bd3 ba3.4k sqft27906 County Road 316, Urbana, MO 65767ActiveMLS ID #60325282, Pamela J. Colvin, Century 21 Peterson Real Estate. SOMOMLS as distributed by MLS GRID
- $449,9004 bd3 ba2.4k sqft1441 S Charles Place, Bolivar, MO 65613ActiveMLS ID #60333675, Jeremy Scowden, Stellar Real Estate Co.. SOMOMLS as distributed by MLS GRID
- $499,9005 bd3 ba3.1k sqft29966 County Road 260, Urbana, MO 65767ActiveMLS ID #60335824, Rob Luck, Keller Williams Local. SOMOMLS as distributed by MLS GRID
- $449,9004 bd2 ba2.4k sqft119 Jensen Road, Conway, MO 65632ActiveMLS ID #60334215, Angelia Moore, Integrity Real Estate. SOMOMLS as distributed by MLS GRID
- $439,0004 bd4 ba3k sqft2345 S Mesa Drive, Bolivar, MO 65613ActiveMLS ID #60332130, Matthew Griswold, Neighborhood Real Estate. SOMOMLS as distributed by MLS GRID
- $339,0004 bd3 ba2.1k sqft4273 Highway P, Halfway, MO 65663ActiveMLS ID #60333804, Billy Bruce, Billy Bruce Realty. SOMOMLS as distributed by MLS GRID
- $419,0003 bd3 ba2k sqft2155 E 535th Road, Pleasant Hope, MO 65725ActiveMLS ID #60331854, Shanay Alexa Harvey, Richland Real Estate Group, LLC. SOMOMLS as distributed by MLS GRID
