Welcome to 4347 N Shirley Ave in Springfield, MO! Located in the desirable Ashcroft Estates neighborhood, this beautiful 5-bedroom, 4-bathroom home features hardwood floors throughout, custom crown molding, double-pane windows, steel beam construction, and a stunning chef's kitchen with a commercial refrigerator. Additional highlights include a new roof installed in 2026, a Trane HVAC system, and a peaceful koi fish pond. The spacious basement offers a fifth, nonconforming bedroom for added flexibility. Just a short walk from the Greenway Trails, this home combines charm, functionality, and a fantastic location. Don't miss your opportunity to call it home!
Active
$425,000
4347 N Shirley Avenue, Springfield, MO 65803
5beds
4,500sqft
Single Family Residence
Built in 1969
0.42 Acres Lot
$419,100 Zestimate®
$94/sqft
$-- HOA
What's special
Peaceful koi fish pondCommercial refrigeratorHardwood floors throughoutDouble-pane windowsSteel beam constructionCustom crown moldingSpacious basement
- 15 days
- 1,264
- 101
Likely to sell faster than
Zillow last checked:
Listing updated:
Listed by:
Elevate Real Estate Group 417-496-4425,
Alpha Realty MO, LLC
Source: SOMOMLS as distributed by MLS GRID,MLS#: 60336564
Facts & features
Interior
Bedrooms & bathrooms
- Bedrooms: 5
- Bathrooms: 4
- Full bathrooms: 4
Rooms
- Room types: Bedroom, Family Room, Master Bedroom
Heating
- Central, Fireplace(s), Natural Gas
Cooling
- Central Air, Ceiling Fan(s)
Appliances
- Included: Gas Cooktop, Ice Maker, Commercial Grade, Microwave, Tankless Water Heater, Refrigerator, Disposal, Dishwasher
- Laundry: Laundry Room, W/D Hookup
Features
- Wet Bar, Internet - Cellular/Wireless, Crown Molding, Laminate Counters, Vaulted Ceiling(s), High Ceilings, Walk-In Closet(s), Walk-in Shower, Wired for Sound
- Flooring: Hardwood, Engineered Hardwood, Tile
- Windows: Skylight(s), Drapes, Double Pane Windows, Blinds, Shutters
- Basement: Walk-Out Access,Finished,French Drain,Walk-Up Access,Full
- Attic: Partially Floored
- Has fireplace: Yes
- Fireplace features: Living Room, Basement, Stone
Interior area
- Total structure area: 4,500
- Total interior livable area: 4,500 sqft
- Finished area above ground: 2,484
- Finished area below ground: 2,016
Property
Parking
- Total spaces: 3
- Parking features: Basement, Garage Faces Side, Garage Door Opener, Driveway
- Attached garage spaces: 3
- Has uncovered spaces: Yes
Features
- Levels: Two
- Stories: 1
- Patio & porch: Patio, Covered
- Exterior features: Rain Gutters
- Has spa: Yes
- Spa features: Bath
- Has view: Yes
- View description: City
Lot
- Size: 0.42 Acres
- Features: Curbs, Corner Lot
Details
- Parcel number: 0931400075
Construction
Type & style
- Home type: SingleFamily
- Architectural style: Craftsman
- Property subtype: Single Family Residence
Materials
- Steel Frame, Lap Siding, Brick, Cultured Stone
- Foundation: Poured Concrete
- Roof: Shingle
Condition
- Year built: 1969
Utilities & green energy
- Sewer: Public Sewer
- Water: Public
Community & HOA
Community
- Security: Smoke Detector(s)
- Subdivision: Ashcroft Est
Location
- Region: Springfield
Financial & listing details
- Price per square foot: $94/sqft
- Tax assessed value: $295,800
- Annual tax amount: $3,001
- Date on market: 10/17/2026
- Listing terms: Assumable,VA Loan,FHA,Conventional,Cash
- Road surface type: Asphalt
Estimated market value
$419,100
$398,000 - $440,000
$3,109/mo
Price history
| Date | Event | Price |
|---|---|---|
| 10/17/2026 | Listed for sale | $425,000+20.8%$94/sqft |
Source:  SOMOMLS as distributed by MLS GRID #60336564 Report a problem | ||
| 8/26/2020 | Listing removed | $351,900$78/sqft |
Source: Bobby Adamson, REALTORS #60155354 Report a problem | ||
| 7/23/2020 | Listed for sale | $351,900-1.7%$78/sqft |
Source: Bobby Adamson, REALTORS #60155354 Report a problem | ||
| 1/25/2020 | Price change | $358,000-0.6%$80/sqft |
Source: Bobby Adamson, REALTORS #60155354 Report a problem | ||
| 1/19/2020 | Listed for sale | $360,000+20%$80/sqft |
Source: Bobby Adamson, REALTORS #60155354 Report a problem | ||
| 8/25/2016 | Listing removed | $299,900$67/sqft |
Source: Murney Associates, Realtors #60053662 Report a problem | ||
| 5/26/2016 | Listed for sale | $299,900+3.4%$67/sqft |
Source: Murney Associates, Realtors #60053662 Report a problem | ||
| 10/28/2015 | Listed for sale | $289,900$64/sqft |
Source: Bobby Adamson, REALTORS #60038667 Report a problem | ||
| 9/16/2014 | Listing removed | $289,900$64/sqft |
Source: Murney Associates, Realtors #11403526 Report a problem | ||
| 3/18/2014 | Listed for sale | $289,900$64/sqft |
Source: Murney Associates, Realtors #1403526 Report a problem | ||
Public tax history
| Year | Property taxes | Tax assessment |
|---|---|---|
| 2025 | $3,002 0% | $56,200 +8.4% |
| 2024 | $3,002 +0.5% | $51,850 |
| 2023 | $2,986 +13.4% | $51,850 +15.7% |
| 2022 | $2,634 +4.5% | $44,820 |
| 2021 | $2,519 +70.3% | $44,820 +79.4% |
| 2020 | $1,480 -2.2% | $24,990 -4.5% |
| 2018 | $1,513 +2.9% | $26,160 +1.8% |
| 2017 | $1,470 | $25,690 |
| 2016 | $1,470 | $25,690 |
| 2015 | $1,470 +0.7% | $25,690 +0.9% |
| 2014 | $1,459 | $25,460 -7.4% |
| 2012 | -- | $27,490 +26.6% |
| 2011 | -- | $21,720 -25.6% |
| 2010 | -- | $29,210 +7.1% |
| 2006 | $1,335 | $27,270 |
| 2005 | $1,335 | $27,270 -11.2% |
| 2004 | -- | $30,710 |
Find assessor info on the county website
Monthly payment
Est. payment
Payment breakdown
Explore the cost of this home by adjusting the details. Changes won't be saved.Climate risks
Neighborhood: 65803
Nearby schools
Schools provided by the listing agent
- Elementary: SGF-Truman
- Middle: SGF-Pleasant View
- High: SGF-Hillcrest
Source: SOMOMLS as distributed by MLS GRID. This data may not be complete. We recommend contacting the local school district to confirm school assignments for this home.

Similar homes
- $399,9004 bd4 ba3.2k sqft1595 E Farm Road 92, Springfield, MO 65803Active
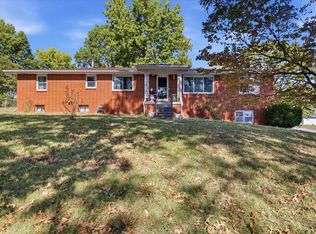
 MLS ID #60336753, Kent Sturgeon, ReeceNichols - Springfield. SOMOMLS as distributed by MLS GRID
- $425,0004 bd4 ba4k sqft3745 W Maplewood Street, Springfield, MO 65807Active
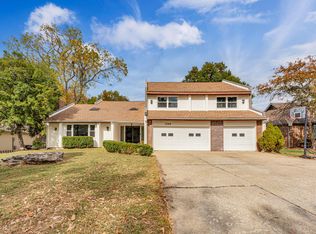 MLS ID #60337380, Mia Davis, Murney Associates - Primrose. SOMOMLS as distributed by MLS GRID
- $429,0005 bd4 ba3.9k sqft1508 S Essex Road, Springfield, MO 65809Active
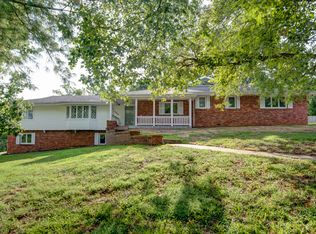 MLS ID #60335895, Mina L Sorey, Keller Williams Local. SOMOMLS as distributed by MLS GRID
- $359,9004 bd3 ba2.2k sqft555 E Farm Road 84, Springfield, MO 65803Active
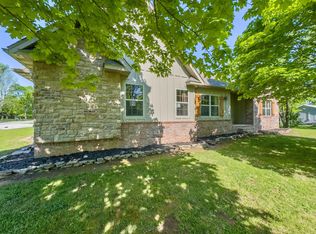 MLS ID #60329378, Team Serrano, Assist 2 Sell. SOMOMLS as distributed by MLS GRID
- $425,0005 bd3 ba3.3k sqft1345 E Walnut Street, Springfield, MO 65802ActiveMLS ID #60332089, Sheila R. Johnson, Keller Williams Local. SOMOMLS as distributed by MLS GRID
- $439,9004 bd3 ba3.5k sqft3254 S Bedford Avenue, Springfield, MO 65809ActiveMLS ID #60337339, Marty K Chaney, Murney Associates - Primrose. SOMOMLS as distributed by MLS GRID
- $440,0004 bd3 ba3.4k sqft3660 E Bowman Street, Springfield, MO 65809ActiveMLS ID #60337372, Kirk Hewitt, AMAX Real Estate. SOMOMLS as distributed by MLS GRID
- $475,0003 bd3 ba3k sqft3003 N Farm Road 137, Springfield, MO 65803ActiveMLS ID #60331520, Alan Evans, ReeceNichols - Springfield. SOMOMLS as distributed by MLS GRID
- $525,0003 bd3 ba2.5k sqft209 W Farm Road 82, Springfield, MO 65803ActiveMLS ID #60332408, 417 Property Pros, Keller Williams Local. SOMOMLS as distributed by MLS GRID
- $419,9004 bd3 ba3k sqft1385 W Evans Street, Springfield, MO 65810ActiveMLS ID #60337413, Tonya Murfin, Murney Associates - Primrose. SOMOMLS as distributed by MLS GRID
- $475,0004 bd3 ba3k sqft4142 E Linwood Street, Springfield, MO 65809ActiveMLS ID #60337408, Jeanna A Edwards, RE/MAX House of Brokers. SOMOMLS as distributed by MLS GRID
- $499,9004 bd3 ba2.5k sqft1217 N New Castle Avenue, Springfield, MO 65802ActiveMLS ID #60337426, Faunlee Harle, AMAX Real Estate. SOMOMLS as distributed by MLS GRID
- $599,0004 bd3 ba5.1k sqft1214 W Beverly Hills Drive, Springfield, MO 65803ActiveMLS ID #60330821, Sharon Elkins, Beverly Hills 417. SOMOMLS as distributed by MLS GRID
- $375,0005 bd3 ba3.2k sqft823 S Pershing Street, Willard, MO 65781ActiveMLS ID #60337334, Holt Homes Group, Keller Williams Local. SOMOMLS as distributed by MLS GRID
- $499,0006 bd5 ba3.7k sqft1215 N Benton Avenue, Springfield, MO 65802ActiveMLS ID #60311534, Jacqueline Haik-Hagale, Keller Williams Local. SOMOMLS as distributed by MLS GRID
- $410,0005 bd3 ba3.5k sqft1075 W Farm Road 178, Springfield, MO 65810ActiveMLS ID #60332661, Storm Price, Murney Associates - Primrose. SOMOMLS as distributed by MLS GRID
- $460,0004 bd3 ba3k sqft4045 E Linwood Street, Springfield, MO 65809ActiveMLS ID #60336286, Tammy A Boshears, RE/MAX House of Brokers. SOMOMLS as distributed by MLS GRID
- $420,0005 bd3 ba3.2k sqft5102 S Elizabeth Avenue, Springfield, MO 65810ActiveMLS ID #60336330, Elise M Ellis, Keller Williams Local. SOMOMLS as distributed by MLS GRID
- $415,0005 bd3 ba3.5k sqft395 S Yellowwood Drive, Springfield, MO 65809ActiveMLS ID #60327446, Adam Graddy, Keller Williams Local. SOMOMLS as distributed by MLS GRID
- $375,0004 bd3 ba2.9k sqft3327 S Lakeside Avenue, Springfield, MO 65804ActiveMLS ID #60336655, Team Serrano, Assist 2 Sell. SOMOMLS as distributed by MLS GRID
