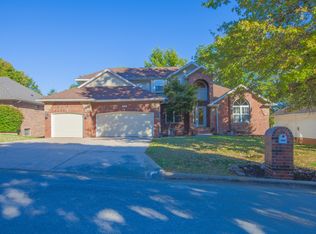
Welcome to this beautifully maintained home that reflects true pride of ownership! Extensive renovations and thoughtful upgrades since 2021 make this home a standout.The stunning kitchen features exceptional custom cabinetry by Blake Bryant, complete with numerous special enhancements, and gorgeous quartz countertops. Beautiful luxury vinyl plank flooring offers the warmth and appearance of hardwood and flows seamlessly from the kitchen and dining area into the family room and hallway.Step outside from the kitchen and dining area onto the impressive 23' x 13'8' covered deck, newly constructed in 2026 with premium Lumberock decking. This wonderful outdoor living space is perfect for relaxing or entertaining family and friends.The spacious family room features an updated gas log fireplace insert, creating a warm and inviting atmosphere for those chilly evenings. The generous formal dining area offers plenty of room for a large table, making it ideal for holiday gatherings and special occasions. The beautifully remodeled primary bathroom adds a touch of luxury with its relaxing soaking tub.The finished basement provides even more living and entertaining space, featuring a spacious 15' x 11'8' bedroom, an expansive recreation room, and a wet bar area that offers a second full kitchen. A versatile bonus room would make an excellent home office, hobby room, or exercise space. Two additional storage rooms provide plenty of room to stay organized.Additional improvements include a new roof installed by Dale's Roofing in 2020. School bus transportation is available for Wilder and Pershing schools.Conveniently located within walking distance of Walmart Supercenter and the Dan Kinney Family Center, this home offers easy access to shopping, recreation, and everyday conveniences.
Active
$440,000
3660 E Bowman Street, Springfield, MO 65809
4beds
3,459sqft
Single Family Residence
Built in 1998
10,454 Square Feet Lot
$427,100 Zestimate®
$127/sqft
$-- HOA
What's special
Finished basementGorgeous quartz countertopsTwo additional storage roomsExpansive recreation roomVersatile bonus roomBeautifully remodeled primary bathroomGenerous formal dining area
- 1 day
- 262
- 37
Zillow last checked:
Listing updated:
Listed by:
Kirk Hewitt 417-844-4496,
AMAX Real Estate,
Barbara Hewitt 417-844-7662,
AMAX Real Estate
Source: SOMOMLS as distributed by MLS GRID,MLS#: 60337372
Facts & features
Interior
Bedrooms & bathrooms
- Bedrooms: 4
- Bathrooms: 3
- Full bathrooms: 3
Rooms
- Room types: Bedroom, Kitchen- 2nd, Foyer, Living Areas (2), Office, Family Room, Master Bedroom
Primary bedroom
- Area: 193.6
- Dimensions: 16 x 12.1
Bedroom 2
- Area: 1463
- Dimensions: 133 x 11
Bedroom 3
- Area: 118.8
- Dimensions: 11 x 10.8
Bedroom 4
- Area: 177
- Dimensions: 15 x 11.8
Primary bathroom
- Area: 108
- Dimensions: 12 x 9
Dining room
- Area: 153
- Dimensions: 17 x 9
Family room
- Area: 391.62
- Dimensions: 21.4 x 18.3
Game room
- Area: 834.4
- Dimensions: 28 x 29.8
Garage
- Area: 660
- Dimensions: 22 x 30
Other
- Area: 100
- Dimensions: 10 x 10
Other
- Area: 88
- Dimensions: 11 x 8
Other
- Area: 261.36
- Dimensions: 24.2 x 10.8
Laundry
- Area: 626.4
- Dimensions: 10.8 x 58
Heating
- Forced Air, Central, Natural Gas
Cooling
- Attic Fan, Ceiling Fan(s), Central Air
Appliances
- Included: Dishwasher, Pot Filler, Gas Water Heater, Free-Standing Gas Oven, Microwave, Water Softener Owned, Disposal
- Laundry: Main Level, W/D Hookup
Features
- Internet - Fiber Optic, Quartz Counters, In-Law Floorplan, Soaking Tub, Solid Surface Counters, Granite Counters, High Ceilings, Walk-In Closet(s), Walk-in Shower, Wet Bar, High Speed Internet
- Flooring: Tile, Luxury Vinyl
- Windows: Double Pane Windows
- Basement: Concrete,Sump Pump,Storage Space,Finished,Bath/Stubbed,Walk-Out Access,Full
- Attic: Access Only:No Stairs
- Has fireplace: Yes
- Fireplace features: Family Room, Gas, Glass Doors
Interior area
- Total structure area: 3,666
- Total interior livable area: 3,459 sqft
- Finished area above ground: 1,843
- Finished area below ground: 1,616
Property
Parking
- Total spaces: 3
- Parking features: Driveway, Oversized, Garage Faces Front, Garage Door Opener
- Attached garage spaces: 3
- Has uncovered spaces: Yes
Features
- Levels: One
- Stories: 1
- Patio & porch: Patio, Covered, Front Porch
- Exterior features: Rain Gutters
- Fencing: Wood
Lot
- Size: 10,454 Square Feet
- Features: Cul-De-Sac
Details
- Parcel number: 1234201101
Construction
Type & style
- Home type: SingleFamily
- Architectural style: Ranch
- Property subtype: Single Family Residence
Materials
- Wood Siding, Brick
- Foundation: Permanent, Poured Concrete
- Roof: Shingle
Condition
- Year built: 1998
Utilities & green energy
- Sewer: Public Sewer
- Water: Public
- Utilities for property: Cable Available
Green energy
- Energy efficient items: High Efficiency - 90%+
Community & HOA
Community
- Security: Smoke Detector(s)
- Subdivision: Blackman Woods
Location
- Region: Springfield
Financial & listing details
- Price per square foot: $127/sqft
- Tax assessed value: $315,500
- Annual tax amount: $2,986
- Date on market: 10/30/2026
- Listing terms: Cash,VA Loan,FHA,Conventional
- Road surface type: Asphalt
Estimated market value
$427,100
$406,000 - $448,000
$1,770/mo
Price history
| Date | Event | Price |
|---|---|---|
| 10/30/2026 | Listed for sale | $440,000$127/sqft |
Source:  SOMOMLS as distributed by MLS GRID #60337372 Report a problem | ||
| 4/2/2021 | Sold | -- |
Source: Agent Provided Report a problem | ||
Public tax history
| Year | Property taxes | Tax assessment |
|---|---|---|
| 2025 | $2,987 +5.2% | $59,950 +13.3% |
| 2024 | $2,838 +0.6% | $52,900 |
| 2023 | $2,822 +26.2% | $52,900 +29.2% |
| 2022 | $2,236 +0% | $40,950 |
| 2021 | $2,236 +3.2% | $40,950 +7.9% |
| 2020 | $2,168 +10.9% | $37,960 +7.7% |
| 2018 | $1,954 +4.9% | $35,230 +3.6% |
| 2017 | $1,864 | $34,010 |
| 2016 | $1,864 | $34,010 |
| 2015 | $1,864 +0.9% | $34,010 +4.1% |
| 2014 | $1,847 | $32,680 -0.5% |
| 2012 | -- | $32,830 |
| 2011 | -- | $32,830 -9.1% |
| 2010 | -- | $36,120 +9.8% |
| 2006 | $1,148 | $32,890 |
| 2005 | $1,148 +3.4% | $32,890 +34.1% |
| 2004 | $1,110 +0.4% | $24,530 |
| 2003 | $1,106 +1.5% | $24,530 |
| 2002 | $1,090 -7.6% | $24,530 |
| 2001 | $1,180 | $24,530 |
Find assessor info on the county website
Monthly payment
Est. payment
Payment breakdown
Explore the cost of this home by adjusting the details. Changes won't be saved.Climate risks
Neighborhood: 65809
Nearby schools
Schools provided by the listing agent
- Elementary: SGF-Wilder
- Middle: SGF-Pershing
- High: SGF-Glendale
Source: SOMOMLS as distributed by MLS GRID. This data may not be complete. We recommend contacting the local school district to confirm school assignments for this home.

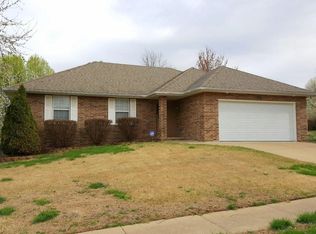
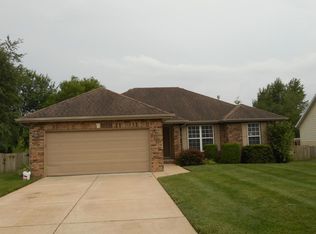
Similar homes
- $439,9004 bd3 ba3.5k sqft3254 S Bedford Avenue, Springfield, MO 65809Active

 MLS ID #60337339, Marty K Chaney, Murney Associates - Primrose. SOMOMLS as distributed by MLS GRID
- $475,0004 bd3 ba3k sqft4142 E Linwood Street, Springfield, MO 65809Active
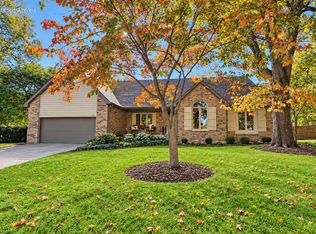 MLS ID #60337408, Jeanna A Edwards, RE/MAX House of Brokers. SOMOMLS as distributed by MLS GRID
- $519,0005 bd3 ba3.7k sqft4365 E University Street, Springfield, MO 65809Active
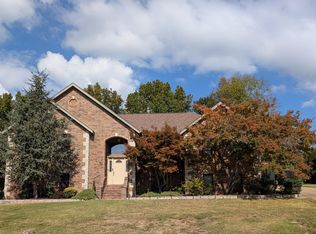 MLS ID #60337346, Crystal Petru, Century 21 Integrity Group. SOMOMLS as distributed by MLS GRID
- $449,9004 bd3 ba2.8k sqft2546 S Chapel Drive, Springfield, MO 65809Active w/Contingency
 MLS ID #60336436, Jami Debes, Murney Associates - Primrose. SOMOMLS as distributed by MLS GRID
- $460,0004 bd3 ba3k sqft4045 E Linwood Street, Springfield, MO 65809ActiveMLS ID #60336286, Tammy A Boshears, RE/MAX House of Brokers. SOMOMLS as distributed by MLS GRID
- $415,0004 bd4 ba2.8k sqft1667 S Woodbury Avenue, Springfield, MO 65809ActiveMLS ID #60336791, Holly Garoutte, Keller Williams Local. SOMOMLS as distributed by MLS GRID
- $449,9004 bd3 ba3.4k sqft4107 E Latoka Street, Springfield, MO 65809ActiveMLS ID #60329443, Bill J Abbott, Murney Associates - Primrose. SOMOMLS as distributed by MLS GRID
- $415,0005 bd3 ba3.4k sqft2237 E Rosebrier Street, Springfield, MO 65804ActiveMLS ID #60337175, EA Group, Keller Williams Local. SOMOMLS as distributed by MLS GRID
- $438,0003 bd3 ba3k sqft3786 E Kingsbury Street, Springfield, MO 65809ActiveMLS ID #60329573, Team Serrano, Assist 2 Sell. SOMOMLS as distributed by MLS GRID
- $429,0005 bd4 ba3.9k sqft1508 S Essex Road, Springfield, MO 65809ActiveMLS ID #60335895, Mina L Sorey, Keller Williams Local. SOMOMLS as distributed by MLS GRID
- $382,9004 bd3 ba2.9k sqft3451 E Carol Drive, Springfield, MO 65809ActiveMLS ID #60336960, Peggy C Lindsey, EXP Realty LLC. SOMOMLS as distributed by MLS GRID
- $399,0004 bd3 ba2.7k sqft1628 S Charing Road, Springfield, MO 65809ActiveMLS ID #60326610, Adam Graddy, Keller Williams Local. SOMOMLS as distributed by MLS GRID
- $499,9004 bd3 ba2.5k sqft1217 N New Castle Avenue, Springfield, MO 65802ActiveMLS ID #60337426, Faunlee Harle, AMAX Real Estate. SOMOMLS as distributed by MLS GRID
- $349,9004 bd4 ba2.8k sqft2527 S Camber Avenue, Springfield, MO 65809ActiveMLS ID #60336344, Chrystal Webb, AMAX Real Estate. SOMOMLS as distributed by MLS GRID
- $359,9004 bd3 ba2k sqft3046 E Rocklyn Road, Springfield, MO 65804ActiveMLS ID #60337398, Greg Richardson, Keller Williams Local. SOMOMLS as distributed by MLS GRID
- $349,9004 bd3 ba2.9k sqft3438 E Carol Drive, Springfield, MO 65809ActiveMLS ID #60335716, Rebekah K. Jones, Epique Realty. SOMOMLS as distributed by MLS GRID
- $415,0005 bd3 ba3.5k sqft395 S Yellowwood Drive, Springfield, MO 65809ActiveMLS ID #60327446, Adam Graddy, Keller Williams Local. SOMOMLS as distributed by MLS GRID
- $459,9004 bd3 ba2.7k sqft4509 E Sherwood Street, Springfield, MO 65802ActiveMLS ID #60336914, Andy J Trussell, Murney Associates - Primrose. SOMOMLS as distributed by MLS GRID
