Exceptional home in desired location near Sunshine and Hwy 65. Enter to a spacious, inviting home. With 3 living areas; formal living room opening to formal dining room, cozy great room with gas log Buck Stove, and my personal favoite, a brilliant Sun Room.Home provides 4 spacious Bedrooms; large master en suite, one bedroom has built in book cases. An eat-in kitchen with lots of prep space and movable center island off the great room. The third bay on the 3 car garage can not only accomadate an RV but large enough for a work shop and extra storage. All this sits on nearly 1/2 acre fenced back yard, in a cul de sac on a dead end street. Truly a rare find.
Active
$419,900
3451 E Carol Drive, Springfield, MO 65809
4beds
2,932sqft
Single Family Residence
Built in 1975
0.47 Acres Lot
$403,100 Zestimate®
$143/sqft
$-- HOA
What's special
Large master en suiteMovable center islandBrilliant sun roomSpacious inviting home
- 17 days
- 1,868
- 107
Likely to sell faster than
Zillow last checked:
Listing updated:
Listed by:
Peggy C Lindsey 417-838-2425,
EXP Realty LLC
Source: SOMOMLS as distributed by MLS GRID,MLS#: 60332911
Facts & features
Interior
Bedrooms & bathrooms
- Bedrooms: 4
- Bathrooms: 3
- Full bathrooms: 3
Rooms
- Room types: Master Bedroom, Foyer, Sun Room, Pantry, Living Areas (3+), Workshop, Great Room, Living Room
Primary bedroom
- Area: 255
- Dimensions: 15 x 17
Bedroom 2
- Area: 156
- Dimensions: 12 x 13
Bedroom 3
- Area: 144
- Dimensions: 12 x 12
Bedroom 4
- Area: 180
- Dimensions: 12 x 15
Dining room
- Area: 210
- Dimensions: 15 x 14
Great room
- Area: 330
- Dimensions: 15 x 22
Kitchen
- Area: 168
- Dimensions: 12 x 14
Other
- Area: 64
- Dimensions: 8 x 8
Living room
- Area: 270
- Dimensions: 15 x 18
Sun room
- Area: 208
- Dimensions: 16 x 13
Heating
- Forced Air, Mini-Splits, Central, Fireplace(s), Natural Gas
Cooling
- Attic Fan, Ceiling Fan(s), Central Air
Appliances
- Included: Dishwasher, Gas Water Heater, Free-Standing Electric Oven, Ice Maker, Exhaust Fan, Microwave, Refrigerator, Disposal
- Laundry: Main Level, W/D Hookup
Features
- High Speed Internet, Crown Molding, Solid Surface Counters, Laminate Counters, Granite Counters, Beamed Ceilings, Walk-In Closet(s), Walk-in Shower
- Flooring: Carpet, Vinyl, Tile, Hardwood
- Doors: Storm Door(s)
- Windows: Skylight(s), Drapes, Double Pane Windows, Blinds
- Has basement: No
- Attic: Partially Finished,Permanent Stairs
- Has fireplace: Yes
- Fireplace features: Gas, Blower Fan, Great Room, Insert
Interior area
- Total structure area: 2,932
- Total interior livable area: 2,932 sqft
- Finished area above ground: 2,932
- Finished area below ground: 0
Property
Parking
- Total spaces: 3
- Parking features: Garage Door Opener, Workshop in Garage, Garage Faces Front
- Attached garage spaces: 3
Features
- Levels: One
- Stories: 1
- Patio & porch: Deck, Rear Porch, Front Porch
- Exterior features: Rain Gutters
- Fencing: Wood,Metal
Lot
- Size: 0.47 Acres
- Features: Curbs, Corner Lot, Dead End Street, Landscaped, Cul-De-Sac
Details
- Additional structures: Shed(s)
- Parcel number: 1227306007
Construction
Type & style
- Home type: SingleFamily
- Architectural style: Traditional
- Property subtype: Single Family Residence
Materials
- Brick
- Foundation: Crawl Space
- Roof: Composition
Condition
- Year built: 1975
Utilities & green energy
- Sewer: Public Sewer
- Water: Public
Community & HOA
Community
- Security: Smoke Detector(s)
- Subdivision: Eastwood Hills
Location
- Region: Springfield
Financial & listing details
- Price per square foot: $143/sqft
- Tax assessed value: $345,800
- Annual tax amount: $3,121
- Date on market: 9/2/2026
- Listing terms: Cash,VA Loan,FHA,Conventional
- Road surface type: Asphalt, Concrete
Estimated market value
$403,100
$383,000 - $423,000
$2,066/mo
Price history
| Date | Event | Price |
|---|---|---|
| 9/2/2026 | Listed for sale | $419,900+61.6%$143/sqft |
Source:  SOMOMLS as distributed by MLS GRID #60332911 Report a problem SOMOMLS as distributed by MLS GRID #60332911 Report a problem | ||
| 10/13/2016 | Listing removed | $259,900$89/sqft |
Source: Keller Williams - Greater Springfield #60057556 Report a problem | ||
| 8/15/2016 | Pending sale | $259,900$89/sqft |
Source: Keller Williams - Greater Springfield #60057556 Report a problem | ||
| 7/12/2016 | Price change | $259,900-1.7%$89/sqft |
Source: Keller Williams - Greater Springfield #60057556 Report a problem | ||
| 6/8/2016 | Price change | $264,500-1.9%$90/sqft |
Source: Keller Williams #60052736 Report a problem | ||
| 5/15/2016 | Listed for sale | $269,500$92/sqft |
Source: Keller Williams #60052736 Report a problem | ||
Public tax history
| Year | Property taxes | Tax assessment |
|---|---|---|
| 2025 | $3,121 +0% | $65,700 +12.9% |
| 2024 | $3,121 +0.6% | $58,180 |
| 2023 | $3,104 +13.4% | $58,180 +16.1% |
| 2022 | $2,736 +0% | $50,100 |
| 2021 | $2,736 +3.3% | $50,100 +8.1% |
| 2020 | $2,648 +14.2% | $46,360 +10.9% |
| 2018 | $2,319 +4.9% | $41,800 +3.6% |
| 2017 | $2,211 | $40,340 |
| 2016 | $2,211 | $40,340 |
| 2015 | $2,211 +0.9% | $40,340 +4.2% |
| 2014 | $2,191 | $38,720 -0.6% |
| 2012 | -- | $38,970 |
| 2011 | -- | $38,970 -1.8% |
| 2010 | -- | $39,690 +0.1% |
| 2006 | $1,344 | $39,670 |
| 2005 | $1,344 +3.4% | $39,670 +38.2% |
| 2004 | $1,299 +0.4% | $28,710 |
| 2003 | $1,294 +1.5% | $28,710 |
| 2002 | $1,276 +6.5% | $28,710 |
| 2001 | $1,197 | $28,710 |
Find assessor info on the county website
Monthly payment
Est. payment
Payment breakdown
Explore the cost of this home by adjusting the details. Changes won't be saved.Climate risks
Neighborhood: 65809
Nearby schools
Schools provided by the listing agent
- Elementary: SGF-Wilder
- Middle: SGF-Pershing
- High: SGF-Glendale
Source: SOMOMLS as distributed by MLS GRID. This data may not be complete. We recommend contacting the local school district to confirm school assignments for this home.


Similar homes
- $450,0005 bd4 ba3.9k sqft1508 S Essex Road, Springfield, MO 65809Active
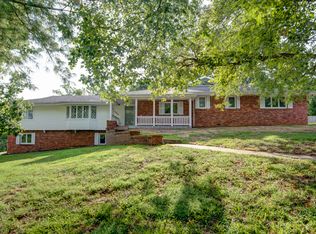
 MLS ID #60333264, Mina L Sorey, Keller Williams Local. SOMOMLS as distributed by MLS GRID
 - $425,0005 bd3 ba3.3k sqft1345 E Walnut Street, Springfield, MO 65802Active
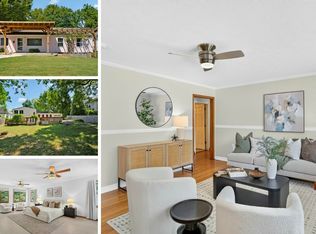 MLS ID #60332089, Sheila R. Johnson, Keller Williams Local. SOMOMLS as distributed by MLS GRID
 - $392,5004 bd4 ba3.1k sqft4607 S Chrisman Avenue, Springfield, MO 65804Active
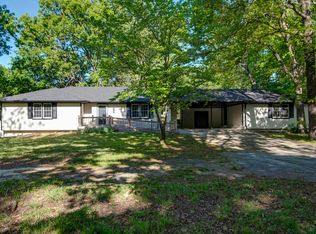 MLS ID #60323065, Brian K Jackson, Keller Williams Local. SOMOMLS as distributed by MLS GRID
 - $329,9003 bd2 ba1.7k sqft942 S Greentree Avenue, Springfield, MO 65809Active
 MLS ID #60331460, Douglas Lutz, Keller Williams Local. SOMOMLS as distributed by MLS GRID
 - $365,0003 bd3 ba2.2k sqft4747 S Roslyn Avenue, Springfield, MO 65804ActiveMLS ID #60333012, Tanner Robertson, Murney Associates - Primrose. SOMOMLS as distributed by MLS GRID
- $385,9004 bd4 ba3.8k sqft4006 S Fairway Avenue, Springfield, MO 65804ActiveMLS ID #60327388, Sharon Elkins, Beverly Hills 417. SOMOMLS as distributed by MLS GRID
- $405,0004 bd2 ba2.2k sqft1991 N Parkway Place, Strafford, MO 65757ActiveMLS ID #60332503, Jeanna Holmes, Cantrell Real Estate. SOMOMLS as distributed by MLS GRID
- $474,9004 bd3 ba2.8k sqft3702 E Dartmoor Court, Springfield, MO 65802ActiveMLS ID #60329782, Jonathan Minerick, HomeCoin.com. SOMOMLS as distributed by MLS GRID
- $399,9004 bd3 ba2.6k sqft2481 W Chatsworth Court, Springfield, MO 65810ActiveMLS ID #60330836, Brian Fisher, Keller Williams Local. SOMOMLS as distributed by MLS GRID
- $419,0004 bd3 ba2k sqft2685 W Farm Road 182, Springfield, MO 65810ActiveMLS ID #60332814, J.R. Hutcheson, Murney Associates - Primrose. SOMOMLS as distributed by MLS GRID
- $338,0003 bd2 ba1.6k sqft1113 S Carriage Avenue, Springfield, MO 65809ActiveMLS ID #60325641, Jennifer Stracke, Keller Williams Local. SOMOMLS as distributed by MLS GRID
- $434,9004 bd3 ba3k sqft2103 W Sexton Drive, Springfield, MO 65810Active w/ContingencyMLS ID #60332107, Levi A Willinger, Keller Williams Local. SOMOMLS as distributed by MLS GRID
- $425,0004 bd3 ba2.9k sqft524 Quail Run Street, Rogersville, MO 65742ActiveMLS ID #60333280, Holly Stenger, Murney Associates - Primrose. SOMOMLS as distributed by MLS GRID
- $399,9003 bd2 ba2.4k sqft315 N Old Wilderness Road, Nixa, MO 65714ActiveMLS ID #60333876, Karen Trimble, EXP Realty LLC. SOMOMLS as distributed by MLS GRID
- $384,0003 bd2 ba1.8k sqft3165 E Topping Circle, Springfield, MO 65804ActiveMLS ID #60309801, Ofer Katz, Keller Williams Local. SOMOMLS as distributed by MLS GRID
- $449,9995 bd3 ba3.5k sqft3582 N Thistlewood Court, Springfield, MO 65803ActiveMLS ID #60333056, Avery Grant, Alpha Realty MO, LLC. SOMOMLS as distributed by MLS GRID
- $375,0003 bd4 ba3.1k sqft4544 S Holland Avenue, Springfield, MO 65810ActiveMLS ID #60330881, Holt Homes Group, Keller Williams Local. SOMOMLS as distributed by MLS GRID
- $475,0003 bd4 ba3.9k sqft8420 Interlochen Drive, Nixa, MO 65714ActiveMLS ID #60334348, Daniel Kaczynski, Alpha Realty MO, LLC. SOMOMLS as distributed by MLS GRID
- $498,0004 bd4 ba3.7k sqft4845 S Ash Avenue, Springfield, MO 65804ActiveMLS ID #60325415, Jo Sharp, Murney Associates - Primrose. SOMOMLS as distributed by MLS GRID
- $625,0004 bd4 ba4.1k sqft2361 S Celebration Avenue, Springfield, MO 65809ActiveMLS ID #60329759, Tyler Richardson, Keller Williams Local. SOMOMLS as distributed by MLS GRID
