Skip main navigation
Off market
  • $401,500

    3437 E Carol Dr, Springfield, MO 65809

    5beds
    3baths
    2,992sqft
    SingleFamily
    Built in 1968
    0.26 Acres Lot
    $401,500 Zestimate®
    $134/sqft
    $2,276 Estimated rent

    Home value

    $401,500

    $377,000 - $430,000

    $2,276/mo

    Zestimate® history
    Loading
    Loading...

    Owner options

    List your home for rent

    $2,276/mo

    Rent Zestimate®

    Find your next renter with Zillow Rental Manager. Plus, with online applications, you can quickly screen prospective tenants – for free.

    Learn more

    $2,276/mo

    Rent Zestimate®

    Refinance and save

    $2,404/mo

    Est. payment

    Refinancing to a lower rate could help reduce your monthly payments and save thousands over the life of the loan.

    See today's rates

    $2,404/mo

    Est. payment

    Explore your selling options

    Work with a Zillow partner agent

    Leverage their expertise and Zillow's premium Showcase listings to get your home seen by more buyers.

    Get started

    List with your own agent

    Get your home in front of millions of buyers by listing it on Zillow.

    Learn how to do it

    Sell it yourself

    Take full control of how buyers see your home on Zillow by listing For Sale by Owner (FSBO).

    List your home

    What's special

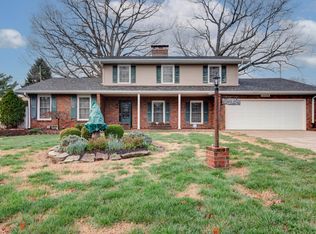
    PRE-INSPECTED. Seller recently had thorough pre-inspection done, has made repairs for your peace of mind, and is making the inspection available to serious buyers to save you money and minimize stress through the buying process.Gorgeous SE Springfield all one level ranch on cul de sac. There is so much to appreciate about this 5 bedroom, 3 bath, well maintained and well loved home. Sizeable yet cozy master bedroom, with master bath not always found in this vintage. Other features include formal dining room, two ample living areas, heated sunroom, large 2nd, 3rd and 4th bedrooms, as well as a 5th bedroom on the other side of the home with it's own private bathroom. Granite countertops in the kitchen as well as the hall and master bathrooms. The heated sunroom looks out onto the large back yard with mature trees and storage shed. Come take a look. 2021-05-20

    This property is off market, which means it's not currently listed for sale or rent on Zillow. This may be different from what's available on other websites or public sources.
    Facts & features

    Interior

    Bedrooms & bathrooms
    • Bedrooms: 5
    • Bathrooms: 3
    Heating
    • Forced air, Electric, Gas
    Cooling
    • Central
    Appliances
    • Included: Dishwasher, Garbage disposal, Refrigerator
    Features
    • Walk-In Closet(s), Granite Counters, Dining Room, Office, Island, Bonus Room, Walk-In Shower, Formal Dining, Bedroom-Master (Main Floor), Family Room (Main Floor), Hearth Room, Living Areas (2), Formal Living Room, Porch (Enclosed Glass)
    • Flooring: Tile, Laminate
    • Doors: Storm Door(s)
    • Has fireplace: Yes
    • Fireplace features: wood stove
    Interior area
    • Total interior livable area: 2,992 sqft
    • Finished area below ground: 0.00

    Property

    Parking
    • Total spaces: 2
    • Parking features: Garage - Attached
    Features
    • Patio & porch: Patio, Patio/Covered, Deck/Covered, Porch (Enclosed Glass)
    • Exterior features: Vinyl, Brick
    • Fencing: Chain Link, Privacy
    • Has view: Yes
    • View description: City
    Lot
    • Size: 0.26 Acres
    • Features: Cul de Sac, Trees
    Details
    • Additional structures: Shed(s)
    • Parcel number: 1227306008

    Construction

    Type & style
    • Home type: SingleFamily
    • Architectural style: Ranch, 1 STORY
    Materials
    • brick
    • Foundation: Crawl/Raised
    • Roof: Composition
    Condition
    • Year built: 1968

    Utilities & green energy

    • Gas: Natural
    • Sewer: Public Sewer
    • Water: City Water

    Community & neighborhood

    Location
    • Region: Springfield

    Other

    Other facts
    • Sewer: Public Sewer
    • Heating: Forced Air, Natural Gas, Central
    • Appliances: Dishwasher, Cooktop-Electric, Wall Oven-Elec
    • FireplaceYN: true
    • ArchitecturalStyle: Ranch, 1 STORY
    • GarageYN: true
    • AttachedGarageYN: true
    • HeatingYN: true
    • CoolingYN: true
    • ExteriorFeatures: Patio, Curbs, Gutters & Downspouts, Deck/Covered
    • PatioAndPorchFeatures: Patio, Patio/Covered, Deck/Covered, Porch (Enclosed Glass)
    • Roof: Composition
    • Cooling: Central Air Conditioning, Ceiling Fan(s), Electric
    • Fencing: Chain Link, Privacy
    • CoveredSpaces: 2
    • RoadFrontageType: City Street
    • BelowGradeFinishedArea: 0.00
    • ConstructionMaterials: Vinyl, Brick (All)
    • InteriorFeatures: Walk-In Closet(s), Granite Counters, Dining Room, Office, Island, Bonus Room, Walk-In Shower, Formal Dining, Bedroom-Master (Main Floor), Family Room (Main Floor), Hearth Room, Living Areas (2), Formal Living Room, Porch (Enclosed Glass)
    • FoundationDetails: Crawl Space
    • CurrentUse: Single Family
    • DoorFeatures: Storm Door(s)
    • Flooring: Wood Laminate, Tile - Ceramic
    • WaterSource: City Water
    • OtherStructures: Shed(s)
    • LotFeatures: Cul de Sac, Trees
    • Gas: Natural
    • ParkingFeatures: 2 Car Attached Garage

    Price history

    DateEventPrice
    6/17/2021Sold--
    Source: Agent Provided Report a problem
    5/14/2021Pending sale$315,000$105/sqft
    Source: ReeceNichols Real Estate #60185256 Report a problem
    5/8/2021Listed for sale$315,000$105/sqft
    Source: ReeceNichols Real Estate #60185256 Report a problem
    4/24/2021Listing removed--
    Source: ReeceNichols Real Estate Report a problem
    4/2/2021Listed for sale$315,000$105/sqft
    Source: ReeceNichols Real Estate #60185256 Report a problem
    3/19/2021Pending sale$315,000$105/sqft
    Source: ReeceNichols Real Estate #60185256 Report a problem
    3/15/2021Listed for sale$315,000+23.5%$105/sqft
    Source: ReeceNichols Real Estate #60185256 Report a problem
    8/1/2019Sold--
    Source: Agent Provided Report a problem
    6/4/2019Pending sale$255,000$85/sqft
    Source: Keller Williams Realty #60138267 Report a problem
    6/2/2019Price change$255,000-1.2%$85/sqft
    Source: Keller Williams Realty #60138267 Report a problem
    6/1/2019Listing removed$1,700$1/sqft
    Source: Tika Rosetti, O'Reilly Management Services LLC Report a problem
    5/18/2019Listed for rent$1,700$1/sqft
    Source: Tika Rosetti, O'Reilly Management Services LLC Report a problem
    2/11/2019Price change$258,000-0.8%$86/sqft
    Source: Keller Williams Realty #60126112 Report a problem
    12/26/2018Listed for sale$260,000$87/sqft
    Source: Keller Williams #60126112 Report a problem

    Public tax history

    YearProperty taxesTax assessment
    2025$2,954 +6.2%$59,300 +14.4%
    2024$2,781 +0.6%$51,830
    2023$2,765 +7%$51,830 +9.6%
    2022$2,584 +0%$47,310
    2021$2,584 +3.3%$47,310 +8%
    2020$2,501 +13%$43,800 +9.7%
    2018$2,215 +4.9%$39,920 +3.6%
    2017$2,112 $38,530
    2016$2,112 $38,530
    2015$2,112 +0.9%$38,530 +4.1%
    2014$2,092 $37,010 -0.6%
    2012-- $37,240
    2011-- $37,240 +11.4%
    2010-- $33,420 +0.1%
    2006$1,158 $33,380
    2005$1,158 +3.4%$33,380 +34.9%
    2004$1,120 +0.4%$24,740
    2003$1,115 +1.5%$24,740
    2002$1,099 -6.4%$24,740
    2001$1,175 $24,740

    Find assessor info on the county website

    Neighborhood: 65809

    Nearby schools

    GreatSchools rating
    Schools provided by the listing agent
    • Elementary: SGF-Hickory Hills
    • Middle: SGF-Hickory Hills
    • High: SGF-Glendale

    Source: The MLS. This data may not be complete. We recommend contacting the local school district to confirm school assignments for this home.

    Get pre-qualified for a loan
    At Zillow Home Loans, we can pre-qualify you in as little as 5 minutes with no impact to your credit score.

    An equal housing lender. NMLS #10287.

    Sell for more on Zillow
    Get a Zillow Showcase℠ listing at no additional cost and you could sell for .
    $401,500
    2% more
    +$8,030
    With Zillow Showcase(estimated)
    $409,530