Welcome to this spacious home in the highly sought-after Glendale School District! Offering 4 bedrooms, 3.5 bathrooms, a dedicated office, and a 3-car garage, this two-story home with a full walkout basement provides plenty of room to live, work, and entertain. The inviting interior features multiple living areas and a functional layout with space for everyone. The kitchen and dining area feature a see-through fireplace shared with the formal living room, creating a warm and inviting atmosphere. The spacious primary suite offers a see-through fireplace shared with the ensuite bathroom, walk-in closet, jetted tub, and separate shower. The walkout basement provides additional living space, a bedroom, full bath, and media room, along with a large John Deere room and additional storage. Outside, enjoy the large deck, patio and fully fenced backyard, perfect for relaxing or entertaining. Situated on a quiet cul-de-sac street, this home offers space, versatility, and a wonderful setting. Schedule your showing today!
Active w/contingency
$449,900
2546 S Chapel Drive, Springfield, MO 65809
4beds
2,847sqft
Single Family Residence
Built in 1997
0.3 Acres Lot
$443,400 Zestimate®
$158/sqft
$23/mo HOA
What's special
Fully fenced backyardTwo-story homeLarge deckFull walkout basementQuiet cul-de-sac streetSpacious homeFunctional layout
- 16 days
- 1,178
- 133
Likely to sell faster than
Zillow last checked:
Listing updated:
Listed by:
Jami Debes 417-234-6112,
Murney Associates - Primrose
Source: SOMOMLS as distributed by MLS GRID,MLS#: 60336436
Facts & features
Interior
Bedrooms & bathrooms
- Bedrooms: 4
- Bathrooms: 3
- Full bathrooms: 2
- 1/2 bathrooms: 1
Rooms
- Room types: Bedroom, John Deere, Living Areas (2), Office, Family Room, Master Bedroom
Bedroom 1
- Description: Aprx Room Sizes: 18 1/2x14 1/2
Bedroom 2
- Area: 154
- Dimensions: 14 x 11
Bedroom 3
- Description: Aprx Room Sizes: 13 1/2x11
Bedroom 4
- Description: Aprx Room Sizes: 12 1/2 x 9 1/2
Dining area
- Area: 150
- Dimensions: 15 x 10
Family room
- Description: Aprx Room Sizes: 25 1/2x12 + 16x10
Kitchen
- Description: Aprx Room Sizes: 12 1/2x12 1/2
Living room
- Description: Aprx Room Sizes: 17 1/2x15
Heating
- Forced Air, Zoned, Natural Gas
Cooling
- Attic Fan, Ceiling Fan(s), Zoned, Central Air
Appliances
- Included: Gas Cooktop, Built-In Electric Oven, Gas Water Heater, Exhaust Fan, Refrigerator, Disposal, Dishwasher
- Laundry: Main Level, W/D Hookup
Features
- Internet - Cable, Marble Counters, Granite Counters, High Ceilings, Walk-In Closet(s), Walk-in Shower, High Speed Internet
- Flooring: Carpet, Tile, Hardwood
- Doors: Storm Door(s)
- Windows: Shutters, Double Pane Windows, Blinds
- Basement: Concrete,Finished,Storage Space,Walk-Out Access,Full
- Attic: Access Only:No Stairs
- Has fireplace: Yes
- Fireplace features: Bedroom, Two or More, See Through, Double Sided, Gas, Living Room
Interior area
- Total structure area: 3,320
- Total interior livable area: 2,847 sqft
- Finished area above ground: 2,106
- Finished area below ground: 741
Property
Parking
- Total spaces: 3
- Parking features: Driveway, Paved, Garage Faces Front, Garage Door Opener
- Attached garage spaces: 3
- Has uncovered spaces: Yes
Features
- Levels: Two
- Stories: 2
- Patio & porch: Patio, Deck
- Exterior features: Rain Gutters
- Has spa: Yes
- Spa features: Bath
- Fencing: Privacy
Lot
- Size: 0.3 Acres
- Dimensions: 85 x 151
- Features: Curbs, Landscaped
Details
- Parcel number: 1235300105
Construction
Type & style
- Home type: SingleFamily
- Architectural style: Traditional
- Property subtype: Single Family Residence
Materials
- Brick, Vinyl Siding
- Foundation: Poured Concrete
- Roof: Composition
Condition
- Year built: 1997
Utilities & green energy
- Sewer: Public Sewer
- Water: Public
- Utilities for property: Cable Available
Community & HOA
Community
- Security: Smoke Detector(s)
- Subdivision: Preston Woods
HOA
- Services included: Common Area Maintenance, Trash
- HOA fee: $270 annually
Location
- Region: Springfield
Financial & listing details
- Price per square foot: $158/sqft
- Tax assessed value: $354,700
- Annual tax amount: $3,357
- Date on market: 10/16/2026
- Listing terms: Cash,VA Loan,FHA,Conventional
- Road surface type: Asphalt, Concrete
Estimated market value
$443,400
$421,000 - $466,000
$2,578/mo
Price history
| Date | Event | Price |
|---|---|---|
| 10/16/2026 | Listed for sale | $449,900+26.7%$158/sqft |
Source:  SOMOMLS as distributed by MLS GRID #60336436 Report a problem | ||
| 10/14/2021 | Pending sale | $355,000$125/sqft |
Source: SOMOMLS as distributed by MLS GRID #60203129 Report a problem | ||
| 10/12/2021 | Listed for sale | $355,000+23.5%$125/sqft |
Source: SOMOMLS as distributed by MLS GRID #60203129 Report a problem | ||
| 5/25/2018 | Sold | -- |
Source: Agent Provided Report a problem | ||
| 3/28/2018 | Pending sale | $287,500$101/sqft |
Source: Murney Associates, Realtors #60103305 Report a problem | ||
| 3/24/2018 | Listed for sale | $287,500$101/sqft |
Source: Murney Associates, Realtors #60103305 Report a problem | ||
Public tax history
| Year | Property taxes | Tax assessment |
|---|---|---|
| 2025 | $3,357 +4.7% | $67,390 +13.6% |
| 2024 | $3,206 +1.3% | $59,320 |
| 2023 | $3,164 +20.8% | $59,320 +23.7% |
| 2022 | $2,619 +0% | $47,960 |
| 2021 | $2,619 +3.3% | $47,960 +8.1% |
| 2020 | $2,535 +8.1% | $44,380 +5% |
| 2018 | $2,344 +4.9% | $42,260 +3.7% |
| 2017 | $2,234 | $40,770 |
| 2016 | $2,234 | $40,770 |
| 2015 | $2,234 +0.9% | $40,770 +4.2% |
| 2014 | $2,214 | $39,140 -0.8% |
| 2012 | -- | $39,440 |
| 2011 | -- | $39,440 -1.9% |
| 2010 | -- | $40,220 +4.5% |
| 2006 | $1,696 | $38,490 -7% |
| 2005 | $1,696 +12% | $41,400 +14.3% |
| 2004 | $1,515 +0.4% | $36,230 |
| 2003 | $1,508 +1.6% | $36,230 |
| 2002 | $1,484 +8.1% | $36,230 |
| 2001 | $1,373 | $36,230 |
Find assessor info on the county website
Monthly payment
Est. payment
Payment breakdown
Explore the cost of this home by adjusting the details. Changes won't be saved.Climate risks
Neighborhood: 65809
Nearby schools
Schools provided by the listing agent
- Elementary: SGF-Sequiota
- Middle: SGF-Pershing
- High: SGF-Glendale
Source: SOMOMLS as distributed by MLS GRID. This data may not be complete. We recommend contacting the local school district to confirm school assignments for this home.
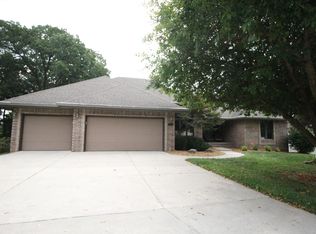
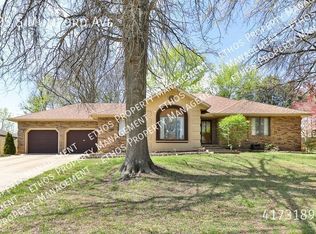
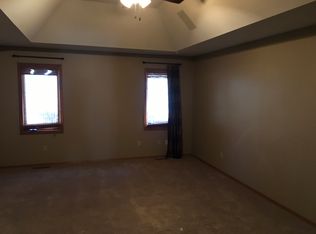
Similar homes
- $439,9004 bd3 ba3.5k sqft3254 S Bedford Avenue, Springfield, MO 65809Active

 MLS ID #60337339, Marty K Chaney, Murney Associates - Primrose. SOMOMLS as distributed by MLS GRID
- $440,0004 bd3 ba3.4k sqft3660 E Bowman Street, Springfield, MO 65809Active
 MLS ID #60337372, Kirk Hewitt, AMAX Real Estate. SOMOMLS as distributed by MLS GRID
- $475,0004 bd3 ba3k sqft4142 E Linwood Street, Springfield, MO 65809Active
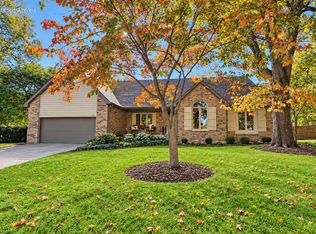 MLS ID #60337408, Jeanna A Edwards, RE/MAX House of Brokers. SOMOMLS as distributed by MLS GRID
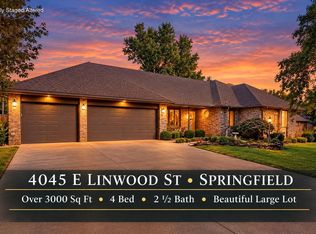
- $460,0004 bd3 ba3k sqft4045 E Linwood Street, Springfield, MO 65809Active
 MLS ID #60336286, Tammy A Boshears, RE/MAX House of Brokers. SOMOMLS as distributed by MLS GRID
- $415,0004 bd4 ba2.8k sqft1667 S Woodbury Avenue, Springfield, MO 65809ActiveMLS ID #60336791, Holly Garoutte, Keller Williams Local. SOMOMLS as distributed by MLS GRID
- $449,9004 bd3 ba3.4k sqft4107 E Latoka Street, Springfield, MO 65809ActiveMLS ID #60329443, Bill J Abbott, Murney Associates - Primrose. SOMOMLS as distributed by MLS GRID
- $519,0005 bd3 ba3.7k sqft4365 E University Street, Springfield, MO 65809ActiveMLS ID #60337346, Crystal Petru, Century 21 Integrity Group. SOMOMLS as distributed by MLS GRID
- $349,9004 bd4 ba2.8k sqft2527 S Camber Avenue, Springfield, MO 65809ActiveMLS ID #60336344, Chrystal Webb, AMAX Real Estate. SOMOMLS as distributed by MLS GRID
- $438,0003 bd3 ba3k sqft3786 E Kingsbury Street, Springfield, MO 65809ActiveMLS ID #60329573, Team Serrano, Assist 2 Sell. SOMOMLS as distributed by MLS GRID
- $429,0005 bd4 ba3.9k sqft1508 S Essex Road, Springfield, MO 65809ActiveMLS ID #60335895, Mina L Sorey, Keller Williams Local. SOMOMLS as distributed by MLS GRID
- $382,9004 bd3 ba2.9k sqft3451 E Carol Drive, Springfield, MO 65809ActiveMLS ID #60336960, Peggy C Lindsey, EXP Realty LLC. SOMOMLS as distributed by MLS GRID
- $399,0004 bd3 ba2.7k sqft1628 S Charing Road, Springfield, MO 65809ActiveMLS ID #60326610, Adam Graddy, Keller Williams Local. SOMOMLS as distributed by MLS GRID
- $415,0005 bd3 ba3.4k sqft2237 E Rosebrier Street, Springfield, MO 65804ActiveMLS ID #60337175, EA Group, Keller Williams Local. SOMOMLS as distributed by MLS GRID
- $499,9004 bd3 ba2.7k sqft3305 S Juniper Avenue, Springfield, MO 65804ActiveMLS ID #60336291, Karen Trimble, EXP Realty LLC. SOMOMLS as distributed by MLS GRID
- $375,0004 bd3 ba2.9k sqft3327 S Lakeside Avenue, Springfield, MO 65804ActiveMLS ID #60336655, Team Serrano, Assist 2 Sell. SOMOMLS as distributed by MLS GRID
- $649,9005 bd4 ba3.7k sqft4363 E Lori-Lei Court, Springfield, MO 65809ActiveMLS ID #60335905, Jeffrey R Frye, Jim Hutcheson, REALTORS. SOMOMLS as distributed by MLS GRID
- $415,0005 bd3 ba3.5k sqft395 S Yellowwood Drive, Springfield, MO 65809ActiveMLS ID #60327446, Adam Graddy, Keller Williams Local. SOMOMLS as distributed by MLS GRID
- $349,9004 bd3 ba2.9k sqft3438 E Carol Drive, Springfield, MO 65809ActiveMLS ID #60335716, Rebekah K. Jones, Epique Realty. SOMOMLS as distributed by MLS GRID
