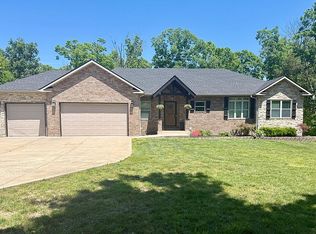
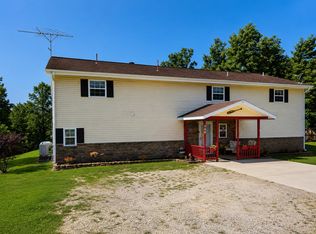
Tucked away in the desirable Emory Creek Ranch subdivision, this exceptional property offers the space, flexibility, and setting you've been searching for. Situated on 5 acres that gently back up to Emory Creek, this 5-bedroom, 4-bathroom home delivers a peaceful, country feel while remaining just a short 10-minute drive to town. Spanning approximately 3,800 square feet, the home is designed with versatility in mind. A walkout basement expands your living space and includes a second full kitchen--perfect for guests, extended family, or entertaining. With laundry rooms on both levels, everyday living is as convenient as it is comfortable. The layout provides generous room sizes, multiple living areas, and the ability to adapt to a variety of needs, whether you're hosting gatherings or simply enjoying quiet evenings at home. Large windows invite in natural light and showcase the surrounding acreage and tranquil creek backdrop. For those needing extra storage or workspace, the property features both an attached 3-car garage and a detached 2-car garage--ideal for RV's, vehicles, equipment, or hobbies. Located just outside the Branson city limits, you'll appreciate added privacy and flexibility without sacrificing access to nearby amenities. Properties like this--offering acreage, creek access, and a well-appointed home--are a rare find.Schedule your showing and experience the possibilities this property has to offer.
Pending
Price cut: $10K (7/17)
$749,000
2325 Emory Creek Boulevard, Branson, MO 65616
5beds
3,800sqft
:
Get pre-qualified$4,746/mo
Single Family Residence
Built in 2018
5 Acres Lot
$730,700 Zestimate®
$197/sqft
$18/mo HOA
What's special
Generous room sizesSecond full kitchen
- 132 days |
- 380 |
- 18 |
Zillow last checked:
Listing updated:
Listed by:
Ernie Garza 417-848-7476,
EXP Realty, LLC.
Source: SOMOMLS as distributed by MLS GRID,MLS#: 60318726
Facts & features
Interior
Bedrooms & bathrooms
- Bedrooms: 5
- Bathrooms: 4
- Full bathrooms: 4
Rooms
- Room types: Bedroom, Kitchen- 2nd, Living Areas (2), Family Room, Master Bedroom
Heating
- Central, Fireplace(s), Electric, Propane
Cooling
- Central Air, Ceiling Fan(s)
Appliances
- Included: Dishwasher, Free-Standing Propane Oven, Ice Maker, Dryer, Washer, Exhaust Fan, Microwave, Water Softener Owned, Refrigerator, Electric Water Heater, Disposal
- Laundry: Main Level, Laundry Room, In Basement
Features
- High Speed Internet, Internet - Cable, Crown Molding, Granite Counters, Vaulted Ceiling(s), Tray Ceiling(s), Walk-in Shower
- Flooring: Carpet, Slate, Hardwood
- Windows: Blinds, Double Pane Windows
- Basement: Walk-Out Access,Finished,Interior Entry,Full
- Attic: Pull Down Stairs
- Has fireplace: Yes
- Fireplace features: Bedroom, Basement, Propane
Interior area
- Total structure area: 3,800
- Total interior livable area: 3,800 sqft
- Finished area above ground: 1,900
- Finished area below ground: 1,900
Property
Parking
- Total spaces: 5
- Parking features: Driveway, RV Garage, Garage Faces Front, Garage Door Opener
- Attached garage spaces: 5
- Has uncovered spaces: Yes
Features
- Levels: One
- Stories: 1
- Patio & porch: Patio, Deck, Front Porch
- Has spa: Yes
- Spa features: Bath
- Fencing: Invisible
Lot
- Size: 5 Acres
- Dimensions: 261.5 x 950.4
- Features: Acreage, Mature Trees, Wooded/Cleared Combo
Details
- Parcel number: 059.031000000001.037
Construction
Type & style
- Home type: SingleFamily
- Property subtype: Single Family Residence
Materials
- Vinyl Siding
- Foundation: Brick/Mortar, Permanent, Poured Concrete
- Roof: Composition
Condition
- Year built: 2018
Utilities & green energy
- Sewer: Septic Tank
- Water: Public
Community & HOA
Community
- Security: Smoke Detector(s), Security System
- Subdivision: Emory Creek Ranch
HOA
- HOA fee: $220 annually
Location
- Region: Branson
Financial & listing details
- Price per square foot: $197/sqft
- Tax assessed value: $229,700
- Annual tax amount: $2,290
- Date on market: 3/22/2026
- Listing terms: Cash,VA Loan,USDA/RD,FHA,Conventional
- Road surface type: Chip And Seal
Estimated market value
$730,700
$694,000 - $767,000
$4,055/mo
Price history
| Date | Event | Price |
|---|---|---|
| 7/30/2026 | Pending sale | $749,000$197/sqft |
Source:  SOMOMLS as distributed by MLS GRID #60318726 Report a problem SOMOMLS as distributed by MLS GRID #60318726 Report a problem | ||
| 7/17/2026 | Price change | $749,000-1.3%$197/sqft |
Source: SOMOMLS as distributed by MLS GRID #60318726 Report a problem | ||
| 5/19/2026 | Price change | $759,000-1.3%$200/sqft |
Source: SOMOMLS as distributed by MLS GRID #60318726 Report a problem | ||
| 4/8/2026 | Price change | $769,000-3.3%$202/sqft |
Source: SOMOMLS as distributed by MLS GRID #60318726 Report a problem | ||
| 3/22/2026 | Price change | $795,000+0.8%$209/sqft |
Source: SOMOMLS as distributed by MLS GRID #60318726 Report a problem | ||
| 1/7/2023 | Pending sale | $789,000$208/sqft |
Source: SOMOMLS as distributed by MLS GRID #60230134 Report a problem | ||
| 10/14/2022 | Listed for sale | $789,000+76.1%$208/sqft |
Source: SOMOMLS as distributed by MLS GRID #60230134 Report a problem | ||
| 1/6/2021 | Sold | -- |
Source: Agent Provided Report a problem | ||
| 11/19/2020 | Pending sale | $448,000$118/sqft |
Source: Weichert, REALTORS - Good Life #60177234 Report a problem | ||
| 10/29/2020 | Listed for sale | $448,000$118/sqft |
Source: Weichert, REALTORS - Good Life #60177234 Report a problem | ||
Public tax history
| Year | Property taxes | Tax assessment |
|---|---|---|
| 2025 | $2,290 -6.4% | $43,640 -7.4% |
| 2024 | $2,446 -0.1% | $47,150 |
| 2023 | $2,448 +0.8% | $47,150 -2.1% |
| 2022 | $2,429 +0.5% | $48,180 |
| 2021 | $2,417 -4.9% | $48,180 -11.5% |
| 2020 | $2,541 +4.3% | $54,410 +12.9% |
| 2019 | $2,436 | $48,180 +22.2% |
| 2018 | $2,436 +19.9% | $39,430 +1786.6% |
| 2017 | $2,032 +1805.5% | $2,090 |
| 2016 | $107 +0.2% | $2,090 |
| 2015 | $106 +0.9% | $2,090 -38.9% |
| 2014 | $106 | $3,420 |
| 2012 | -- | $3,420 |
| 2011 | -- | $3,420 -28% |
| 2010 | -- | $4,750 |
Find assessor info on the county website
Monthly payment
Est. payment
Payment breakdown
Explore the cost of this home by adjusting the details. Changes won't be saved.Climate risks
Neighborhood: 65616
Getting around
0 / 100
Car-DependentNearby schools
GreatSchools rating
- 9/10Buchanan ElementaryGrades: K-3Distance: 2.4 mi
- 5/10Branson Jr. High SchoolGrades: 7-8Distance: 5.2 mi
- 7/10Branson High SchoolGrades: 9-12Distance: 3 mi
Schools provided by the listing agent
- Elementary: Branson Buchanan
- Middle: Branson
- High: Branson
Source: SOMOMLS as distributed by MLS GRID. This data may not be complete. We recommend contacting the local school district to confirm school assignments for this home.
- $188,7205 bd3 ba3.7k sqft2361 Emory Creek Blvd, Branson, MO 65616Off Market
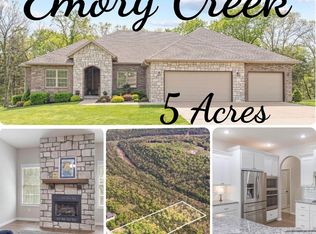
- $--4 bd3 ba2.7k sqft2360 Emory Creek Blvd, Branson, MO 65616Sold
- $607,300-- bd-- ba2.3k sqft2285 Emory Creek Blvd, Branson, MO 65616Off Market
- $467,4004 bd2 ba2.1k sqft2324 Emory Creek Blvd, Branson, MO 65616Off Market
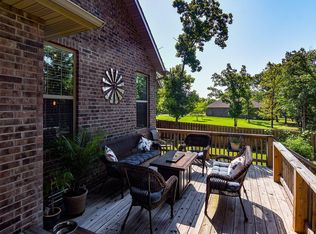
- $586,100-- bd-- ba1.9k sqft2249 Emory Creek Blvd, Branson, MO 65616Off Market
- $556,500-- bd-- ba1.9k sqft2399 Emory Creek Blvd, Branson, MO 65616Off Market
- $164,7905.04 Acres2286 Emory Creek Blvd, Branson, MO 65616Off Market
- $447,000-- bd-- ba1.8k sqft2398 Emory Creek Blvd, Branson, MO 65616Off Market
A local agent can set up tours, give advice and negotiate with sellers.
Similar homes
- $750,0005 bd4 ba5.5k sqft564 Arizona Drive, Branson, MO 65616Active

 MLS ID #60325229, Jeff and Rachel Gerken, Gerken & Associates, Inc.. SOMOMLS as distributed by MLS GRID
 - $648,5004 bd3 ba3k sqft2506 Victor Church Road, Branson, MO 65616Active
 MLS ID #60326426, Booker Cox III, Foggy River Realty LLC. SOMOMLS as distributed by MLS GRID
 - $650,0006 bd5 ba4.3k sqft680 Highpoints Ridge, Branson, MO 65616Active
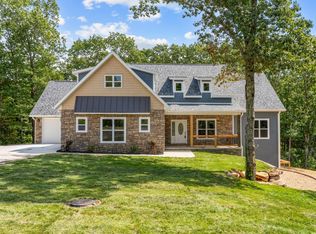 MLS ID #60296073, Jeff and Rachel Gerken, Gerken & Associates, Inc.. SOMOMLS as distributed by MLS GRID
 - $480,0004 bd4 ba3.6k sqft296 Kirtley Road, Branson, MO 65616Active
 MLS ID #60323315, Shannen White, White Magnolia Real Estate LLC. SOMOMLS as distributed by MLS GRID
 - $669,5005 bd3 ba4.2k sqft135 Roark Hills Drive, Branson, MO 65616ActiveMLS ID #60327572, Rachel Dillard, Home Sweet Home Realty & Associates, LLC. SOMOMLS as distributed by MLS GRID
- $464,9006 bd4 ba3.8k sqft325 Southview Drive, Branson, MO 65616ActiveMLS ID #60317276, Dan Boone, Keller Williams Tri-Lakes. SOMOMLS as distributed by MLS GRID
- $459,5005 bd3 ba3.3k sqft875 Emory Creek Boulevard, Branson, MO 65616ActiveMLS ID #60326988, Heather Katherine Henderson, PB Realty. SOMOMLS as distributed by MLS GRID
- $899,9007 bd5 ba5.5k sqft471 Arizona Drive, Branson, MO 65616ActiveMLS ID #60314360, Tanya Bower-Johnson, Murney Associates - Primrose. SOMOMLS as distributed by MLS GRID
- $925,0005 bd3 ba4.3k sqft770 Mills Hollow Road, Branson, MO 65616ActiveMLS ID #60317521, Thayne Robertson, Heritage Realty and Development. SOMOMLS as distributed by MLS GRID
- $749,5005 bd3 ba3.5k sqft368 Regal Heights Lane, Galena, MO 65656ActiveMLS ID #60327384, Team Serrano, Assist 2 Sell. SOMOMLS as distributed by MLS GRID
- $970,0004 bd4 ba3.8k sqft151 Royal Dornoch Drive, Branson, MO 65616ActiveMLS ID #60318910, Cole Currier, Currier & Company. SOMOMLS as distributed by MLS GRID
- $390,0003 bd2 ba1.9k sqft479 Southview Drive, Branson, MO 65616ActiveMLS ID #60323944, Amber Katy Crawford, Murney Associates - Primrose. SOMOMLS as distributed by MLS GRID
- $725,0003 bd5 ba3.8k sqft137 Sherman Way, Branson, MO 65616ActiveMLS ID #60329192, Charlie Gerken, Hustle Back Realty. SOMOMLS as distributed by MLS GRID
- $699,0003 bd3 ba2.6k sqft11772 State Hwy 176, Walnut Shade, MO 65771ActiveMLS ID #60325637, Dustin Hall, Sunset Realty Services Inc.. SOMOMLS as distributed by MLS GRID
- $950,0006 bd5 ba4.1k sqft156 Pinehurst Drive, Branson, MO 65616ActiveMLS ID #60325151, Cole Currier, Currier & Company. SOMOMLS as distributed by MLS GRID
- $535,0006 bd3 ba3.3k sqft86 Westwood Drive, Branson, MO 65616ActiveMLS ID #60329497, Josie Lane, White Magnolia Real Estate LLC. SOMOMLS as distributed by MLS GRID
- $975,0005 bd3 ba4.4k sqft137 Winged Foot Drive, Branson, MO 65616ActiveMLS ID #60323059, Amber E. Eftink, Eftink Real Estate. SOMOMLS as distributed by MLS GRID
- $550,0006 bd4 ba3.7k sqft135 Kelly Crossing Lane, Walnut Shade, MO 65771ActiveMLS ID #60307744, Paige Thomas, White Magnolia Real Estate LLC. SOMOMLS as distributed by MLS GRID
- $689,0003 bd3 ba2.3k sqft103 Dogwood, Saddlebrooke, MO 65630ActiveMLS ID #60326551, Tamara Joy Rodman, Rodman Realty & Investments, LLC. SOMOMLS as distributed by MLS GRID
- $829,0005 bd5 ba5.4k sqft261 Country Bluff Drive, Branson, MO 65616ActiveMLS ID #60294958, Dan Boone, Keller Williams Tri-Lakes. SOMOMLS as distributed by MLS GRID
