Discover this exquisite custom-built home in the scenic Saddlebrooke community, perfectly nestled between Springfield and Branson in the heart of the Ozarks. Offering approximately 3,064 square feet on the main level, plus a full, partially finished basement, this beautifully maintained residence features 3 bedrooms, 3.5 baths, a main floor study, formal dining room, and a spacious kitchen with a large breakfast nook. The chef's kitchen is designed for both style and function, showcasing rich knotty alder cabinetry with ample drawers, a walk-in pantry, stainless steel appliances including a gas cooktop with range hood, wall oven, built-in microwave, high-end Cafe refrigerator, cambria quartz counters, under-cabinet lighting, a touchless faucet, instant hot water, and more. The large laundry room includes washer, dryer, wash sink, and additional storage. Large living room with large windows, a wall of built-ins, & gaslog fireplace. Relax in the generous primary suite with a bay window sitting area, gas-log fireplace, luxurious bath with walk-in shower, jetted tub, and a spacious walk-in closet. Two additional bedrooms on the main level share a convenient Jack & Jill bath. The basement offers a finished office, full bath, storm shelter/safe room, a large open space for future expansion or workshop, and two staircases--one leading to a 2-car garage with a basement hoist area, the other offering direct access from the second 2-car garage, equipped with a wheelchair lift for accessibility. Set on 2.47 acres, the property features a landscaped yard with redbud trees, a circle drive, mature trees, and open space. Saddlebrooke offers stunning views of the Mark Twain National Forest, with endless outdoor activities including fishing, hiking, and picnicking. Community amenities include a pool, tennis courts, and scenic walking trails. This home is perfect for those seeking the beauty, serenity, and outdoor lifestyle of the Ozarks. Call today to schedule your showing!
Closed
Price Unknown
744 Seven Pines Drive, Saddlebrooke, MO 65630
3beds
3,303sqft
Single Family Residence
Built in 2010
2.47 Acres Lot
$737,000 Zestimate®
$--/sqft
$3,019 Estimated rent
Home value
$737,000
$671,000 - $811,000
$3,019/mo
Zestimate® history
Owner options
List your home for rent
$3,019/mo
Rent Zestimate®
Find your next renter with Zillow Rental Manager. Plus, with online applications, you can quickly screen prospective tenants – for free.
$3,019/mo
Rent Zestimate®
Refinance and save
$570/mo
Est. payment
Refinancing to a lower rate could help reduce your monthly payments and save thousands over the life of the loan.
$570/mo
Est. payment
Explore your selling options
Work with a Zillow partner agent
Leverage their expertise and Zillow's premium Showcase listings to get your home seen by more buyers.
Get startedList with your own agent
Get your home in front of millions of buyers by listing it on Zillow.
Learn how to do itSell it yourself
Take full control of how buyers see your home on Zillow by listing For Sale by Owner (FSBO).
List your homeWhat's special
Gaslog fireplaceRedbud treesPartially finished basementFinished officeInstant hot waterLandscaped yardCambria quartz counters
Zillow last checked:
Listing updated:
Listed by:
Donna Cleous 417-823-2300,
Murney Associates - Primrose
Bought with:
Deborah S Mundell, 2009011716
Keller Williams Tri-Lakes
Source: SOMOMLS as distributed by MLS GRID,MLS#: 60299236
Facts & features
Interior
Bedrooms & bathrooms
- Bedrooms: 3
- Bathrooms: 4
- Full bathrooms: 3
- 1/2 bathrooms: 1
Rooms
- Room types: Master Bedroom, Storm Shelter, Pantry, Office, Family Room
Heating
- Other, Heat Pump Dual Fuel, Electric, Propane
Cooling
- Central Air, Ceiling Fan(s), Zoned
Appliances
- Included: Dishwasher, Propane Cooktop, Pot Filler, Propane Water Heater, Convection Oven, Built-In Electric Oven, Dryer, Washer, Exhaust Fan, Microwave, Water Softener Owned, Disposal
- Laundry: Main Level
Features
- Quartz Counters, Crown Molding, High Ceilings, Tray Ceiling(s), Walk-In Closet(s), Walk-in Shower, Wired for Sound
- Flooring: Carpet, Tile, Hardwood
- Windows: Skylight(s), Window Coverings, Double Pane Windows, Window Treatments
- Basement: Concrete,Sump Pump,Interior Entry,Walk-Up Access,Partially Finished,Exterior Entry,Bath/Stubbed,Full
- Attic: Partially Floored,Pull Down Stairs
- Has fireplace: Yes
- Fireplace features: Bedroom, Blower Fan, Propane, Two or More, Tile, Stone, Living Room
Interior area
- Total structure area: 6,128
- Total interior livable area: 3,303 sqft
- Finished area above ground: 3,064
- Finished area below ground: 239
Property
Parking
- Total spaces: 4
- Parking features: Circular Driveway, Oversized, Garage Faces Side, Garage Faces Front, Garage Door Opener
- Attached garage spaces: 4
- Has uncovered spaces: Yes
Accessibility
- Accessibility features: Accessible Hallway(s), Exterior Wheelchair Lift, Accessible Washer/Dryer
Features
- Levels: One
- Stories: 1
- Patio & porch: Patio, Front Porch, Screened
- Exterior features: Rain Gutters
- Has view: Yes
- View description: Panoramic
Lot
- Size: 2.47 Acres
- Features: Sprinklers In Front, Sprinklers In Rear, Dead End Street, Level, Landscaped, Cul-De-Sac
Details
- Parcel number: 210736004006009024
- Other equipment: Generator, TV Antenna
Construction
Type & style
- Home type: SingleFamily
- Property subtype: Single Family Residence
Materials
- Stucco, Brick
- Roof: Composition
Condition
- Year built: 2010
Utilities & green energy
- Sewer: Septic Tank, Community Sewer
- Water: Public, Shared Well
Green energy
- Energy efficient items: Thermostat, High Efficiency - 90%+
Community & HOA
Community
- Security: Security System, Smoke Detector(s), Carbon Monoxide Detector(s)
- Subdivision: Saddlebrooke
HOA
- Services included: Play Area, Clubhouse, Basketball Court, Walking Trails, Tennis Court(s), Pool, Snow Removal, Common Area Maintenance
- HOA fee: $570 annually
- HOA phone: 636-277-0647
Location
- Region: Saddlebrooke
Financial & listing details
- Tax assessed value: $542,800
- Annual tax amount: $5,256
- Date on market: 7/10/2025
- Listing terms: Cash,VA Loan,FHA,Conventional
- Road surface type: Asphalt
Price history
| Date | Event | Price |
|---|---|---|
| 11/7/2025 | Sold | -- |
Source:  SOMOMLS as distributed by MLS GRID #60299236 Report a problem SOMOMLS as distributed by MLS GRID #60299236 Report a problem | ||
| 10/10/2025 | Pending sale | $755,000$229/sqft |
Source: SOMOMLS as distributed by MLS GRID #60299236 Report a problem | ||
| 10/7/2025 | Price change | $755,000-2.6%$229/sqft |
Source: SOMOMLS as distributed by MLS GRID #60299236 Report a problem | ||
| 8/28/2025 | Price change | $775,000-2.5%$235/sqft |
Source: SOMOMLS as distributed by MLS GRID #60299236 Report a problem | ||
| 7/10/2025 | Listed for sale | $795,000$241/sqft |
Source: SOMOMLS as distributed by MLS GRID #60299236 Report a problem | ||
Public tax history
| Year | Property taxes | Tax assessment |
|---|---|---|
| 2025 | $5,968 +13.5% | $103,130 +14.6% |
| 2024 | $5,256 0% | $90,000 |
| 2023 | $5,256 -1% | $90,000 |
| 2022 | $5,307 | $90,000 |
| 2021 | -- | $90,000 +9.4% |
| 2020 | -- | $82,250 |
| 2019 | -- | $82,250 +11.5% |
| 2018 | -- | $73,740 |
| 2017 | $4,310 | $73,740 |
| 2016 | $4,310 | $73,740 |
| 2015 | $4,310 +12.3% | $73,740 +10.9% |
| 2014 | $3,837 +0% | $66,480 |
| 2013 | $3,836 | $66,480 -66.8% |
| 2011 | $3,836 | $200,100 |
Find assessor info on the county website
Neighborhood: 65630
Nearby homes
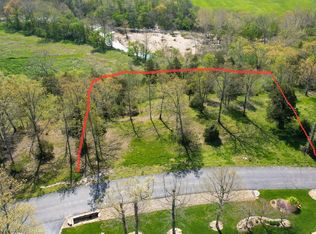
- $--2 AcresLots 91/92 Seven Pines Dr, Chestnutridge, MO 65630Sold
- $35,000-- bd-- ba-- sqft712 Seven Pines Dr, Saddlebrooke, MO 65630Off Market
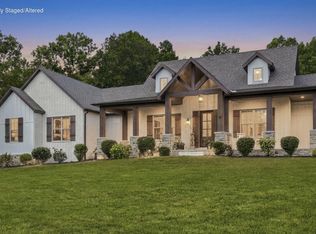
- $685,0004 bd3 ba2.4k sqft722 Seven Pines Dr, Saddlebrooke, MO 65630For Sale
- $35,300-- bd-- ba-- sqft750 Seven Pines Dr, Saddlebrooke, MO 65630Off Market
- $--0.86 Acres0 Seven Pines Dr LOT 123, Chestnutridge, MO 65630Sold
- $35,700-- bd-- ba-- sqft743 Seven Pines Dr, Saddlebrooke, MO 65630Off Market
- $56,400-- bd-- ba-- sqft751 Seven Pines Dr, Saddlebrooke, MO 65630Off Market
- $--1.11 Acres0 Seven Pines Dr #130-131, Chestnutridge, MO 65630Sold
Nearby schools
GreatSchools rating
- 7/10Highlandville Elementary SchoolGrades: PK-5Distance: 9.6 mi
- 5/10Spokane Middle SchoolGrades: 6-8Distance: 6.9 mi
- 1/10Spokane High SchoolGrades: 9-12Distance: 7 mi
Schools provided by the listing agent
- Elementary: Highlandville
- Middle: Spokane
- High: Spokane
Source: SOMOMLS as distributed by MLS GRID. This data may not be complete. We recommend contacting the local school district to confirm school assignments for this home.
- Missouri
- Christian County
- Saddlebrooke
- 65630
- 744 Seven Pines Drive
Nearby cities
Nearby zip codes
Other Saddlebrooke Topics
