Skip main navigation
Off market
  • $794,800

    531 Saddlebrooke Dr, Saddlebrooke, MO 65630

    4beds
    3,440sqft
    SingleFamily
    Built in 2005
    2.68 Acres Lot
    $794,800 Zestimate®
    $231/sqft
    $3,489 Estimated rent

    Home value

    $794,800

    $739,000 - $858,000

    $3,489/mo

    Zestimate® history
    Loading
    Loading...

    Owner options

    List your home for rent

    $3,489/mo

    Rent Zestimate®

    Find your next renter with Zillow Rental Manager. Plus, with online applications, you can quickly screen prospective tenants – for free.

    Learn more

    $3,489/mo

    Rent Zestimate®

    Refinance and save

    $4,891/mo

    Est. payment

    Refinancing to a lower rate could help reduce your monthly payments and save thousands over the life of the loan.

    See today's rates

    $4,891/mo

    Est. payment

    Explore your selling options

    Work with a Zillow partner agent

    Leverage their expertise and Zillow's premium Showcase listings to get your home seen by more buyers.

    Get started

    List with your own agent

    Get your home in front of millions of buyers by listing it on Zillow.

    Learn how to do it

    Sell it yourself

    Take full control of how buyers see your home on Zillow by listing For Sale by Owner (FSBO).

    List your home

    What's special

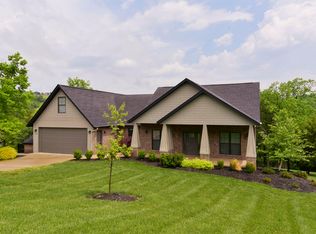
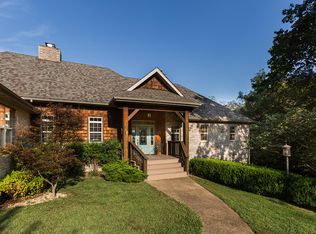
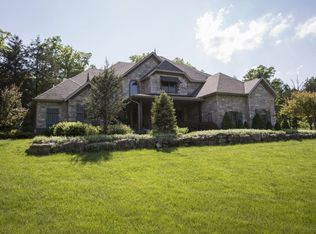
    This wonderful custom two-story home with English Country charm opens to a two-story (19ft) entry reviewing a curving hardwood staircase, cathedral beamed ceiling, an office behind glass-panel french doors, and an open formal dining area just off the foyer all with intricate custom wood trim on base, windows, doors, and crown moldings. You'll also find a large great room featuring a high-end 5-channel audio system as well as a 75'' Sony TV and a beautiful views of the back yard. Upon entering the kitchen you will notice custom cherry cabinetry, premium appliances, pantry, all accented by granite countertops. Located just off the kitchen is a bay-windowed breakfast nook overlooking the rear patio. The master suite is conveniently situated on the main level and boasts a cozy sunroom and extra storage closet. Spacious doesn't begin to describe the wonderful master bath with its step-in shower, Kohler jetted tub, linen closet and over-sized granite dual vanities. Step into the master walk-in closet and you'll find more than enough room for him and her including multi-level hanging bars and built-in shelving. Make your way upstairs to the second floor and you'll find three additional bedrooms, EACH having their own walk-in closets and full private baths. You'll also find a large linen closet plus a storage room with separate second floor HVAC and hot water heater. The garage features 'Racedeck' flooring, bright LED lighting, built-in storage, 12' ceiling, HDTV, and newly upgraded Carriage House insulated garage doors. You'll also find the water filter/softner plus Octane Fitness elliptical, both included. Home price also INCLUDES Polaris Ranger 900 Special Edition($16.5k msrp), perfect for mail run, neighborhood drives and trails. The 2.68 acres includes the adjacent 1.11 acre homesite, which can be sold or built separately. Full list of features & amenities available upon request. Priced to sell so don't wait...schedule your chance to preview today before it's gone.

    This property is off market, which means it's not currently listed for sale or rent on Zillow. This may be different from what's available on other websites or public sources.
    Facts & features

    Interior

    Bedrooms & bathrooms
    • Bedrooms: 4
    • Bathrooms: 5
    • Full bathrooms: 4
    • 1/2 bathrooms: 1
    Heating
    • Forced air, Electric
    Cooling
    • Central
    Appliances
    • Included: Dishwasher, Dryer, Garbage disposal
    • Laundry: W/D Hookup
    Features
    • Security System, Walk-In Closet(s), Vaulted Ceiling(s), Beamed Ceilings, Granite Counters, High Speed Internet, Kitchen/Dining Combo, Tray Ceiling(s), Office, Shade/Blinds/Shutters, Walk-In Shower, Formal Dining, Ceiling - Raised, Drapes/Curtains-Partial, Raised or Tiered Entry, Satellite, Bedroom-Master (Main Floor), Hearth Room, Formal Living Room, Jetted Bathtub
    • Flooring: Tile, Hardwood
    • Windows: Double Pane Windows
    • Attic: Access Only
    • Has fireplace: Yes
    • Fireplace features: Gas
    Interior area
    • Structure area source: seller
    • Total interior livable area: 3,440 sqft
    • Finished area below ground: 0.00

    Property

    Parking
    • Total spaces: 3
    • Parking features: Garage - Attached
    Features
    • Patio & porch: Patio
    • Exterior features: Stone, Brick
    • Has view: Yes
    • View description: Water
    • Has water view: Yes
    • Water view: Water
    • Body of water: Bull Creek
    • Frontage type: Paved Frontage
    Lot
    • Size: 2.68 Acres
    • Features: Water View, Level, Cleared, Sloped, Landscaping, Paved Frontage, Wooded/Cleared Combo, Mature Timber
    Details
    • Parcel number: 210735000000006039
    • Other equipment: Satellite Dish, Propane Tank-Owned, Sound System W/Componets

    Construction

    Type & style
    • Home type: SingleFamily
    • Architectural style: Two Story
    Materials
    • Roof: Metal
    Condition
    • Year built: 2005

    Utilities & green energy

    • Gas: Propane/Owned
    • Sewer: Public Sewer
    • Water: City Water

    Community & HOA

    Community
    • Security: Security System, Fire Alarm
    HOA
    • Has HOA: Yes
    • Amenities included: Clubhouse, Pool, Tennis Court(s), Common Area Maintenance, Trail(s), Snow Removal, Children's Play Area
    • Services included: Snow Removal
    • HOA fee: $45 monthly
    Location
    • Region: Saddlebrooke

    Financial & listing details

    • Price per square foot: $231/sqft
    • Tax assessed value: $566,600
    • Annual tax amount: $5,355
    • Road surface type: Street - Asphalt, Drive - Concrete, Drive - Asphalt

    Price history

    DateEventPrice
    10/29/2020Sold--
    Source: Agent Provided Report a problem
    9/28/2020Pending sale$595,000$173/sqft
    Source: Keller Williams Tri-Lakes #60173973 Report a problem
    9/20/2020Listed for sale$595,000$173/sqft
    Source: Keller Williams Tri-Lakes #60173973 Report a problem

    Public tax history

    YearProperty taxesTax assessment
    2025$5,355 -4.8%$107,650 +11.8%
    2024$5,623 +4.6%$96,290 +4.6%
    2023$5,377 +0.6%$92,060 +1.6%
    2022$5,343 $90,610 +9.8%
    2021-- $82,560 +9.8%
    2020-- $75,180
    2019-- $75,180 +6.4%
    2018-- $70,640
    2017$4,074 $70,640 +1.3%
    2016$4,074 $69,710
    2015$4,074 +12.5%$69,710 +11.1%
    2014$3,621 +0%$62,740
    2013$3,620 $62,740 -59.9%
    2011$3,620 $156,480
    Find assessor info on the county website

    Neighborhood: 65630

    Nearby schools

    GreatSchools rating
    Schools provided by the listing agent
    • Elementary: Branson Buchanan
    • Middle: Branson
    • High: Branson

    Source: The MLS. This data may not be complete. We recommend contacting the local school district to confirm school assignments for this home.

    Get pre-qualified for a loan
    At Zillow Home Loans, we can pre-qualify you in as little as 5 minutes with no impact to your credit score.

    An equal housing lender. NMLS #10287.