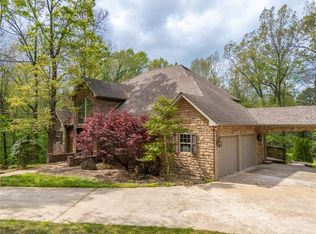
159 acres. Two homes. One incredible family farm. Set among the rolling hills of the Ozarks, this Harrison property offers space, privacy and versatility. The acreage features a beautiful mix of open pasture and wooded ground with sweeping views, room for livestock, hunting, recreation and plenty of space to roam. The main home offers approximately 3,604 sq ft with multiple living areas, 4 bedrooms and 4 baths, a spacious kitchen, hardwood floors, brick fireplace, bonus spaces, covered front porch and attached garage. The second home offers approximately 1,426 sq ft with 3 bedrooms and 2 baths, making it ideal for extended family, multiple generations or guests. A 1,500 sq ft barn and additional outbuildings add to the functionality of the farm. Whether raising horses or cattle, enjoying the land, or bringing generations together, this is a place with room to put down roots and make it your own. (Also listed as Multi-Family MLS#1362311)
For sale
$1,700,000
8746 Hopewell Rd, Harrison, AR 72601
7beds
5,030sqft
Single Family Residence
Built in ----
159.05 Acres Lot
$-- Zestimate®
$338/sqft
$-- HOA
What's special
Attached garageBonus spacesSweeping viewsHardwood floorsBrick fireplaceSpacious kitchenCovered front porch
- 30 days
- 589
- 22
Zillow last checked:
Listing updated:
Listed by:
Sydney Wilkinson swilkinson@coldwellbankerhmf.com,
Coldwell Banker Harris McHaney & Faucette-Harrison 870-280-3107
Source: ArkansasOne MLS,MLS#: 1362284 Originating MLS: Harrison District Board Of REALTORS
Originating MLS: Harrison District Board Of REALTORSFacts & features
Interior
Bedrooms & bathrooms
- Bedrooms: 7
- Bathrooms: 6
- Full bathrooms: 6
Heating
- Central, Electric
Cooling
- Central Air, Electric
Appliances
- Included: Dryer, Dishwasher, Electric Range, Electric Water Heater, Disposal, Plumbed For Ice Maker
- Laundry: Washer Hookup, Dryer Hookup
Features
- Ceiling Fan(s), Eat-in Kitchen, Walk-In Closet(s)
- Flooring: Carpet, Luxury Vinyl Plank, Tile, Wood
- Windows: Double Pane Windows, Vinyl
- Basement: Finished,Crawl Space
- Number of fireplaces: 2
- Fireplace features: Wood Burning
Interior area
- Total structure area: 5,030
- Total interior livable area: 5,030 sqft
Video & virtual tour
Property
Parking
- Total spaces: 5
- Parking features: Attached, Garage, Garage Door Opener
- Has attached garage: Yes
- Covered spaces: 5
Features
- Levels: Two
- Stories: 2
- Patio & porch: Covered, Deck, Enclosed, Porch, Screened
- Exterior features: Gravel Driveway
- Pool features: None
- Fencing: Wire
- Waterfront features: None
Lot
- Size: 159.05 Acres
- Features: Cleared, Level, None, Outside City Limits, Rolling Slope, Steep Slope, Sloped, Wooded
Details
- Additional structures: Barn(s), Storage
- Additional parcels included: 02005606000, 02005595002
- Parcel number: 02005595000
- Zoning description: Residential
- Special conditions: None
- Wooded area: 78
Construction
Type & style
- Home type: SingleFamily
- Architectural style: Country
- Property subtype: Single Family Residence
Materials
- Vinyl Siding
- Foundation: Crawlspace, Other, See Remarks
- Roof: Asphalt,Metal,Shingle
Condition
- New construction: No
Utilities & green energy
- Sewer: Septic Tank
- Water: Well
- Utilities for property: Electricity Available, Septic Available, Water Available
Community & HOA
Location
- Region: Harrison
Financial & listing details
- Price per square foot: $338/sqft
- Tax assessed value: $315,550
- Annual tax amount: $2,575
- Date on market: 9/16/2026
- Road surface type: Gravel
Estimated market value
Not available
Estimated sales range
Not available
Not available
Price history
| Date | Event | Price |
|---|---|---|
| 9/16/2026 | Listed for sale | $1,700,000$338/sqft |
Source:  ArkansasOne MLS #1362284 Report a problem ArkansasOne MLS #1362284 Report a problem | ||
Public tax history
| Year | Property taxes | Tax assessment |
|---|---|---|
| 2025 | $1,045 -8.7% | $42,250 |
| 2024 | $1,145 -6.1% | $42,250 |
| 2023 | $1,220 -3.9% | $42,250 |
| 2022 | $1,270 | $42,250 |
| 2021 | $1,270 +1% | $42,250 +0.2% |
| 2020 | $1,258 -1.4% | $42,170 |
| 2019 | $1,276 -1.9% | $42,170 |
| 2018 | $1,301 | $42,170 |
| 2017 | $1,301 +1.4% | $42,170 |
| 2016 | $1,283 | $42,170 -25.3% |
| 2015 | $1,283 -28.1% | $56,460 |
| 2014 | $1,785 -15.9% | $56,460 |
| 2013 | $2,123 | $56,460 |
| 2012 | -- | $56,460 |
| 2011 | $2,123 | $56,460 -9.2% |
| 2010 | -- | $62,210 |
| 2009 | -- | $62,210 +11.4% |
| 2008 | -- | $55,850 |
Find assessor info on the county website
Monthly payment
Est. payment
Payment breakdown
Explore the cost of this home by adjusting the details. Changes won't be saved.Climate risks
Neighborhood: 72601
Nearby schools
Schools provided by the listing agent
- District: Bergman
Source: ArkansasOne MLS. This data may not be complete. We recommend contacting the local school district to confirm school assignments for this home.
Similar homes
- $1,200,0005 bd6 ba6.2k sqft(Undisclosed Address), Harrison, AR 72601For Sale

 MLS ID #26040476, Melissa Collins, Weichert, Realtors-Market Edge. CARMLS
 - $1,050,0004 bd6 ba2.9k sqft1369 Julius Dr, Harrison, AR 72601For Sale
 MLS ID #1361668, Ryan Caughron, Re/Max Unlimited, Inc.. ArkansasOne MLS
 - $875,0005 bd5 ba4.5k sqft2805 Inwood Dr, Harrison, AR 72601For Sale
 MLS ID #1343948, Jeff Pratt, United Country Property Connections. ArkansasOne MLS
 - $1,150,0005 bd5 ba6.4k sqft3937 Savannah Dr, Harrison, AR 72601For Sale
 MLS ID #1352779, Marty Burlsworth, Burlsworth & Associates. ArkansasOne MLS
 - $995,0004 bd3 ba3.5k sqft1330 Miller Ln, Harrison, AR 72601For SaleMLS ID #26001962, Matthew L Heft, Mossy Oak Properties Land & Home. CARMLS
