Welcome to your private sanctuary on 1.6 acres in one of Harrison’s most desirable neighborhoods. This custom-built home offers 6,979 sq. ft. with 7 bedrooms and 3.5 baths, ideal for comfortable living and entertaining. Inside, enjoy soaring ceilings, spacious rooms, and a chef’s kitchen. Two large living areas share a double-sided wood-burning fireplace, creating warmth throughout. Unique features include a reading room, a game room with a pool table, a sauna, and a private office with a Murphy bed. The glass-enclosed porch boasts a six-person hot tub for year-round relaxation. Upstairs offers five bedrooms with built-ins and walk-in closets, plus a luxurious primary suite with a private balcony. The basement adds two more bedrooms and ample storage. Outside, enjoy an in-ground pool, expansive deck, and built-in TV—perfect for entertaining. Extras include a new roof (2025) and a refrigerator/freezer. Seller to pay $5,000 towards buyer's closing cost and $10,000 for flooring allowance.
For sale
Price cut: $5K (7/10)
$995,000
2701 Inwood Dr, Harrison, AR 72601
7beds
6,979sqft
Single Family Residence
Built in 1984
1.6 Acres Lot
$-- Zestimate®
$143/sqft
$-- HOA
What's special
In-ground poolSpacious roomsExpansive deckReading roomBuilt-in tvSoaring ceilingsDouble-sided wood-burning fireplace
- 178 days
- 201
- 7
Zillow last checked:
Listing updated:
Listed by:
JoAnn Tice 870-688-3627,
Coldwell Banker Harris McHaney & Faucette -Fayette 479-521-0220
Source: ArkansasOne MLS,MLS#: 1340599 Originating MLS: Northwest Arkansas Board of REALTORS MLS
Originating MLS: Northwest Arkansas Board of REALTORS MLSFacts & features
Interior
Bedrooms & bathrooms
- Bedrooms: 7
- Bathrooms: 5
- Full bathrooms: 5
Primary bedroom
- Level: Second
- Dimensions: 18 x 19
Bedroom
- Level: Second
- Dimensions: 12 x 21
Bedroom
- Level: Second
- Dimensions: 14 x 19
Bedroom
- Level: Second
- Dimensions: 16 x 20
Bedroom
- Level: Second
- Dimensions: 16 x 12
Bedroom
- Level: Second
- Dimensions: 14 x 13
Primary bathroom
- Level: Second
- Dimensions: 12 x 10
Bathroom
- Level: Main
- Dimensions: 6 x 9
Bathroom
- Level: Main
- Dimensions: 7 x 12
Bathroom
- Level: Second
- Dimensions: 16 x 10
Den
- Level: Main
- Dimensions: 12 x 21
Dining room
- Level: Main
- Dimensions: 11 x 16
Eat in kitchen
- Level: Main
- Dimensions: 13 x 11
Family room
- Level: Main
- Dimensions: 25 x 16
Game room
- Level: Main
- Dimensions: 15 x 19
Garage
- Level: Main
- Dimensions: 3 car oversized
Half bath
- Level: Main
- Dimensions: 3 x 4
Kitchen
- Level: Main
- Dimensions: 18 x 13
Living room
- Level: Main
- Dimensions: 23 x 24
Other
- Level: Main
- Dimensions: 14 x 11
Sauna
- Level: Main
- Dimensions: 3 x 4
Sunroom
- Level: Main
- Dimensions: 17 x 11
Utility room
- Level: Main
- Dimensions: 7 x 10
Heating
- Gas, Heat Pump
Cooling
- Electric
Appliances
- Included: Counter Top, Double Oven, Dryer, Dishwasher, Exhaust Fan, Electric Range, Gas Cooktop, Disposal, Gas Oven, Gas Range, Gas Water Heater, Microwave Hood Fan, Microwave, Refrigerator, Range Hood, Trash Compactor, Washer, Plumbed For Ice Maker
- Laundry: Washer Hookup, Dryer Hookup
Features
- Wet Bar, Built-in Features, Ceiling Fan(s), Cathedral Ceiling(s), Central Vacuum, Eat-in Kitchen, Hot Tub/Spa, Other, Pantry, Programmable Thermostat, Skylights, Walk-In Closet(s), Window Treatments, Multiple Living Areas, Storage
- Flooring: Carpet, Tile
- Windows: Double Pane Windows, Blinds, Skylight(s)
- Basement: Partial,Walk-Out Access,Crawl Space
- Number of fireplaces: 2
- Fireplace features: Family Room, Living Room, Multi-Sided, Wood Burning
Interior area
- Total structure area: 6,979
- Total interior livable area: 6,979 sqft
Video & virtual tour
Property
Parking
- Total spaces: 3
- Parking features: Attached, Garage, Garage Door Opener
- Has attached garage: Yes
- Covered spaces: 3
Features
- Levels: Three Or More
- Stories: 3
- Patio & porch: Balcony, Deck
- Exterior features: Concrete Driveway
- Has private pool: Yes
- Pool features: Heated, In Ground, Pool, Private
- Has spa: Yes
- Spa features: Hot Tub, Sauna, Steam Room
- Fencing: None
- Waterfront features: None
Lot
- Size: 1.6 Acres
- Features: Landscaped, Subdivision, Wooded
Details
- Additional structures: None
- Parcel number: 82503517107
- Zoning description: Residential
- Special conditions: None
Construction
Type & style
- Home type: SingleFamily
- Property subtype: Single Family Residence
Materials
- Brick
- Foundation: Block, Crawlspace
- Roof: Architectural,Shingle
Condition
- New construction: No
- Year built: 1984
Utilities & green energy
- Water: Public
- Utilities for property: Cable Available, Electricity Available, Natural Gas Available, Sewer Available, Water Available, Recycling Collection
Community & HOA
Community
- Features: Near Schools
- Security: Fire Sprinkler System, Smoke Detector(s)
- Subdivision: Woodcroft
HOA
- Has HOA: No
Location
- Region: Harrison
Financial & listing details
- Price per square foot: $143/sqft
- Tax assessed value: $738,450
- Annual tax amount: $5,382
- Date on market: 3/24/2026
- Cumulative days on market: 181 days
Estimated market value
Not available
Estimated sales range
Not available
Not available
Price history
| Date | Event | Price |
|---|---|---|
| 7/10/2026 | Price change | $995,000-0.5%$143/sqft |
Source:  ArkansasOne MLS #1340599 Report a problem ArkansasOne MLS #1340599 Report a problem | ||
| 3/26/2026 | Listed for sale | $999,999-14.9%$143/sqft |
Source: ArkansasOne MLS #1340599 Report a problem | ||
| 2/21/2026 | Listing removed | $1,175,000$168/sqft |
Source: ArkansasOne MLS #1310876 Report a problem | ||
| 8/11/2025 | Price change | $1,175,000-9.6%$168/sqft |
Source: ArkansasOne MLS #1310876 Report a problem | ||
| 6/9/2025 | Listed for sale | $1,300,000+2923.3%$186/sqft |
Source: ArkansasOne MLS #1310876 Report a problem | ||
| 7/31/2006 | Sold | $43,000$6/sqft |
Source: Public Record Report a problem | ||
Public tax history
| Year | Property taxes | Tax assessment |
|---|---|---|
| 2025 | $5,282 -1.9% | $115,330 |
| 2024 | $5,382 -1.4% | $115,330 |
| 2023 | $5,457 -0.9% | $115,330 |
| 2022 | $5,507 | $115,330 |
| 2021 | $5,507 | $115,330 -7.2% |
| 2020 | $5,507 -0.3% | $124,250 |
| 2019 | $5,525 -0.5% | $124,250 |
| 2018 | $5,550 | $124,250 |
| 2017 | $5,550 +0.3% | $124,250 +7.7% |
| 2016 | $5,532 | $115,330 |
| 2015 | $5,532 | $115,330 |
| 2014 | $5,532 +4% | $115,330 |
| 2013 | $5,317 | $115,330 |
| 2012 | -- | $115,330 |
| 2011 | $5,364 | $115,330 +0.9% |
| 2010 | -- | $114,310 -8.1% |
| 2009 | -- | $124,330 -9% |
| 2008 | -- | $136,700 |
| 2007 | -- | $136,700 |
| 2006 | -- | $136,700 -1.1% |
| 2005 | -- | $138,230 |
| 2004 | -- | $138,230 |
| 2003 | -- | $138,230 |
| 2002 | -- | $138,230 +59.1% |
| 2001 | -- | $86,870 |
Find assessor info on the county website
Monthly payment
Est. payment
Payment breakdown
Explore the cost of this home by adjusting the details. Changes won't be saved.Climate risks
Neighborhood: 72601
Nearby schools
Schools provided by the listing agent
- District: Harrison
Source: ArkansasOne MLS. This data may not be complete. We recommend contacting the local school district to confirm school assignments for this home.
Similar homes
- $875,0005 bd5 ba4.5k sqft2805 Inwood Dr, Harrison, AR 72601For Sale
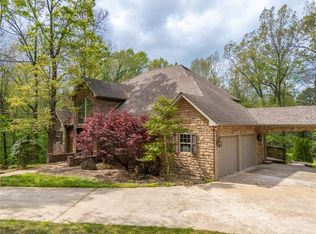 MLS ID #1343948, Jeff Pratt, United Country Property Connections. ArkansasOne MLS
 - $699,9005 bd5 ba3.6k sqft2804 Dry Branch Dr, Harrison, AR 72601For Sale
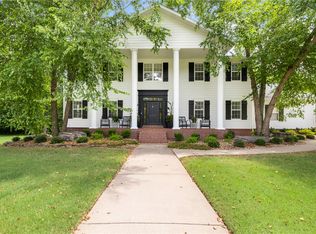 MLS ID #1357636, Tammy Satterwhite, Re/Max Unlimited, Inc.. ArkansasOne MLS
 - $1,150,0005 bd5 ba6.4k sqft3937 Savannah Dr, Harrison, AR 72601For Sale
 MLS ID #1352779, Marty Burlsworth, Burlsworth & Associates. ArkansasOne MLS
 - $649,0005 bd6 ba4.6k sqft2810 Inwood Dr, Harrison, AR 72601For Sale
 MLS ID #1361687, Lee Walsh, Roger Turner Realty, Inc.. ArkansasOne MLS
 - $995,0004 bd3 ba3.5k sqft1330 Miller Ln, Harrison, AR 72601For Sale
 MLS ID #26001962, Matthew L Heft, Mossy Oak Properties Land & Home. CARMLS
 - $725,0004 bd3 ba7.1k sqft13136 N Cedar Grove Rd, Lead Hill, AR 72644For SaleMLS ID #26024599, Morgan Hawkins, Re/Max Unlimited. CARMLS
