This spacious home is perfect for the whole family. 3 bedrooms & 2.5 baths on the main level, all new beautiful hardwood floors, office with fireplace, formal dining room that shares a 2-sided fireplace with the Family room. Kitchen with bar/island & lots of cabinet space, a pantry, laundry/mud room & 2 car garage. Walkout basement gives you an additional bedroom, Bonus room, full bath, large family room with fireplace, game room, a storm shelter, tons of storage and a John deer room for your yard toys or projects. The home has a whole house generator with it's own 500 gal Propane tank, separate 1000 gal tank for the home, extra insulated with steel beams, extra wide hallways & doorways, Central Vac System, & an abundance of built-Ins. 24 x 24 Shop building with steel beams and overhead door. There are two separate covered back decks the length of the home where you can relax & enjoy the views of the mountains & prepare a meal from your enclosed grill station. Call today for an appointment to see this gem.
For sale
$660,000
11771 Wildwood Dr, Omaha, AR 72662
4beds
5,010sqft
Single Family Residence
Built in 1998
2.86 Acres Lot
$616,200 Zestimate®
$132/sqft
$-- HOA
What's special
- 412 days |
- 138 |
- 2 |
Zillow last checked:
Listing updated:
Listed by:
Kelly Greer 870-577-9789,
Weichert, REALTORS-Market Edge 870-743-5555
Source: ArkansasOne MLS,MLS#: 1313168 Originating MLS: Harrison District Board Of REALTORS
Originating MLS: Harrison District Board Of REALTORSFacts & features
Interior
Bedrooms & bathrooms
- Bedrooms: 4
- Bathrooms: 4
- Full bathrooms: 3
- 1/2 bathrooms: 1
Primary bedroom
- Level: Main
- Dimensions: 15.17 x 16.58
Bedroom
- Level: Main
- Dimensions: 10 x 10
Bedroom
- Level: Main
- Dimensions: 10.58 x 11.58
Bedroom
- Level: Basement
- Dimensions: 19.08 x 10.58
Primary bathroom
- Level: Main
- Dimensions: 9.5 x 16.58
Bathroom
- Level: Main
- Dimensions: 8.83 x 12
Bathroom
- Level: Basement
- Dimensions: 7.33 x 7.67
Dining room
- Level: Main
- Dimensions: 15.08 x 21
Family room
- Level: Basement
- Dimensions: 28.5 x 28.25
Game room
- Level: Basement
- Dimensions: 27.42 x 18.25
Garage
- Level: Main
- Dimensions: 21.25 x 22
Half bath
- Level: Main
- Dimensions: 6 x 4 irreg
Kitchen
- Level: Main
- Dimensions: 20 x 25
Library
- Level: Main
- Dimensions: 12.25 x 11.58
Living room
- Level: Main
- Dimensions: 15.42 x 22
Mud room
- Level: Main
- Dimensions: 20 x 7 irreg
Other
- Level: Basement
- Dimensions: 12 x 12.83
Other
- Level: Basement
- Dimensions: 3.83 x 21.25 SS
Storage room
- Level: Main
- Dimensions: 6 x 4 Pantry
Storage room
- Level: Basement
- Dimensions: 27.42 x 4 bltIn
Storage room
- Level: Basement
- Dimensions: 21.33 x 8.9
Storage room
- Level: Basement
- Dimensions: 7 x 8.33 pantry
Utility room
- Level: Basement
- Dimensions: 14.17 x 10.25
Workshop
- Level: Basement
- Dimensions: 15.25 x 19.17
Heating
- Central, Electric, Floor Furnace, Propane
Cooling
- Central Air, Electric, Zoned
Appliances
- Included: Built-In Range, Built-In Oven, Dishwasher, Electric Cooktop, Electric Oven, Electric Water Heater, Disposal, Hot Water Circulator, Microwave, Range Hood
- Laundry: Washer Hookup, Dryer Hookup
Features
- Built-in Features, Ceiling Fan(s), Central Vacuum, Eat-in Kitchen, Pantry, Walk-In Closet(s), Window Treatments, Mud Room, Storage
- Flooring: Carpet, Concrete, Tile, Wood
- Windows: Double Pane Windows, Storm Window(s), Vinyl, Blinds
- Basement: Full,Finished,Other,See Remarks,Walk-Out Access
- Number of fireplaces: 3
- Fireplace features: Family Room, Gas Log, Living Room, Multi-Sided
Interior area
- Total structure area: 5,010
- Total interior livable area: 5,010 sqft
Video & virtual tour
Property
Parking
- Total spaces: 2
- Parking features: Attached, Garage, Garage Door Opener
- Has attached garage: Yes
- Covered spaces: 2
Accessibility
- Accessibility features: Accessible Doors
Features
- Levels: Two
- Stories: 2
- Patio & porch: Balcony, Covered, Deck, Patio, Porch
- Exterior features: Stamped Concrete Driveway
- Fencing: Chain Link,Partial
- Has view: Yes
- Waterfront features: None
Lot
- Size: 2.86 Acres
- Features: Cleared, Landscaped, None, Outside City Limits, Subdivision, Sloped, Views
Details
- Additional structures: Outbuilding, Workshop
- Parcel number: 56500010000
- Special conditions: None
Construction
Type & style
- Home type: SingleFamily
- Architectural style: Traditional
- Property subtype: Single Family Residence
Materials
- Brick, Frame, Vinyl Siding
- Foundation: Block, Slab
- Roof: Metal
Condition
- New construction: No
- Year built: 1998
Utilities & green energy
- Electric: Generator
- Sewer: Septic Tank
- Water: Public
- Utilities for property: Electricity Available, Propane, Phone Available, Septic Available, Water Available
Community & HOA
Community
- Security: Security System, Storm Shelter, Smoke Detector(s)
- Subdivision: Summerwood Estate
HOA
- Has HOA: No
Location
- Region: Omaha
Financial & listing details
- Price per square foot: $132/sqft
- Tax assessed value: $408,050
- Annual tax amount: $2,431
- Date on market: 6/30/2025
- Cumulative days on market: 411 days
- Listing terms: Conventional,FHA,USDA Loan,VA Loan
- Road surface type: Paved
Estimated market value
$616,200
$585,000 - $647,000
$3,069/mo
Price history
| Date | Event | Price |
|---|---|---|
| 7/1/2025 | Listed for sale | $660,000+169.4%$132/sqft |
Source:  ArkansasOne MLS #1313168 Report a problem ArkansasOne MLS #1313168 Report a problem | ||
| 10/10/2019 | Sold | $245,000-2%$49/sqft |
Source: ArkansasOne MLS #H140449 Report a problem | ||
| 9/9/2019 | Pending sale | $250,000$50/sqft |
Source: JERRY JACKSON REALTY #140449 Report a problem | ||
| 8/25/2019 | Price change | $250,000-16.1%$50/sqft |
Source: JERRY JACKSON REALTY #140449 Report a problem | ||
| 7/23/2019 | Listed for sale | $298,000$59/sqft |
Source: JERRY JACKSON REALTY #140449 Report a problem | ||
| 6/17/2019 | Listing removed | $298,000$59/sqft |
Source: RE/MAX UNLIMITED INC #139614 Report a problem | ||
| 6/13/2019 | Price change | $298,000-20.5%$59/sqft |
Source: RE/MAX UNLIMITED INC #139614 Report a problem | ||
| 2/25/2019 | Listed for sale | $375,000$75/sqft |
Source: RE/MAX UNLIMITED INC #139614 Report a problem | ||
Public tax history
| Year | Property taxes | Tax assessment |
|---|---|---|
| 2025 | $2,331 -4.1% | $67,080 |
| 2024 | $2,431 -4.3% | $67,080 |
| 2023 | $2,541 -1.9% | $67,080 |
| 2022 | $2,591 | $67,080 |
| 2021 | $2,591 -11.6% | $67,080 |
| 2020 | $2,931 +33.9% | $67,080 |
| 2019 | $2,190 -1.1% | $67,080 |
| 2018 | $2,215 | $67,080 |
| 2017 | $2,215 +0.8% | $67,080 +15.1% |
| 2016 | $2,197 | $58,280 |
| 2015 | $2,197 | $58,280 |
| 2014 | $2,197 -13.7% | $58,280 |
| 2013 | $2,547 | $58,280 -16.3% |
| 2012 | -- | $69,600 |
| 2011 | $2,547 | $69,600 +1.9% |
| 2010 | -- | $68,270 |
| 2009 | -- | $68,270 +28% |
| 2008 | -- | $53,350 |
| 2007 | -- | $53,350 |
| 2006 | -- | $53,350 +6.3% |
| 2005 | -- | $50,200 |
| 2004 | -- | $50,200 |
| 2003 | -- | $50,200 |
| 2002 | -- | $50,200 +0.3% |
| 2001 | -- | $50,060 |
Find assessor info on the county website
Monthly payment
Est. payment
Payment breakdown
Explore the cost of this home by adjusting the details. Changes won't be saved.Climate risks
Neighborhood: 72662
Getting around
1 / 100
Car-DependentNearby schools
GreatSchools rating
- 7/10Omaha Elementary SchoolGrades: PK-6Distance: 5.6 mi
- 5/10Omaha High SchoolGrades: 7-12Distance: 5.6 mi
Schools provided by the listing agent
- District: Omaha
Source: ArkansasOne MLS. This data may not be complete. We recommend contacting the local school district to confirm school assignments for this home.
- $365,0003 bd3 ba2.7k sqft11801 Wildwood Dr, Omaha, AR 72662Sold
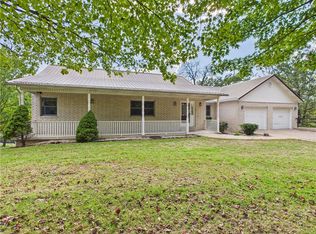
- $348,3003 bd3 ba1.8k sqft6849 Oakwood Dr, Omaha, AR 72662Off Market

- $550,6005 bd3 ba3.2k sqft6797 Oakwood Dr, Omaha, AR 72662Off Market
- $314,300-- bd2 ba2.1k sqft11764 Wildwood Dr, Omaha, AR 72662Off Market
- $267,0003 bd-- ba2k sqft11820 Wildwood Dr, Omaha, AR 72662Sold
- $367,7003 bd3 ba2k sqft6741 Oakwood Dr, Omaha, AR 72662Off Market
- $273,400-- bd2 ba1.4k sqft12915 Denver Rd, Omaha, AR 72662Off Market
- $339,6004 bd3 ba1.6k sqft11687 Wildwood Dr, Omaha, AR 72662Off Market
A local agent can set up tours, give advice and negotiate with sellers.
Similar homes
- $784,9004 bd4 ba2.6k sqft14295 Denver Rd, Omaha, AR 72662For Sale
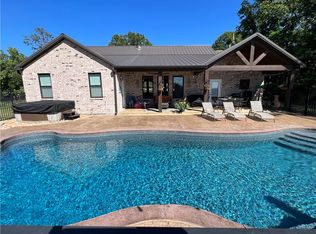 MLS ID #1347249, David Head, Ozark Haven Realty. ArkansasOne MLS
 - $685,0005 bd5 ba4.4k sqft3323 Savannah Dr, Lead Hill, AR 72601For Sale
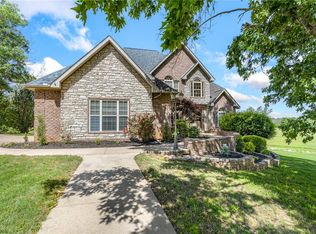 MLS ID #1345568, JoAnn Tice, Coldwell Banker Harris McHaney & Faucette -Fayette. ArkansasOne MLS
 - $624,9005 bd5 ba3.7k sqft1640 Wolf Springs Rd, Harrison, AR 72601For Sale
 MLS ID #1343818, Benjamin Forga, Weichert, REALTORS-Market Edge. ArkansasOne MLS
 - $699,9005 bd5 ba3.6k sqft2804 Dry Branch Dr, Harrison, AR 72601For Sale
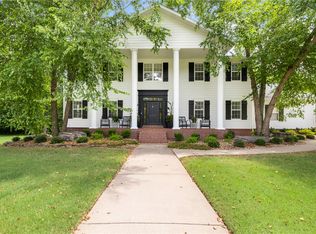 MLS ID #1357636, Tammy Satterwhite, Re/Max Unlimited, Inc.. ArkansasOne MLS
 - $659,0004 bd3 ba2.8k sqft964 County Road 663, Oak Grove, AR 72660Active
 MLS ID #60324128, Booker Cox III, Foggy River Realty LLC. SOMOMLS as distributed by MLS GRID
 - $499,9005 bd3 ba4.5k sqft23124 Stonington Rd, Omaha, AR 72662For SaleMLS ID #1353018, Tammy Satterwhite, Re/Max Unlimited, Inc.. ArkansasOne MLS
- $625,0005 bd4 ba3.4k sqft1629 Clover Hill Rd, Harrison, AR 72601For SaleMLS ID #1339033, Calvin Gabbard, Re/Max Unlimited, Inc.. ArkansasOne MLS
- $750,0004 bd4 ba3.2k sqft170 Windy Rdg Drive, Hollister, MO 65672ActiveMLS ID #60331304, Amanda Carraway, Murney Associates - Primrose. SOMOMLS as distributed by MLS GRID
- $695,0004 bd3 ba2.8k sqft12825 Highway 412, Alpena, AR 72611For SaleMLS ID #1340226, Tara Fleming, Coldwell Banker Harris McHaney & Faucette-Harrison. ArkansasOne MLS
- $785,0006 bd5 ba4.9k sqft710 Highway 62 E #65, Harrison, AR 72601For SaleMLS ID #1357783, Tara Fleming, Coldwell Banker Harris McHaney & Faucette-Harrison. ArkansasOne MLS
- $429,9003 bd4 ba3.1k sqft2382 Minnow Drive, Omaha, AR 72662ActiveMLS ID #60295306, Jim Strong, ReeceNichols - Branson. SOMOMLS as distributed by MLS GRID
- $669,9004 bd3 ba3k sqft1426 County Road 921, Alpena, AR 72611For SaleMLS ID #1338353, David Head, Ozark Haven Realty. ArkansasOne MLS
- $699,0004 bd4 ba4.3k sqft112 Moondance, Blue Eye, MO 65611ActiveMLS ID #60321598, Booker Cox III, Foggy River Realty LLC. SOMOMLS as distributed by MLS GRID
- $790,0003 bd2 ba2.9k sqft349 County Road 8491, Green Forest, AR 72638For SaleMLS ID #1345709, Crystal Massimo, Century 21 Woodland Real Estate. ArkansasOne MLS
- $725,0005 bd6 ba5.8k sqft160 Emerald Pointe Drive, Hollister, MO 65672ActiveMLS ID #60302419, Charlie Gerken, Hustle Back Realty. SOMOMLS as distributed by MLS GRID
- $550,0004 bd2 ba2.7k sqft289 Beardsley Creek Drive, Blue Eye, MO 65611ActiveMLS ID #60311718, Selenia Hulen-Ehrlich, Keller Williams Tri-Lakes. SOMOMLS as distributed by MLS GRID
- $699,0003 bd3 ba3.1k sqft8432 Orchard Point, Harrison, AR 72601For Sale
 MLS ID #26025189, Matthew L Heft, Mossy Oak Properties Land & Home. CARMLS
 - $650,0003 bd4 ba3.8k sqft(Undisclosed Address), Harrison, AR 72601For SaleMLS ID #26011606, Roger Turner, Roger Turner Realty, Inc.. CARMLS
- $750,0005 bd3 ba3.8k sqft4673 County Road 905, Alpena, AR 72611For SaleMLS ID #1349175, Benjamin Forga, Weichert, REALTORS-Market Edge. ArkansasOne MLS
- $535,0005 bd3 ba2.5k sqft10974 Ricks Dr, Harrison, AR 72601For SaleMLS ID #1339233, Tara Fleming, Coldwell Banker Harris McHaney & Faucette-Harrison. ArkansasOne MLS
