Are you looking for something Fresh and Inspiring? Come see this Cottage Home in a quiet and picturesque Table Rock Lake community! Perfect location on the cove close to Moonshine Beach, just across the way and access to the main channel nearby. If you are looking for the perfect retreat, this is it! You will not be disappointed; the pictures do not do justice for this home. The craftmanship from the small details to the overall construction is remarkable. The kitchen is perfectly designed with Cafe Appliances that can be programmed by your phone. Quartz counter tops and custom cabinetry make this kitchen sizzle. Six Burner Gas Stove with Convection Oven makes the mealtime easy. All of the natural light that permeates this home, makes you feel energized. This 2 Story home features sky high ceilings both upstairs as well as down. So much natural woodwork with the big beam in the Living Area and the Tongue and Grove ceilings upstairs gives the sense of true comfort. This home features 2 Bedrooms and 2 Baths on the upper level and then has a guest apartment over the Garage with another bedroom and bath. Don't forget all of the Great Outdoor Entertainment areas, the Screened in Back Porch is my all-time favorite with a soaring ceiling and pristine and woodsy views (deer included). All of the landscaping is in place. The backyard patio features an outdoor fireplace with a built-in countertop for your BBQ's. There is also a gas fireplace in the Living Room to give this home that extra cottage charm. This home is extraordinary. HOA is reasonable and water and security included in dues. Boat dock is a walk across the park or a cart ride around the circle. You can make this a turnkey property if you want to purchase the furniture and/or the 10 x 28 boat slip. (Furniture and Boat slip cost extra.) Located within minutes of Big Cedar Lodge by boat and about 15 minutes by car. This home will make Lake Living easy and Fun!
Closed
Price Unknown
452 Rest Haven Lane Lane, Blue Eye, MO 65611
3beds
2,766sqft
Single Family Residence
Built in 2022
0.3 Acres Lot
$728,800 Zestimate®
$--/sqft
$5,485 Estimated rent
Home value
$728,800
$583,000 - $918,000
$5,485/mo
Zestimate® history
Owner options
List your home for rent
$5,485/mo
Rent Zestimate®
Find your next renter with Zillow Rental Manager. Plus, with online applications, you can quickly screen prospective tenants – for free.
$5,485/mo
Rent Zestimate®
Refinance and save
$1,800/mo
Est. payment
Refinancing to a lower rate could help reduce your monthly payments and save thousands over the life of the loan.
$1,800/mo
Est. payment
Explore your selling options
Work with a Zillow partner agent
Leverage their expertise and Zillow's premium Showcase listings to get your home seen by more buyers.
Get startedList with your own agent
Get your home in front of millions of buyers by listing it on Zillow.
Learn how to do itSell it yourself
Take full control of how buyers see your home on Zillow by listing For Sale by Owner (FSBO).
List your homeWhat's special
Quartz countertopsGreat outdoor entertainment areasCustom cabinetry
Zillow last checked:
Listing updated:
Listed by:
Delisa D DeLay 417-230-4780,
Branson Lakes Realty
Bought with:
Cole Currier, 2012035467
Currier & Company
Source: SOMOMLS as distributed by MLS GRID,MLS#: 60300965
Facts & features
Interior
Bedrooms & bathrooms
- Bedrooms: 3
- Bathrooms: 4
- Full bathrooms: 3
- 1/2 bathrooms: 1
Rooms
- Room types: Apartment
Heating
- Central, Electric, Propane
Cooling
- Central Air, Ceiling Fan(s)
Appliances
- Included: Dishwasher, Free-Standing Propane Oven, Ice Maker, Dryer, Washer, Microwave, Refrigerator, Disposal
- Laundry: Laundry Room
Features
- High Speed Internet, Quartz Counters, High Ceilings, Soaking Tub, Walk-in Shower
- Flooring: Tile, Engineered Hardwood, Luxury Vinyl
- Windows: Tilt-In Windows, Double Pane Windows, Window Coverings
- Has basement: No
- Has fireplace: Yes
- Fireplace features: Living Room, Propane
Interior area
- Total structure area: 2,766
- Total interior livable area: 2,766 sqft
- Finished area above ground: 2,766
- Finished area below ground: 0
Property
Parking
- Total spaces: 2
- Parking features: Garage Door Opener, Heated Garage, Garage Faces Front
- Garage spaces: 2
Features
- Levels: Two
- Stories: 2
- Patio & porch: Enclosed, Covered, Screened, Patio
- Exterior features: Water Access
- Has view: Yes
- View description: Panoramic
Lot
- Size: 0.3 Acres
- Features: Sprinklers In Front, Sprinklers In Rear, Level
Details
- Additional structures: Second Residence
- Parcel number: 134.017000000008.015
Construction
Type & style
- Home type: SingleFamily
- Architectural style: Cottage
- Property subtype: Single Family Residence
Materials
- HardiPlank Type
- Foundation: Crawl Space
- Roof: Metal
Condition
- Year built: 2022
Utilities & green energy
- Sewer: Septic Tank
- Water: Shared Well
Community & HOA
Community
- Security: Smoke Detector(s)
- Subdivision: The Grove
HOA
- Services included: Common Area Maintenance, Lake/River Swimming Access, Water, Other, Trash
- HOA fee: $1,800 annually
Location
- Region: Blue Eye
Financial & listing details
- Tax assessed value: $350,900
- Annual tax amount: $3,010
- Date on market: 7/30/2025
- Listing terms: Cash,Conventional
- Road surface type: Asphalt, Concrete
Price history
| Date | Event | Price |
|---|---|---|
| 10/2/2025 | Sold | -- |
Source:  SOMOMLS as distributed by MLS GRID #60300965 Report a problem SOMOMLS as distributed by MLS GRID #60300965 Report a problem | ||
| 9/6/2025 | Pending sale | $735,000$266/sqft |
Source: SOMOMLS as distributed by MLS GRID #60300965 Report a problem | ||
| 8/27/2025 | Price change | $735,000-1.9%$266/sqft |
Source: SOMOMLS as distributed by MLS GRID #60300965 Report a problem | ||
| 7/30/2025 | Listed for sale | $749,000-0.1%$271/sqft |
Source: SOMOMLS as distributed by MLS GRID #60300965 Report a problem | ||
| 5/24/2024 | Sold | -- |
Source: SOMOMLS as distributed by MLS GRID #60265581 Report a problem | ||
| 4/15/2024 | Pending sale | $750,000$271/sqft |
Source: SOMOMLS as distributed by MLS GRID #60265581 Report a problem | ||
| 4/11/2024 | Listed for sale | $750,000$271/sqft |
Source: SOMOMLS as distributed by MLS GRID #60265581 Report a problem | ||
Public tax history
| Year | Property taxes | Tax assessment |
|---|---|---|
| 2024 | $3,015 +0.2% | $66,670 |
| 2023 | $3,010 +4041.3% | $66,670 +4015.4% |
| 2022 | $73 -1.3% | $1,620 |
| 2021 | $74 | $1,620 |
Find assessor info on the county website
Neighborhood: 65611
Nearby homes
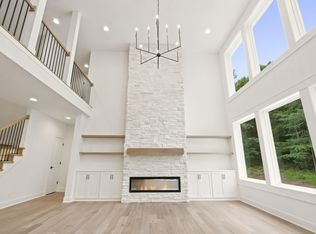
- $1,125,0006 bd7 ba4.4k sqft434 Rest Haven Ln, Blue Eye, MO 65611New Construction
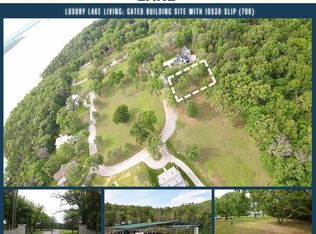
- $--0.25 Acres3 Rest Haven Ln, Blue Eye, MO 65611Sold
- $6,800-- bd-- ba-- sqft136 Rest Haven Ln, Blue Eye, MO 65611Off Market
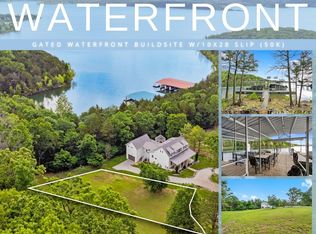
- $--0.6 Acres5 Rest Haven Ln, Blue Eye, MO 65611Sold
- $34,400-- bd-- ba-- sqft214 Rest Haven Ln, Blue Eye, MO 65611Off Market
- $621,200-- bd-- ba2.9k sqft382 Rest Haven Ln, Blue Eye, MO 65611Off Market
- $92,6002 bd2 ba1.3k sqft96 Rest Haven Ln, Blue Eye, MO 65611Off Market
- $5,400-- bd-- ba-- sqft116 Rest Haven Ln, Blue Eye, MO 65611Off Market
Nearby schools
GreatSchools rating
- 9/10Blue Eye Elementary SchoolGrades: PK-4Distance: 7.6 mi
- 6/10Blue Eye Middle SchoolGrades: 5-8Distance: 7.6 mi
- 8/10Blue Eye High SchoolGrades: 9-12Distance: 7.5 mi
Schools provided by the listing agent
- Elementary: Blue Eye
- Middle: Blue Eye
- High: Blue Eye
Source: SOMOMLS as distributed by MLS GRID. This data may not be complete. We recommend contacting the local school district to confirm school assignments for this home.
- Missouri
- Stone County
- Blue Eye
- 65611
- 452 Rest Haven Lane Lane
Nearby cities
Nearby zip codes
Other Blue Eye Topics
