Make money. Make memories. Own a place where both can happen.Welcome to U52 at coveted Branson Cove, where investment potential meets the Table Rock Lake lifestyle. Tucked into a quiet cove, this FULLY FURNISHED, turn-key 7BD/7BA short-term rental spans three levels and is ready to start working for its next owner. The main level offers two bedrooms, an expansive kitchen and dining area, laundry, and a massive deck with high-end composite outdoor furniture. Upstairs, two en suite bedrooms include a peaceful guest retreat and oversized bunkroom. The lower level was made for entertaining with a kitchenette, Pac-Man game area, second living room, additional bunkroom, full bath, and two spacious en suite bedrooms. The thoughtful layout provides plenty of room for large groups with spaces to gather, relax, and play. Branson Cove adds even more appeal with a lakefront park, fire pits, shoreline access, and resort-style indoor and outdoor pools with a waterpark slide. State Park Marina is next door, while Moonshine Beach, Branson, Silver Dollar City, and world-class golf at Big Cedar Lodge are minutes away. This is an investment you'll actually want to use. Location matters! Branson sits within a day's drive of 1 in 3 Americans, making it an incredibly accessible vacation destination and a natural fit for the short-term rental market. Let it generate income while you're away, then block the calendar when it's your turn. Think lake days, golf trips, s'mores by the fire, holidays, belly laughs, summer traditions, and ''remember when'' stories in the making. Build the portfolio AND the memories. Own the getaway and let your investment help pay for the fun along the way.
Active
$885,000
535 Watersound Way #52, Hollister, MO 65672
7beds
2,820sqft
Condominium
Built in 2022
-- sqft lot
$-- Zestimate®
$314/sqft
$554/mo HOA
What's special
Peaceful guest retreatOversized bunkroomAdditional bunkroomFire pitsPac-man game areaShoreline access
- 18 hours
- 34
- 1
Zillow last checked:
Listing updated:
Listed by:
Ann Ferguson 417-830-0175,
Keller Williams Tri-Lakes
Source: SOMOMLS as distributed by MLS GRID,MLS#: 60336557
Facts & features
Interior
Bedrooms & bathrooms
- Bedrooms: 7
- Bathrooms: 7
- Full bathrooms: 7
Rooms
- Room types: Bedroom, Den, Kitchen- 2nd, Foyer, Media Room, Bonus Room, Living Areas (2), Recreation Room, Family Room, Master Bedroom
Primary bedroom
- Area: 237.28
- Dimensions: 14.83 x 16
Bedroom 1
- Area: 173.12
- Dimensions: 13.42 x 12.9
Bedroom 2
- Area: 167.7
- Dimensions: 12.9 x 13
Bedroom 3
- Area: 132
- Dimensions: 12 x 11
Bedroom 4
- Area: 141.96
- Dimensions: 11.83 x 12
Bedroom 5
- Description: Bunkroom
- Area: 104
- Dimensions: 13 x 8
Bedroom 6
- Description: Bunkroom
- Area: 272
- Dimensions: 17 x 16
Primary bathroom
- Area: 50
- Dimensions: 5 x 10
Bathroom full
- Area: 40
- Dimensions: 5 x 8
Bathroom full
- Area: 50
- Dimensions: 5 x 10
Bathroom full
- Area: 50
- Dimensions: 5 x 10
Bathroom full
- Area: 40
- Dimensions: 5 x 8
Bathroom full
- Area: 40
- Dimensions: 5 x 8
Bathroom full
- Description: Hall
- Area: 32
- Dimensions: 4 x 8
Deck
- Area: 372
- Dimensions: 12 x 31
Entry hall
- Area: 109.15
- Dimensions: 5 x 21.83
Game room
- Description: + Kitchenette
- Area: 576
- Dimensions: 32 x 18
Other
- Area: 280
- Dimensions: 14 x 20
Living room
- Area: 324
- Dimensions: 18 x 18
Heating
- Central, Electric
Cooling
- Central Air, Ceiling Fan(s)
Appliances
- Included: Dishwasher, Free-Standing Electric Oven, Dryer, See Remarks, Washer, Microwave, Refrigerator, Electric Water Heater
- Laundry: W/D Hookup
Features
- Wet Bar, Granite Counters, High Ceilings, Walk-in Shower
- Flooring: Carpet, Luxury Vinyl
- Basement: Walk-Out Access,Utility,Finished,Full
- Has fireplace: No
Interior area
- Total structure area: 2,820
- Total interior livable area: 2,820 sqft
- Finished area above ground: 1,754
- Finished area below ground: 1,066
Property
Parking
- Parking features: Parking Space
Features
- Levels: Two
- Stories: 2
- Patio & porch: Patio, Covered, Rear Porch, Front Porch, Deck
- Pool features: Indoor, Community
Details
- Parcel number: 187.026003001009.052
Construction
Type & style
- Home type: Condo
- Architectural style: Traditional,Craftsman
- Property subtype: Condominium
Materials
- Lap Siding
- Foundation: Poured Concrete
- Roof: Composition
Condition
- Year built: 2022
Utilities & green energy
- Sewer: Community Sewer
- Water: Public
Community & HOA
Community
- Subdivision: Branson Cove
HOA
- Services included: Play Area, Water, Pool, Sewer, Trash, Tennis Court(s), Snow Removal, Maintenance Grounds, Common Area Maintenance
- HOA fee: $554 monthly
Location
- Region: Hollister
Financial & listing details
- Price per square foot: $314/sqft
- Annual tax amount: $6,179
- Date on market: 10/17/2026
- Road surface type: Asphalt
Estimated market value
Not available
Estimated sales range
Not available
Not available
Price history
| Date | Event | Price |
|---|---|---|
| 10/17/2026 | Listed for sale | $885,000$314/sqft |
Source:  SOMOMLS as distributed by MLS GRID #60336557 Report a problem SOMOMLS as distributed by MLS GRID #60336557 Report a problem | ||
Public tax history
Tax history is unavailable.
Monthly payment
Est. payment
Payment breakdown
Explore the cost of this home by adjusting the details. Changes won't be saved.Climate risks
Neighborhood: 65672
Nearby schools
Schools provided by the listing agent
- Elementary: Hollister
- Middle: Hollister
- High: Hollister
Source: SOMOMLS as distributed by MLS GRID. This data may not be complete. We recommend contacting the local school district to confirm school assignments for this home.
- $503,210-- bd-- ba3.2k sqft535 Watersound Way, Hollister, MO 65672Off Market
- $479,670-- bd-- ba3.1k sqft545 Watersound Way, Hollister, MO 65672Off Market
- $370,200-- bd-- ba2k sqft525 Watersound Way, Hollister, MO 65672Off Market
- $487,040-- bd-- ba3.1k sqft555 Watersound Way, Hollister, MO 65672Off Market
Similar homes
- $875,0007 bd7 ba3.4k sqft340 Poolside Pass #16, Hollister, MO 65672Active

 MLS ID #60326535, Dustin Hall, Sunset Realty Services Inc.. SOMOMLS as distributed by MLS GRID
 - $849,9007 bd7 ba3.5k sqft149 Branson Cove Ct #64, Hollister, MO 65672For Sale
 MLS ID #1360401, Marty Wilhite, Ozark Mountain Realty Group, LLC. ArkansasOne MLS
 - $925,0007 bd7 ba3.5k sqft275 Watersound Way #40, Hollister, MO 65672Active
 MLS ID #60313545, Seth G. Bailey, Alpha Realty MO, LLC. SOMOMLS as distributed by MLS GRID
 - $1,099,0007 bd7 ba3.5k sqft425 Watersound Way #3, Hollister, MO 65672Active
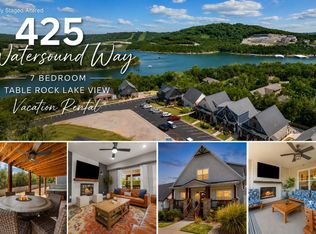 MLS ID #60331673, Timothy Rohman, Ozark Mountain Realty Group, LLC. SOMOMLS as distributed by MLS GRID
 - $839,0007 bd7 ba3.4k sqft250 Poolside Pass #6, Hollister, MO 65672ActiveMLS ID #60326409, Cole Currier, Currier & Company. SOMOMLS as distributed by MLS GRID
- $699,0004 bd4 ba2.1k sqft140 Watersound Way #13, Hollister, MO 65672ActiveMLS ID #60310869, Tyler R Shields, Keller Williams Local. SOMOMLS as distributed by MLS GRID
- $825,0007 bd7 ba3.1k sqft305 Rocky Shores Ridge #30, Hollister, MO 65672ActiveMLS ID #60305294, Charlie Gerken, Hustle Back Realty. SOMOMLS as distributed by MLS GRID
- $880,0006 bd6 ba2.5k sqft335 Majestic Drive BLDG 1, Branson, MO 65616ActiveMLS ID #60326933, Sheila Hebing, Branson USA Realty, LLC. SOMOMLS as distributed by MLS GRID
- $827,0007 bd6 ba3k sqft210 Deep Forest, Hollister, MO 65672ActiveMLS ID #60310980, Kelly Worley, EXP Realty, LLC.. SOMOMLS as distributed by MLS GRID
- $725,0005 bd5 ba2.6k sqft400 Poolside Pass, Hollister, MO 65672ActiveMLS ID #60296509, Shae Duffy PC, Ozark Mountain Realty Group, LLC. SOMOMLS as distributed by MLS GRID
- $879,0006 bd6 ba2.5k sqft365 Majestic Drive, Branson, MO 65616ActiveMLS ID #60314235, Stacey Renee Green, Ozark Mountain Realty Group, LLC. SOMOMLS as distributed by MLS GRID
- $750,0004 bd4 ba3.2k sqft170 Windy Rdg Drive, Hollister, MO 65672ActiveMLS ID #60331304, Amanda Carraway, Murney Associates - Primrose. SOMOMLS as distributed by MLS GRID
- $900,0006 bd6 ba2.5k sqft395 Majestic Drive, Branson, MO 65616ActiveMLS ID #60315324, Julie Allen, Murney Associates - Primrose. SOMOMLS as distributed by MLS GRID
- $1,000,0009 bd9 ba4k sqft210 Poolside Pass Road, Hollister, MO 65672ActiveMLS ID #60301910, Tracey Lynne Lightfoot, Ozark Mountain Realty Group, LLC. SOMOMLS as distributed by MLS GRID
- $850,0005 bd6 ba2.9k sqft155 David Shawn Drive, Branson, MO 65616ActiveMLS ID #60320080, Matthew Shafer, Foggy River Realty LLC. SOMOMLS as distributed by MLS GRID
- $689,0004 bd4 ba2k sqft355 Poolside Pass #12, Hollister, MO 65672ActiveMLS ID #60316967, Tracey Lynne Lightfoot, Ozark Mountain Realty Group, LLC. SOMOMLS as distributed by MLS GRID
- $774,9005 bd4 ba2.9k sqft16 Grand Vin Rd, Blue Eye, MO 65611For Sale
 MLS ID #26065224, Nathan P Maurer, Poplar Bluff Realty Inc. MARIS
 - $799,0005 bd4 ba3k sqft70 Stone Ledge Drive, Branson West, MO 65737ActiveMLS ID #60333627, Barbara Beaumont, ReeceNichols -Kimberling City. SOMOMLS as distributed by MLS GRID
- $485,0005 bd3 ba3k sqft525 Emory Creek Boulevard, Branson, MO 65616ActiveMLS ID #60336283, Carolyn Crispin Team, Keller Williams Tri-Lakes. SOMOMLS as distributed by MLS GRID
- $825,0005 bd7 ba3.1k sqft155 Lakefront Drive, Branson, MO 65616ActiveMLS ID #60312070, Dan Fortin, EXP Realty, LLC.. SOMOMLS as distributed by MLS GRID
