Table Rock Lake view short-term rental near Big Cedar in Hollister, MO: The Luxx is a turnkey, fully furnished 4-bedroom, 4-bath home of 2,080 sq ft in Rocky Shores Lodge, built in 2023 and currently operating as an established nightly rental with thoughtful upgrades throughout. Each of the four bedrooms has access to a full bath, and a dedicated bunk room with a custom slide adds a memorable feature for guests. Outside, a spacious cooking and entertainment area sits beside the community pool, and a private hot tub and fire pit extend the season year-round. Stylish, modern finishes give the interior an upscale feel. The location is minutes from Table Rock Lake, State Park Marina, Moonshine Beach, Big Cedar Lodge, Top of the Rock, Thunder Ridge, and Silver Dollar City, placing the property in the heart of the Ozarks attraction corridor. Rocky Shores Lodge community amenities include an indoor pool, an outdoor pool with splash area, lake access, and a shared outdoor gathering space with TV, BBQ area, and fire pit. Sold furnished; short-term rental history available upon request.
Active
Price cut: $10K (8/31)
$689,000
355 Poolside Pass #12, Hollister, MO 65672
4beds
2,080sqft
Single Family Residence, Cabin
Built in 2023
2,613 Square Feet Lot
$669,700 Zestimate®
$331/sqft
$431/mo HOA
What's special
Private hot tub
- 220 days
- 294
- 25
Zillow last checked:
Listing updated:
Listed by:
Tracey Lynne Lightfoot 417-251-1946,
Ozark Mountain Realty Group, LLC,
Stacey Renee Green 970-573-2483,
Ozark Mountain Realty Group, LLC
Source: SOMOMLS as distributed by MLS GRID,MLS#: 60316967
Facts & features
Interior
Bedrooms & bathrooms
- Bedrooms: 4
- Bathrooms: 4
- Full bathrooms: 4
Rooms
- Room types: Pantry
Primary bedroom
- Area: 156
- Dimensions: 12 x 13
Bedroom 2
- Area: 156
- Dimensions: 13 x 12
Bedroom 3
- Area: 224
- Dimensions: 16 x 14
Bedroom 4
- Area: 176
- Dimensions: 16 x 11
Primary bathroom
- Area: 40
- Dimensions: 5 x 8
Bathroom full
- Area: 45
- Dimensions: 9 x 5
Bathroom full
- Area: 50
- Dimensions: 5 x 10
Bathroom full
- Area: 50
- Dimensions: 5 x 10
Other
- Area: 228
- Dimensions: 12 x 19
Living room
- Area: 256
- Dimensions: 16 x 16
Patio
- Area: 270
- Dimensions: 30 x 9
Heating
- Central, Electric
Cooling
- Central Air
Appliances
- Included: Electric Cooktop, Free-Standing Electric Oven, Dryer, Washer, Microwave, Electric Water Heater, Dishwasher
- Laundry: Main Level, Laundry Room, W/D Hookup
Features
- Walk-in Shower, Marble Counters, Granite Counters, Walk-In Closet(s)
- Flooring: Luxury Vinyl
- Windows: Double Pane Windows
- Has basement: No
- Has fireplace: Yes
- Fireplace features: Electric
Interior area
- Total structure area: 2,080
- Total interior livable area: 2,080 sqft
- Finished area above ground: 2,080
- Finished area below ground: 0
Property
Parking
- Parking features: Parking Space, Paved
Features
- Levels: Two
- Stories: 2
- Patio & porch: Patio, Front Porch
- Exterior features: Gas Grill, Water Access
- Pool features: Indoor, Community
- Has spa: Yes
- Spa features: Hot Tub, Association
- Has view: Yes
- View description: Lake, Water
- Has water view: Yes
- Water view: Water,Lake
- Waterfront features: Waterfront, Lake Front
Lot
- Size: 2,613 Square Feet
- Dimensions: 45 x 60
- Features: Waterfront
Details
- Parcel number: 187.035003001038.012
Construction
Type & style
- Home type: SingleFamily
- Architectural style: Cabin
- Property subtype: Single Family Residence, Cabin
Materials
- Roof: Asphalt
Condition
- Year built: 2023
Utilities & green energy
- Sewer: Community Sewer
- Water: Public
Community & HOA
Community
- Security: Fire Alarm, Smoke Detector(s), Fire Sprinkler System
- Subdivision: Rocky Shores Lodge
HOA
- Services included: Common Area Maintenance, Hot Tub, Pool, Sewer, Water, Trash, Snow Removal, Maintenance Grounds
- HOA fee: $5,168 yearly
Location
- Region: Hollister
Financial & listing details
- Price per square foot: $331/sqft
- Annual tax amount: $3,963
- Date on market: 3/4/2026
- Listing terms: Cash,Exchange,Conventional
- Road surface type: Asphalt
Estimated market value
$669,700
$636,000 - $703,000
$3,162/mo
Price history
| Date | Event | Price |
|---|---|---|
| 8/31/2026 | Price change | $689,000-1.4%$331/sqft |
Source:  SOMOMLS as distributed by MLS GRID #60316967 Report a problem SOMOMLS as distributed by MLS GRID #60316967 Report a problem | ||
| 3/4/2026 | Price change | $699,000+16.7%$336/sqft |
Source: SOMOMLS as distributed by MLS GRID #60316967 Report a problem | ||
| 8/16/2023 | Pending sale | $599,000$288/sqft |
Source: SOMOMLS as distributed by MLS GRID #60249752 Report a problem | ||
Public tax history
Tax history is unavailable.
Monthly payment
Est. payment
Payment breakdown
Explore the cost of this home by adjusting the details. Changes won't be saved.Climate risks
Neighborhood: 65672
Nearby schools
Schools provided by the listing agent
- Elementary: Hollister
- Middle: Hollister
- High: Hollister
Source: SOMOMLS as distributed by MLS GRID. This data may not be complete. We recommend contacting the local school district to confirm school assignments for this home.


Similar homes
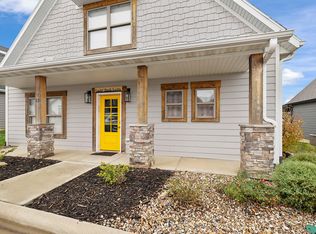
- $699,0004 bd4 ba2.1k sqft140 Watersound Way #13, Hollister, MO 65672Active
 MLS ID #60310869, Tyler R Shields, Keller Williams Local. SOMOMLS as distributed by MLS GRID
 - $725,0005 bd5 ba2.6k sqft400 Poolside Pass, Hollister, MO 65672Active
 MLS ID #60296509, Shae Duffy PC, Ozark Mountain Realty Group, LLC. SOMOMLS as distributed by MLS GRID
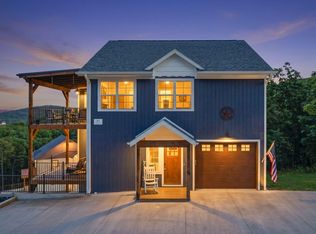
 - $659,0004 bd3 ba2.1k sqft1 Grand Drive, Blue Eye, MO 65611Active
 MLS ID #60323603, Shannen White, White Magnolia Real Estate LLC. SOMOMLS as distributed by MLS GRID
 - $689,9005 bd4 ba2.3k sqft278 Majestic Cir, Branson, MO 65616For Sale By Owner

- $629,0004 bd3 ba2.2k sqft368 Faith Road, Blue Eye, MO 65611ActiveMLS ID #60331349, Booker Cox III, Foggy River Realty LLC. SOMOMLS as distributed by MLS GRID
- $439,9002 bd2 ba1.2k sqft177 Poolside #27, Hollister, MO 65672ActiveMLS ID #60311399, Misha Bond, Hustle Back Realty. SOMOMLS as distributed by MLS GRID
- $454,7002 bd2 ba1.2k sqft167 Poolside Pass #26, Hollister, MO 65672ActiveMLS ID #60312287, Deborah S Mundell, Keller Williams Tri-Lakes. SOMOMLS as distributed by MLS GRID
- $445,0003 bd3 ba1.2k sqft155 Watersound Way, Hollister, MO 65672ActiveMLS ID #60326258, Dan Boone, Keller Williams Tri-Lakes. SOMOMLS as distributed by MLS GRID
- $749,0004 bd4 ba2.2k sqft141 Summer Bay Boulevard, Branson, MO 65616ActiveMLS ID #60335530, Rebecca Barratt, Realty ONE Group Grand. SOMOMLS as distributed by MLS GRID
- $619,9003 bd3 ba1.5k sqft225 Indian Summer Lane, Branson, MO 65616ActiveMLS ID #60335571, David Hughes, EXP Realty, LLC.. SOMOMLS as distributed by MLS GRID
- $599,9004 bd4 ba2.7k sqft464 Slane Chapel Road, Branson West, MO 65737ActiveMLS ID #60335182, Team Serrano, Assist 2 Sell. SOMOMLS as distributed by MLS GRID
- $735,0004 bd3 ba3k sqft64 Ridgemont Circle, Branson West, MO 65737ActiveMLS ID #60314611, Shannen White, White Magnolia Real Estate LLC. SOMOMLS as distributed by MLS GRID
- $679,9005 bd4 ba2.3k sqft50 Jax Trail, Branson, MO 65616ActiveMLS ID #60327637, Adam Graddy, Keller Williams Local. SOMOMLS as distributed by MLS GRID
- $399,9003 bd3 ba1.2k sqft227 Watersound Way, Hollister, MO 65672ActiveMLS ID #60314812, Dan Boone, Keller Williams Tri-Lakes. SOMOMLS as distributed by MLS GRID
- $799,0005 bd4 ba3k sqft70 Stone Ledge Drive, Branson West, MO 65737ActiveMLS ID #60333627, Barbara Beaumont, ReeceNichols -Kimberling City. SOMOMLS as distributed by MLS GRID
- $674,9004 bd2 ba2.9k sqft26963 Cottage Lane, Shell Knob, MO 65747ActiveMLS ID #60330718, Alyssa Vaughn, A-List Properties Premier, LLC. SOMOMLS as distributed by MLS GRID
- $429,9993 bd2 ba1.5k sqft250 Lakewood Drive #5204, Hollister, MO 65672ActiveMLS ID #60328443, 417realestate.com, Real Broker, LLC. SOMOMLS as distributed by MLS GRID
- $665,0004 bd3 ba2.8k sqft155 Sea Gull Lane, Cape Fair, MO 65624ActiveMLS ID #60327999, Tamera Tyner-Davis, HCW Realty. SOMOMLS as distributed by MLS GRID
- $729,5006 bd5 ba2.3k sqft120 Jays Way, Branson, MO 65616ActiveMLS ID #60333841, Timothy Rohman, Ozark Mountain Realty Group, LLC. SOMOMLS as distributed by MLS GRID
- $399,0003 bd2 ba1.5k sqft250 Lakewood Drive #6209, Hollister, MO 65672ActiveMLS ID #60319287, Donna Cleous, Murney Associates - Primrose. SOMOMLS as distributed by MLS GRID
