THE VIEW. Let's just start there...This is the kind of Table Rock Lake view that stops conversations, delays dinner plans, and makes guests wander straight past you to the windows. It's big, bold, and completely impossible to ignore--and you get it from nearly every room. Plus, an incredible whole house bluetooth sound system so you can enjoy your favorite music while entertaining or taking in the view.Set inside the gated community of Emerald Pointe, this home brings the lake front and center with soaring windows and an open, airy layout designed to soak it all in. Whether you're in the living room, kitchen, or kicking back upstairs, that view never lets go.And when it's time to enjoy it? Step out onto the deck, settle into the hot tub (negotiable), and watch the lake put on a show you'll never get tired of.Inside, you've got space to live and space to play--pool table and foosball table INCLUDED--plus a layout that works just as well for entertaining as it does for everyday comfort. And just when you think it can't get better, the downstairs delivers a full entertainment zone with a dedicated movie and lounge area. The downstairs area also includes a kitchen/bar complete with stove, refrigerator, microwave, and dishwasher. It's everything you need to prepare meals and host without ever heading upstairs. This area also works great for over flow cooking during special events and holidays. The large three-car garage gives you room for the toys, the cars, and the tools.Emerald Pointe delivers the lifestyle too: gated security, clubhouse, pool, tennis, and marina access--all just minutes from Top of the Rock, Big Cedar, and downtown Branson.And here's the part that makes this even more appealing... it's priced to compete.Offered furnished with the right offer (excluding personal items and those listed in the documents section), giving you a move-in ready opportunity from day one.
Closed
Price Unknown
165 Split Rock Drive, Hollister, MO 65672
4beds
3,738sqft
Single Family Residence
Built in 1998
0.49 Acres Lot
$630,400 Zestimate®
$--/sqft
$3,281 Estimated rent
Home value
$630,400
$567,000 - $700,000
$3,281/mo
Zestimate® history
Owner options
List your home for rent
$3,281/mo
Rent Zestimate®
Find your next renter with Zillow Rental Manager. Plus, with online applications, you can quickly screen prospective tenants – for free.
$3,281/mo
Rent Zestimate®
Refinance and save
$572/mo
Est. payment
Refinancing to a lower rate could help reduce your monthly payments and save thousands over the life of the loan.
$572/mo
Est. payment
Explore your selling options
Work with a Zillow partner agent
Leverage their expertise and Zillow's premium Showcase listings to get your home seen by more buyers.
Get startedList with your own agent
Get your home in front of millions of buyers by listing it on Zillow.
Learn how to do itSell it yourself
Take full control of how buyers see your home on Zillow by listing For Sale by Owner (FSBO).
List your homeWhat's special
Open airy layoutHot tubLarge three-car garageSoaring windows
Zillow last checked:
Listing updated:
Listed by:
Christopher James 417-230-5112,
Keller Williams Tri-Lakes
Bought with:
Tim Parsons, 2016039924
Keller Williams Tri-Lakes
Source: SOMOMLS as distributed by MLS GRID,MLS#: 60319853
Facts & features
Interior
Bedrooms & bathrooms
- Bedrooms: 4
- Bathrooms: 3
- Full bathrooms: 2
- 1/2 bathrooms: 1
Rooms
- Room types: Family Room, Kitchen- 2nd, Sun Room, Recreation Room, Hearth Room, Great Room, Living Room
Bedroom 1
- Area: 409.59
- Dimensions: 27 x 15.17
Bedroom 2
- Area: 383.34
- Dimensions: 17.83 x 21.5
Bedroom 3
- Area: 197.12
- Dimensions: 14.42 x 13.67
Bedroom 4
- Area: 210.79
- Dimensions: 13.67 x 15.42
Primary bathroom
- Area: 222.34
- Dimensions: 16.17 x 13.75
Deck
- Area: 624.1
- Dimensions: 41.83 x 14.92
Dining room
- Description: Formal
- Area: 303.39
- Dimensions: 17.17 x 17.67
Family room
- Area: 805.8
- Dimensions: 37.92 x 21.25
Garage
- Description: Aprx Room Sizes: 11'10 x 8 Breakfast Room
- Area: 1206.82
- Dimensions: 41.5 x 29.08
Kitchen
- Area: 407.06
- Dimensions: 22.83 x 17.83
Living room
- Area: 409.25
- Dimensions: 21.92 x 18.67
Sun room
- Area: 452.14
- Dimensions: 36.67 x 12.33
Heating
- Heat Pump, Central, Fireplace(s), Electric, Propane
Cooling
- Central Air, Ceiling Fan(s), Heat Pump
Appliances
- Included: Electric Cooktop, Built-In Electric Oven, Microwave, Refrigerator, Electric Water Heater, Disposal, Dishwasher
Features
- Cathedral Ceiling(s), Internet - Cable, Marble Counters, Granite Counters, Vaulted Ceiling(s), High Ceilings, Sound System
- Flooring: Carpet, Hardwood
- Windows: Drapes, Double Pane Windows, Blinds
- Basement: Concrete,Exterior Entry,Interior Entry,Finished,Bath/Stubbed,Walk-Out Access,Full
- Attic: Pull Down Stairs
- Has fireplace: Yes
- Fireplace features: Bedroom, Basement, Living Room
Interior area
- Total structure area: 3,858
- Total interior livable area: 3,738 sqft
- Finished area above ground: 1,765
- Finished area below ground: 1,973
Property
Parking
- Total spaces: 3
- Parking features: Driveway, Private, Garage Faces Front, Garage Door Opener
- Attached garage spaces: 3
- Has uncovered spaces: Yes
Features
- Levels: Two
- Stories: 2
- Patio & porch: Deck
- Exterior features: Rain Gutters
- Has spa: Yes
- Spa features: Bath
- Fencing: None
- Has view: Yes
- View description: Panoramic, Lake
- Has water view: Yes
- Water view: Lake
Lot
- Size: 0.49 Acres
- Dimensions: 97.1 x 203.4
- Features: Sprinklers In Front, Sprinklers In Rear, Sloped
Details
- Parcel number: 187.035004001001.047
Construction
Type & style
- Home type: SingleFamily
- Architectural style: Raised Ranch
- Property subtype: Single Family Residence
Materials
- Wood Siding, Stone, Concrete
- Foundation: Poured Concrete
- Roof: Composition
Condition
- Year built: 1998
Utilities & green energy
- Sewer: Community Sewer
- Water: Public
Community & HOA
Community
- Subdivision: Emerald Pointe
HOA
- Services included: Gated Entry, Clubhouse, Pool, Exercise Room, Tennis Court(s)
- HOA fee: $572 annually
Location
- Region: Hollister
Financial & listing details
- Tax assessed value: $315,490
- Annual tax amount: $3,275
- Date on market: 4/3/2026
- Listing terms: Cash,Conventional
- Road surface type: Asphalt, Concrete
Price history
| Date | Event | Price |
|---|---|---|
| 6/12/2026 | Sold | -- |
Source:  SOMOMLS as distributed by MLS GRID #60319853 Report a problem SOMOMLS as distributed by MLS GRID #60319853 Report a problem | ||
| 5/28/2026 | Pending sale | $675,000$181/sqft |
Source: SOMOMLS as distributed by MLS GRID #60319853 Report a problem | ||
| 5/23/2026 | Price change | $675,000-17.2%$181/sqft |
Source: SOMOMLS as distributed by MLS GRID #60319853 Report a problem | ||
| 5/5/2026 | Price change | $814,999-2.4%$218/sqft |
Source: SOMOMLS as distributed by MLS GRID #60319853 Report a problem | ||
| 4/3/2026 | Listed for sale | $834,999+75.8%$223/sqft |
Source: SOMOMLS as distributed by MLS GRID #60319853 Report a problem | ||
| 4/6/2015 | Listing removed | $475,000$127/sqft |
Source: MLS Search Links #60014324 Report a problem | ||
| 3/13/2015 | Price change | $475,000-4.9%$127/sqft |
Source: MLS Search Links #60014324 Report a problem | ||
| 3/15/2014 | Price change | $499,500-6.6%$134/sqft |
Source: Keller Williams Tri-Lakes Realty #30352734 Report a problem | ||
| 5/29/2013 | Listed for sale | $535,000-0.9%$143/sqft |
Source: Keller Williams Tri-Lakes Realty #352734 Report a problem | ||
| 10/3/2012 | Listing removed | $540,000$144/sqft |
Source: Realty Executives of Branson #348501 Report a problem | ||
| 7/25/2012 | Listed for sale | $540,000-5.1%$144/sqft |
Source: Realty Executives of Branson #348501 Report a problem | ||
| 6/19/2012 | Listing removed | $569,000$152/sqft |
Source: Sherrell Realty Associates LLC #342575 Report a problem | ||
| 7/18/2011 | Listed for sale | $569,000$152/sqft |
Source: Sherrell Realty & Associates #342575 Report a problem | ||
Public tax history
| Year | Property taxes | Tax assessment |
|---|---|---|
| 2025 | -- | $59,940 -10.3% |
| 2024 | $3,596 0% | $66,860 |
| 2023 | $3,597 +15.3% | $66,860 +13.5% |
| 2022 | $3,119 +3.6% | $58,920 |
| 2021 | $3,011 +7.1% | $58,920 |
| 2020 | $2,811 +2.3% | $58,920 +10.5% |
| 2019 | $2,747 | $53,330 |
| 2018 | $2,747 -1.8% | $53,330 |
| 2017 | $2,799 +0.9% | $53,330 |
| 2016 | $2,775 +1.4% | $53,330 |
| 2015 | $2,736 +0.4% | $53,330 +5.5% |
| 2014 | $2,725 | $50,540 |
| 2012 | -- | $50,540 |
| 2011 | -- | $50,540 |
| 2010 | -- | $50,540 |
Find assessor info on the county website
Neighborhood: 65672
Nearby homes
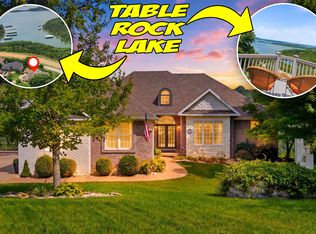
- $968,0005 bd5 ba4.2k sqft175 Split Rock Dr, Hollister, MO 65672For Sale
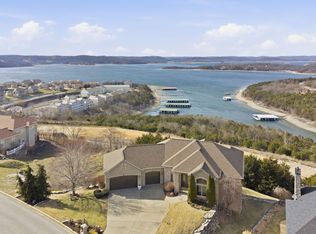
- $--4 bd4 ba3.8k sqft151 Split Rock Dr, Hollister, MO 65672Sold
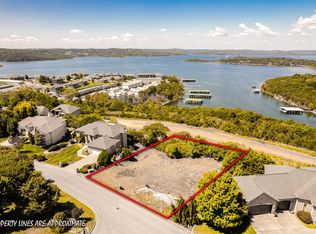
- $175,0000.46 Acres141 Split Rock Dr, Hollister, MO 65672Pending
- $997,7004 bd6 ba7.5k sqft115 Split Rock Cir, Hollister, MO 65672Off Market

- $801,900-- bd-- ba2k sqft195 Split Rock Dr, Hollister, MO 65672Off Market
- $431,000-- bd-- ba1.7k sqft150 Long Bay Cir, Hollister, MO 65672Off Market
- $--5 bd3 ba3.1k sqft131 Split Rock Dr, Hollister, MO 65672Sold
- $593,800-- bd-- ba2k sqft110 Split Rock Cir, Hollister, MO 65672Off Market
Nearby schools
GreatSchools rating
- 4/10Hollister Elementary SchoolGrades: 2-5Distance: 6.1 mi
- 5/10Hollister Middle SchoolGrades: 6-8Distance: 6.5 mi
- 5/10Hollister High SchoolGrades: 9-12Distance: 6.5 mi
Schools provided by the listing agent
- Elementary: Hollister
- Middle: Hollister
- High: Hollister
Source: SOMOMLS as distributed by MLS GRID. This data may not be complete. We recommend contacting the local school district to confirm school assignments for this home.
Sell for more on Zillow
Get a Zillow Showcase℠ listing at no additional cost and you could sell for .
$630,400
2% more
+$12,608
With Zillow Showcase(estimated)
$643,008
- Missouri
- Taney County
- Hollister
- 65672
- 165 Split Rock Drive
Nearby cities
Nearby zip codes
Other Hollister Topics
